
This house on Funda: https://www.funda.nl/en/detail/koop/rijsenhout/huis-aalsmeerderdijk-578/44445156/
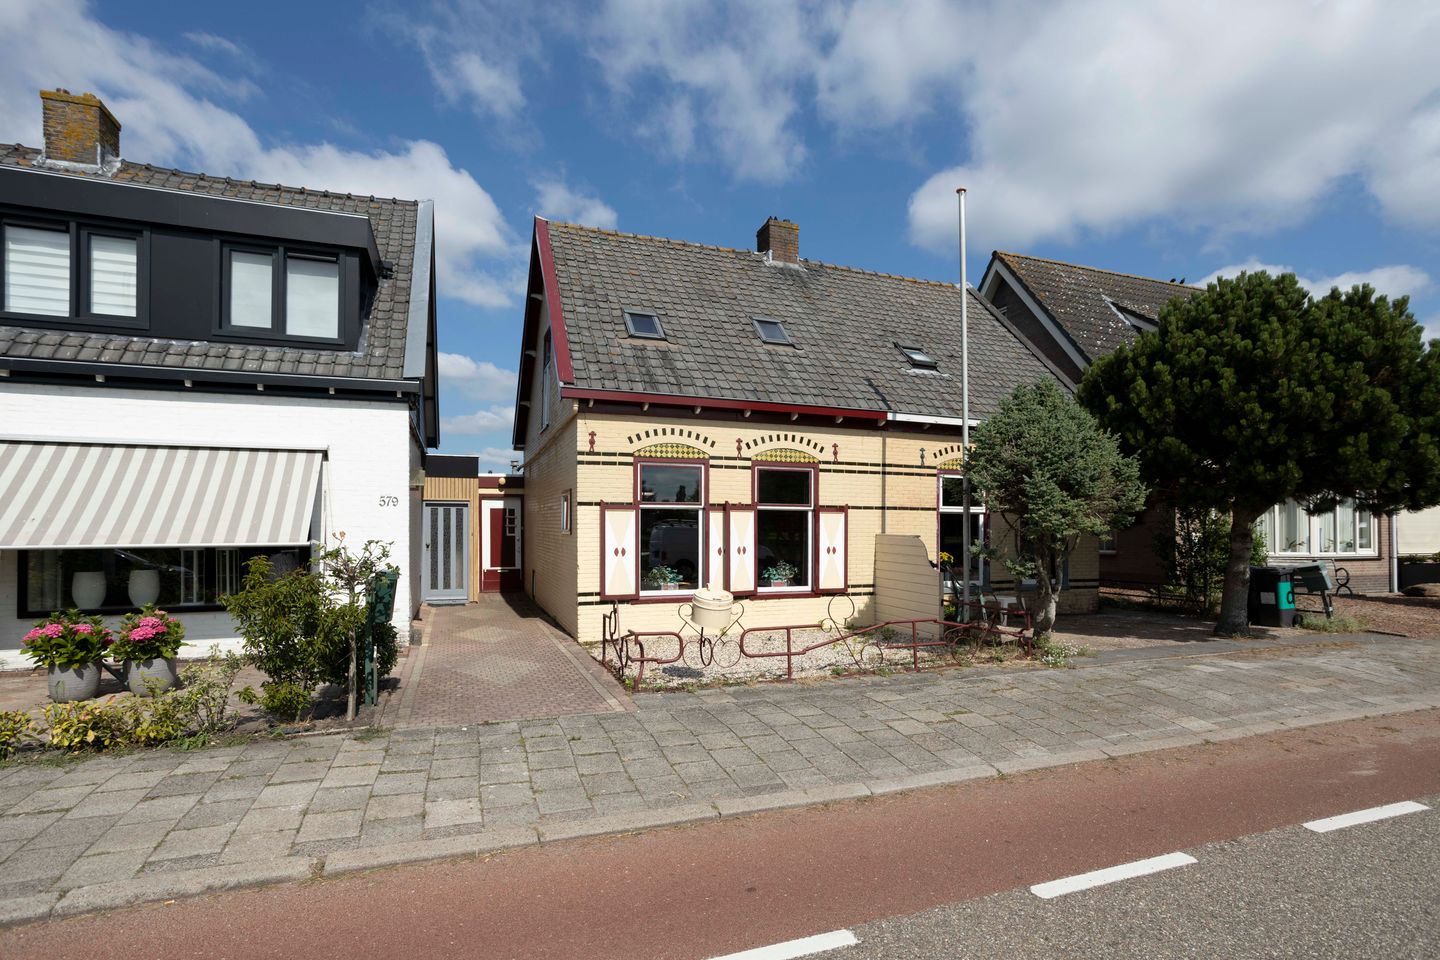
Aalsmeerderdijk 5781435 BT RijsenhoutRijsenhout Dijk
€ 395,000 k.k.
Eye-catcherKluswoning met veel potentie en eigen aanlegsteiger in De Ringvaart!
Description
A unique opportunity by the Ringvaart canal, complete with a private boat dock! A renovation project waiting to be modernized to your own taste. Come, take a look and explore the possibilities!
This characterful semi-detached home offers great potential. It features a massive back garden with a roof terrace, unobstructed views, and a spacious shed situated beneath the terrace. The ground floor houses the living room, kitchen, bathroom, and toilet, while the upper floor contains a spacious bedroom.
Ideally situated along the Ringvaart canal, just a short distance from both Aalsmeer town center and the village center of Rijsenhout. Rijsenhout is a village in the Haarlemmermeer municipality, offering amenities such as a supermarket, primary school, and sports clubs. With its rural setting yet close proximity to urban facilities, Rijsenhout is a fantastic place to live.
The property includes a private boat dock on the Ringvaart canal, providing a direct connection to the Westeinderplassen lakes and beyond. Its location on the dike offers not only stunning panoramic views but also direct access to the water.
For a wider range of shops, Aalsmeer and Hoofddorp are nearby. Major roads such as the A4, A9, and A5—connecting to the Randstad area—are easily accessible, making for a convenient commute to Schiphol, Hoofddorp, and Aalsmeer.
Key features:
- Property subject to a right of superficies (leasehold-style arrangement)
- Private boat dock (full ownership)
- Dike-side home with unobstructed views over the Ringvaart canal and open views at the rear
- Deep, west-facing back garden (15 meters deep)
- Perpetual right of superficies; annual ground rent (retributie) of €497,-
- Foundation quick-scan available
- Completion date negotiable; early handover possible
LAYOUT
Ground floor: entrance, hallway with meterbox, toilet with small sink, bathroom with bathtub, shower, and vanity unit. Kitchen with storage cupboard and access to the roof terrace and the rear garden (which features a sunken shed). Living room with unobstructed views over the Ringvaart canal.
First floor: bedroom with a skylight at the front and a side window.
Exterior: there are front, side, and rear gardens. In the southeast-facing front garden, you can enjoy watching boats pass by in the summer. The west-facing rear garden is lush and green, and also offers unobstructed views! It features a terrace and a lower-level garden area with a large shed.
Right of superficies: the property is subject to a right of superficies held by the Rijnland Water Board. This right is perpetual, and the annual fee is €497.
Features
Transfer of ownership
- Listed since
- Acceptance
- Available in consultation
- Asking price
- € 395,000 kosten koper
- Asking price per m²
- € 4,702
- Status
- Available
Construction
- Kind of house
- Single-family home, linked semi-detached residential property (dyke house)
- Building type
- Resale property
- Year of construction
- 1910
- Type of roof
- Gable roof covered with roof tiles
Surface areas and volume
- Areas
- Living area
- 84 m²
- Other space inside the building
- 2 m²
- Exterior space attached to the building
- 15 m²
- External storage space
- 11 m²
- Plot size
- 239 m²
- Volume in cubic meters
- 308 m³
Layout
- Number of rooms
- 2 rooms (1 bedroom)
- Number of bath rooms
- 1 bathroom and 1 separate toilet
- Bathroom facilities
- Shower, bath, and sink
- Number of stories
- 2 stories
- Facilities
- Skylight, flue, and TV via cable
Energy
- Energy label
- Insulation
- Double glazing
- Heating
- CH boiler and fireplace
- Hot water
- CH boiler
- CH boiler
- Nefit (gas-fired combination boiler, in ownership)
Cadastral data
- HAARLEMMERMEER AL 765
- Cadastral map
- Area
- 210 m²
- Ownership situation
- Ownership encumbered with building and planting rights
- HAARLEMMERMEER AL 2468
- Cadastral map
- Area
- 29 m²
- Ownership situation
- Full ownership
Exterior space
- Location
- Along waterway and unobstructed view
- Garden
- Back garden, front garden and side garden
- Back garden
- 83 m² (15.00 metre deep and 5.50 metre wide)
- Garden location
- Located at the west
- Balcony/roof terrace
- Roof terrace present
Storage space
- Shed / storage
- Attached brick storage
- Facilities
- Electricity
Parking
- Type of parking facilities
- Public parking
© 2001-2026 funda