
This house on Funda: https://www.funda.nl/en/detail/koop/rijsenhout/huis-leimuiderdijk-112/17232588/
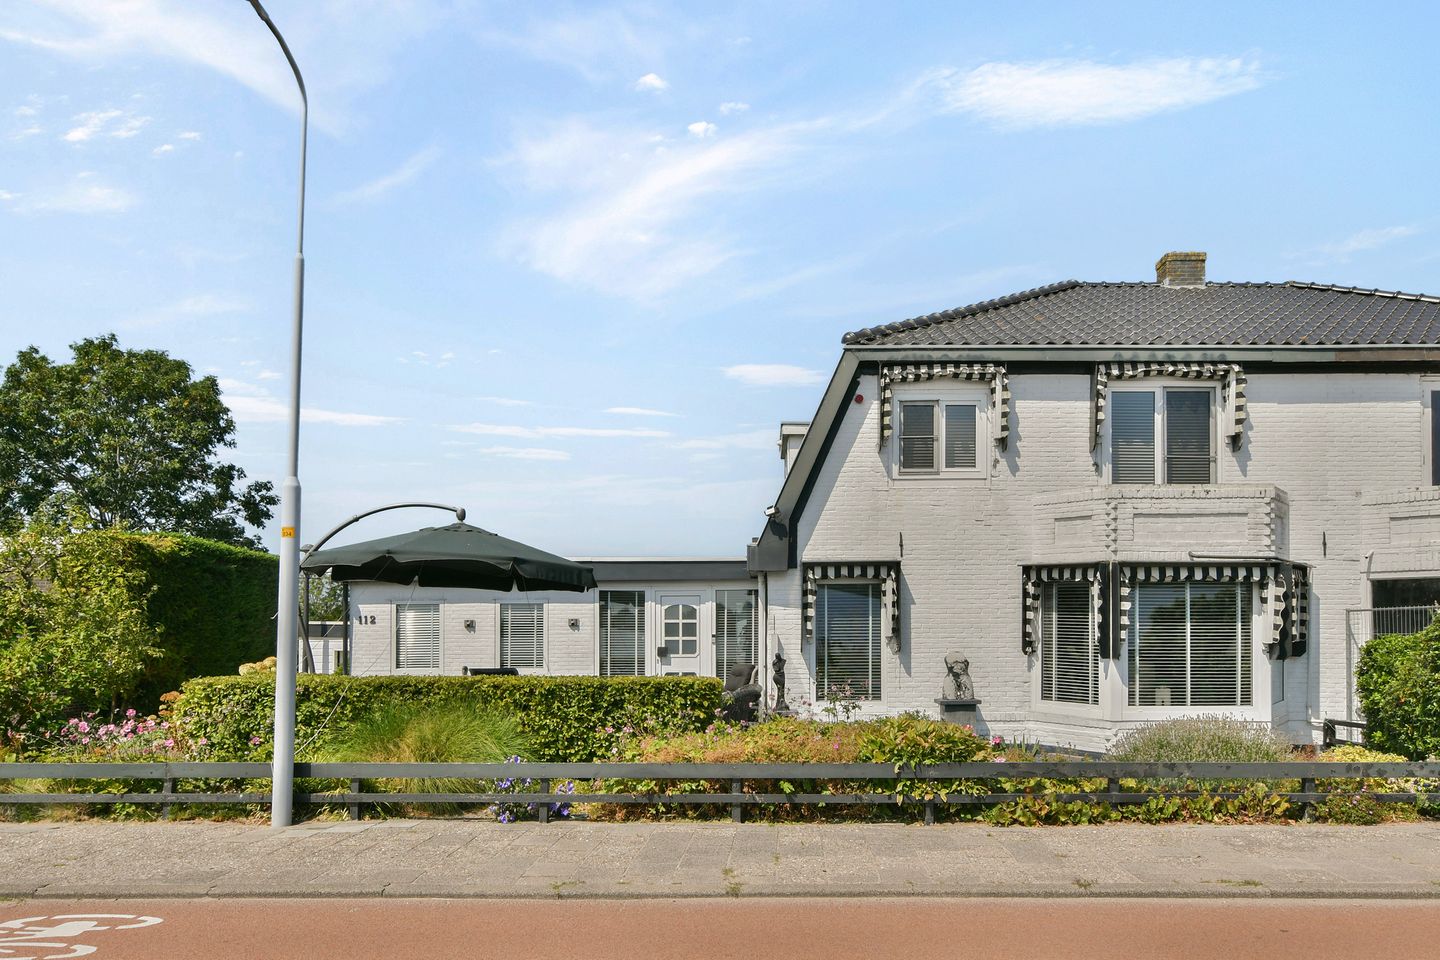
Schitterend gelegen woning met fantastisch uitzicht.
Description
Living by the water, with plenty of space both inside and around the house and views across the Westeinderplassen. This spacious semi-detached house offers approximately 231 m² of living space, a plot of approximately 715 m², three bedrooms, an attached garage and a generous garden. At the front, you can enjoy unobstructed views over the water, while two rented moorings for a boat are available. A distinctive home for anyone looking for space with the water close at hand. Come and experience the house and its setting for yourself and schedule a viewing!
Layout
Ground floor:
The house is entered through a spacious hall. Immediately to the left is an office, with the toilet straight ahead. On the right are the stairs to the first floor and the entrance to the living room.
The living room, open-plan kitchen and dining area form a spacious living environment. The large dining table provides plenty of room for entertaining, while the living area enjoys attractive views over the water. A wood-burning stove and beer tap connection are centrally positioned on the ground floor.
The kitchen is equipped with a 4-burner Scholtès induction hob, Bosch oven, extractor hood and Bosch microwave. From here, there is direct access to the rear garden, with several seating areas and afternoon sunshine.
Adjoining the kitchen is the utility room, equipped with a Bosch dishwasher, 5-burner Smeg gas hob, spacious refrigerator and freezer and a Whirlpool microwave.
The main bedroom is also situated on the ground floor and benefits from its own bathroom, walk-in wardrobe and laundry room. The garage can also be accessed from this part of the house. The bathroom features a double washbasin with vanity unit and mirror, heated towel rail, wall-mounted toilet and spacious walk-in shower.
The attached wooden garage offers sufficient space to park a car and is equipped with electricity and water.
Underneath the stairs is an additional storage area, useful for cleaning equipment and other household items.
Most of the ground floor has laminate flooring. The bedroom is carpeted, while the bathroom and laundry room are tiled.
First floor:
The stairs lead to a spacious landing providing access to all rooms on this floor. There are two generously sized bedrooms, one of which has a French balcony. One bedroom is currently being used as a dressing/storage room.
This floor also has a second bathroom with a shower enclosure and washbasin with vanity unit and mirror. Most of the floor is carpeted.
The attic storage space can be accessed from this floor via a folding loft ladder.
Garden and outdoor space:
The property has a spacious east-facing front garden, where you can enjoy the morning sun and views across the Westeinderplassen. The generous driveway provides parking space for several cars as well as bicycles. From the front garden, a passage alongside the garage leads directly to the rear garden.
The spacious west-facing rear garden provides several places to enjoy the afternoon and evening sun. It features plenty of greenery, a pond, multiple seating areas and an additional shed with three separate entrances.
The waterfront setting is a defining feature of the property. Two moorings for a boat are available at the Westeinderplassen.
Location:
Leimuiderdijk 112 is situated in Rijsenhout, directly on the Westeinderplassen. This water-rich environment is particularly attractive for those who enjoy boating, sailing, paddleboarding and other water sports. The Westeinderplassen form an extensive lake area around Aalsmeer and offer numerous opportunities for recreation both on and alongside the water.
Daily amenities are available in Rijsenhout and the surrounding towns. Nearby Aalsmeer offers a wider range of shops, supermarkets and restaurants. Various restaurants and recreational destinations can be found around the Westeinderplassen, while the wider area also provides plenty of opportunities for walking and outdoor recreation.
The property is conveniently positioned in relation to Schiphol Airport, Hoofddorp and Amsterdam. Major roads including the A4, A5 and A9 can be reached from the surrounding area, providing connections throughout the Randstad. Bus services from Rijsenhout also connect to Hoofddorp and surrounding towns.
This location combines waterfront living with the amenities and accessibility of the wider Amsterdam, Schiphol, Hoofddorp and Aalsmeer region.
Ground type:
Right of superficies.
Homeowners' Association (HOA):
Not applicable.
Energy (EPA):
The seller will provide the buyer with energy label G upon completion of the sale.
The property is largely fitted with double glazing. The glazing at the upstairs bathroom and the front door on the ground floor is not double glazed. The central heating boiler dates from 2018.
List of moveables:
As indicated on the list of moveables.
Completion:
In consultation.
Key features:
- Semi-detached house with a pitched roof and roof tiles
- Approximately 231 m² of living space
- Plot of approximately 715 m²
- Three bedrooms
- Two bathrooms
- Waterfront location on the Westeinderplassen
- Two boat moorings available
- Generous east-facing front garden
- Spacious west-facing rear garden with pond, several seating areas and additional shed
- Spacious driveway and attached wooden garage
- Garage equipped with electricity and water
- Main bedroom with private bathroom and walk-in wardrobe on the ground floor
- Wood-burning stove and beer tap connection
- Attic storage accessible via a folding loft ladder
- Energy label G
- Largely fitted with double glazing
- Central heating boiler dating from 2018
- Right of superficies
- No HOA applicable
This information has been compiled with the utmost care. However, we accept no liability for any incompleteness, inaccuracies, or other shortcomings, nor for the consequences thereof. All stated measurements and surfaces are indicative. Buyers are responsible for conducting their own investigation into all matters that may be important to them.
The estate agent represents the interests of the seller. We advise you to engage a professional (NVM) estate agent to assist you in the purchase process. If you have specific requirements, we recommend discussing them with your purchasing agent and conducting (or commissioning) your own research. If you choose not to engage a representative, the law assumes you have sufficient expertise to oversee all relevant matters.
The purchase agreement used will be the Ring Amsterdam model. Unless stated otherwise, the buyer may choose the notary, who must be based in Amsterdam or Amstelveen. If the buyer does not appoint a notary within two working days after reaching a verbal agreement, the seller reserves the right to do so.
An asbestos clause and an age clause will be included in the purchase agreement.
Features
Transfer of ownership
- Listed since
- Acceptance
- Available in consultation
- Asking price
- € 800,000 kosten koper
- Asking price per m²
- € 3,463
- Status
- Available
Construction
- Kind of house
- Mansion, double house (dyke house)
- Building type
- Resale property
- Year of construction
- 1940
- Specific
- Partly furnished with carpets and curtains
- Type of roof
- Gable roof covered with roof tiles
Surface areas and volume
- Areas
- Living area
- 231 m²
- Other space inside the building
- 27 m²
- Exterior space attached to the building
- 31 m²
- External storage space
- 88 m²
- Plot size
- 839 m²
- Volume in cubic meters
- 782 m³
Layout
- Number of rooms
- 9 rooms (3 bedrooms)
- Number of bath rooms
- 2 bathrooms and 2 separate toilets
- Bathroom facilities
- Double sink, walk-in shower, toilet, 2 washstands, and shower
- Number of stories
- 2 stories and an attic
- Facilities
- Skylight, mechanical ventilation, and passive ventilation system
Energy
- Energy label
- Insulation
- Mostly double glazed
- Heating
- CH boiler
- Hot water
- CH boiler
- CH boiler
- Gas-fired combination boiler from 2018, in ownership
Cadastral data
- HAARLEMMERMEER AM 221
- Cadastral map
- Area
- 715 m²
- Ownership situation
- Construction
- HAARLEMMERMEER AM 1900
- Cadastral map
- Area
- 37 m²
- Ownership situation
- Full ownership
- HAARLEMMERMEER AM 1901
- Cadastral map
- Area
- 87 m²
- Ownership situation
- Full ownership
Exterior space
- Location
- Along waterway and unobstructed view
- Garden
- Back garden, front garden and side garden
- Back garden
- 696 m² (24.64 metre deep and 28.23 metre wide)
- Garden location
- Located at the west
- Balcony/roof terrace
- Balcony present
Storage space
- Shed / storage
- Detached wooden storage
- Facilities
- Electricity and running water
Garage
- Type of garage
- Attached wooden garage
- Capacity
- 1 car
- Facilities
- Electricity and running water
Parking
- Type of parking facilities
- Parking on private property
© 2001-2026 funda