
This house on Funda: https://www.funda.nl/en/detail/koop/rijsenhout/huis-verremeer-25/44552378/
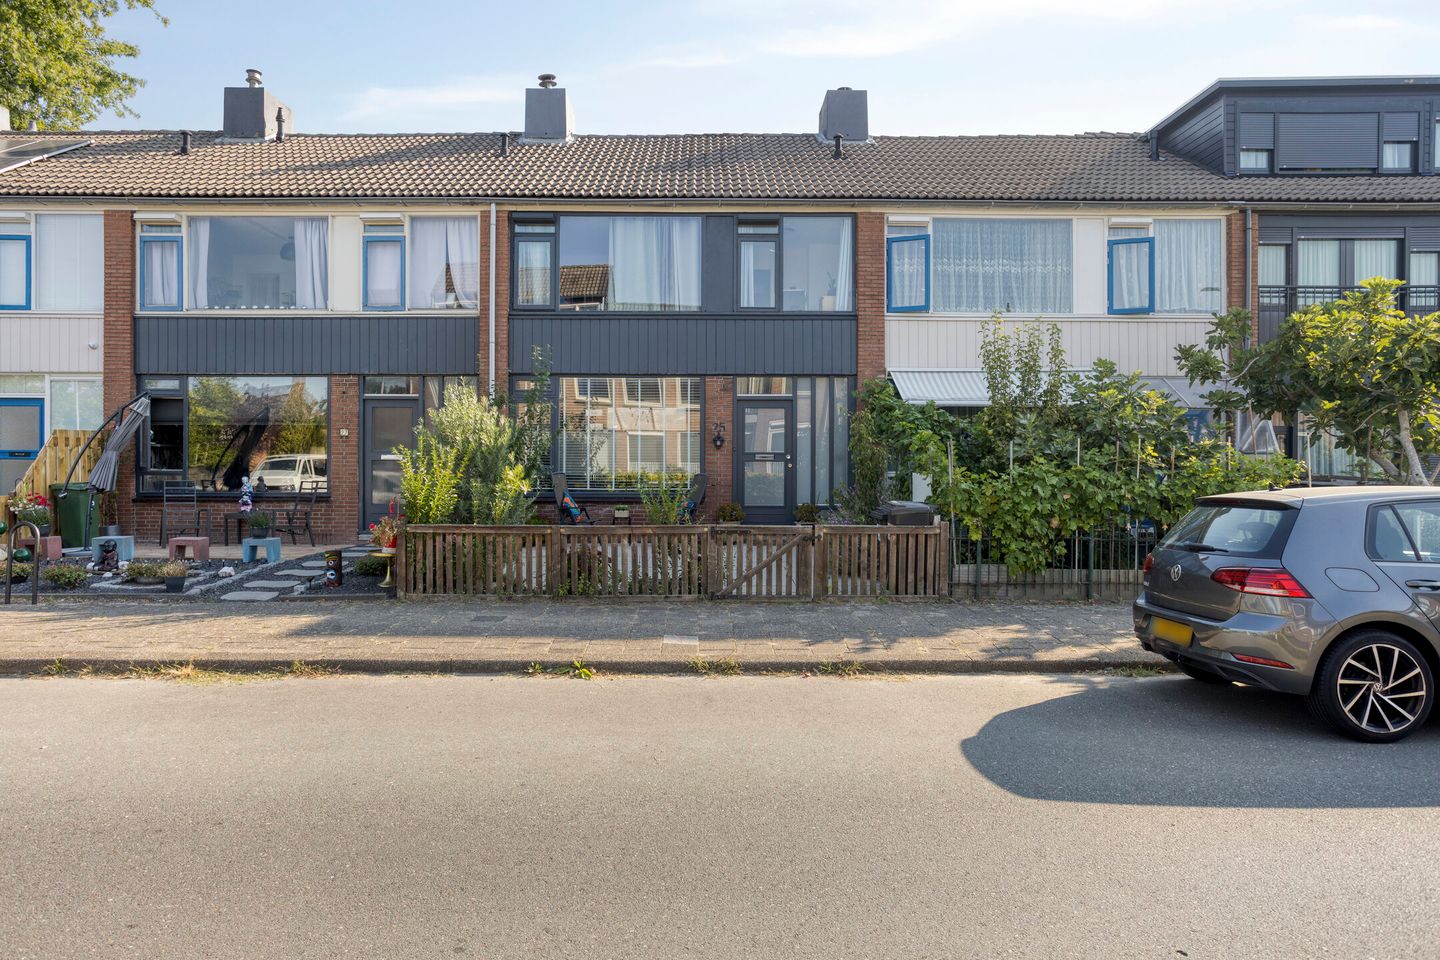
Eye-catcherLeuke eengezinswoning met zonnige tuin en achterom!
Description
A lovely family home situated on Verremeer in Rijsenhout, with a secluded back garden and rear access. The village of Rijsenhout offers virtually all amenities, including a small village centre with a supermarket, primary school, nurseries, GP and dental practices, a chemist, and a bicycle ferry to Aalsmeer and the Westeinderplassen. Within 5 minutes by car, you can reach the A4 Hoofddorp-Zuid motorway junction, heading towards Amsterdam, The Hague, Leiden and Schiphol Airport.
Layout
Ground floor: entrance hall, meter cupboard, toilet and stair cupboard. From the hall, you have access on one side to the bright living room with open-plan kitchen and, on the other, to the study, where you’ll also find the space for the washing machine. The kitchen, finished in light colours, is situated at the rear of the property and is fitted with various built-in appliances. The back garden and the conservatory, which can be closed off with sliding windows, are accessible from the study.
First floor: landing, walk-in wardrobe, three bedrooms measuring approx. 12m², 11m² and 5m² respectively, and a bathroom. The bathroom is fitted with a bath, shower, washbasin unit and toilet.
Second floor: attic accessible via a loft ladder, with space for the Intergas central heating combi boiler, which was replaced in September 2025.
Key features
• Lovely family home in Rijsenhout
• Attached, lockable conservatory
• Neat kitchen and bathroom facilities
• Child-friendly neighbourhood
• Energy rating B, Intergas central heating boiler installed in September 2025
• Usable living area approx. 90m²
• Plot of freehold land 131m²
• Year of construction: 1967
• Transfer date: by agreement
Features
Transfer of ownership
- Listed since
- Acceptance
- Available in consultation
- Asking price
- € 450,000 kosten koper
- Asking price per m²
- € 5,000
- Status
- Available
Construction
- Kind of house
- Single-family home, row house
- Building type
- Resale property
- Year of construction
- 1967
- Type of roof
- Gable roof covered with roof tiles
Surface areas and volume
- Areas
- Living area
- 90 m²
- Other space inside the building
- 15 m²
- Exterior space attached to the building
- 19 m²
- Plot size
- 131 m²
- Volume in cubic meters
- 368 m³
Layout
- Number of rooms
- 4 rooms (3 bedrooms)
- Number of bath rooms
- 1 bathroom and 1 separate toilet
- Bathroom facilities
- Shower, bath, toilet, and washstand
- Number of stories
- 2 stories and a loft
Energy
- Energy label
- Insulation
- Double glazing
- Heating
- CH boiler
- Hot water
- CH boiler
- CH boiler
- Intergas (gas-fired combination boiler from 2025, in ownership)
Cadastral data
- HAARLEMMERMEER L 8232
- Cadastral map
- Area
- 131 m²
- Ownership situation
- Full ownership
Exterior space
- Location
- In residential district
- Garden
- Back garden and front garden
- Back garden
- 48 m² (8.00 metre deep and 6.00 metre wide)
- Garden location
- Located at the northeast with rear access
Parking
- Type of parking facilities
- Public parking
© 2001-2026 funda