
This house on Funda: https://www.funda.nl/en/detail/koop/rijsenhout/huis-zeilhof-38/44660533/
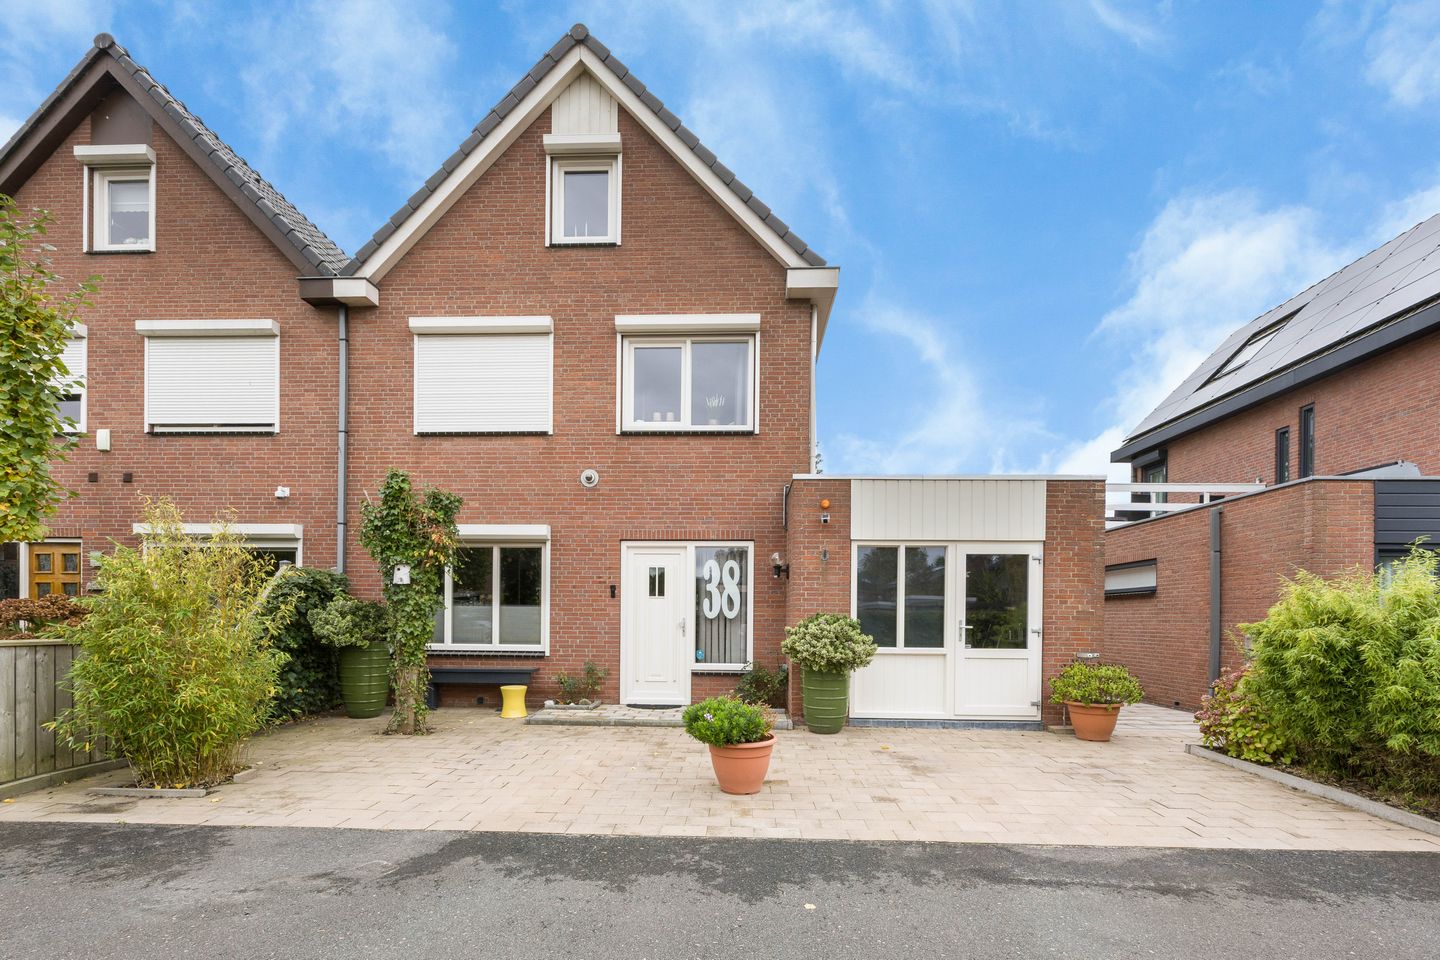
2-onder-1 kapwoning met parkeren op eigen terrein en zonnige tuin
Description
A well-maintained semi-detached house with parking for two cars on the property in the village of Rijsenhout. The house features a living room with a semi-open-plan kitchen, a utility room, four bedrooms, a bathroom and a sunny south-west-facing back garden with a cosy covered area. There is a small children’s playground close to the house.
The cul-de-sac in front of the property, which is for residents’ use only, has recently been resurfaced. This was funded jointly with the neighbours.
Situated in a quiet and child-friendly neighbourhood near the Rijsenhout community centre, which features shops, schools and childcare facilities. A short distance from the Ringvaart and close to the extensive Westeinderplassen water sports, nature and recreation area. The main roads to Amsterdam, Hoofddorp, Haarlem, Schiphol and The Hague are easily accessible, and you can reach Amsterdam or Hoofddorp easily by bus. Amsterdam or the beach is approximately a 20-minute drive away.
Key features:
- Semi-detached house in a child-friendly neighbourhood
- Bright living room with semi-open-plan kitchen (2022)
- Four bedrooms, one of which has a walk-in wardrobe
- All bedrooms, the front part of the living room and the kitchen are fitted with roller shutters
- Modern bathroom with double walk-in shower (2023)
- Sunny south-west facing back garden with a cosy canopy and storage shed
- No rear neighbours, so plenty of privacy
- Parking for two cars on the property
- Energy rating A
- 12 solar panels
- Pellet stove (Nordic Fire) with a new Wi-Fi module ensures low energy costs
- Extensive meter cupboard with additional circuits and a 380 connection
- Fitted with uPVC window frames with HR+ glazing
- Property retrofitted with insulation in 2023 (cavity walls, insulation beads in the crawl space for floor insulation)
- Fitted with an alarm system
- Former garage now used as a utility room
- Within walking distance of shops, schools and childcare facilities
- Small playground near the property
- Easy access to major roads
- Handover by arrangement
LAYOUT
Ground floor: entrance hall with a spacious meter cupboard, toilet with washbasin and the staircase to the first floor. The light and airy living room features a seating area at the front and a dining area next to the semi-open-plan kitchen at the rear; it has wooden flooring and a cosy pellet stove.
The back garden is accessible via French doors.
The modern U-shaped kitchen (2023) is finished in a light colour scheme with plenty of storage space, underfloor heating and various built-in appliances (Siemens), namely: an induction hob, extractor hood, combi-oven, dishwasher, fridge and a Quooker. The washing machine and tumble dryer are neatly concealed in the kitchen. From the kitchen, you enter the utility room with plenty of storage space (formerly a garage). This is also accessible from the front garden.
First floor: landing with access to two bedrooms and the bathroom. The master bedroom at the rear has a spacious walk-in wardrobe. The modern bathroom features a walk-in shower with a double shower head, a toilet and a vanity unit with a double washbasin and a heated mirror.
Second floor: landing, storage area housing the central heating boiler, and two spacious bedrooms with storage space behind the knee walls; the rear bedroom features a large skylight.
Outside: the property has a spacious front and back garden. The front garden, which has parking space for two cars, is situated on a cul-de-sac with local traffic only. This road has recently been resurfaced with new tarmac in collaboration with all the neighbours.
The south-west facing back garden is beautifully landscaped with plenty of greenery, various patios, awnings, a storage shed with an attached canopy and a back entrance. As there are no neighbours at the rear, you can enjoy plenty of privacy in the back garden.
A word from the owners:
We are originally from Groningen and Zwolle, and moved to the lovely, peaceful village of Rijsenhout for work, where we are very happy to live.
We have completely customised the house to our liking and invested a great deal, particularly in the outdoor living space.
The house is equipped with all modern conveniences for optimal living enjoyment.
The garden and the covered area give a wonderful sense of freedom here.
Having a shower after the outdoor sauna is also a lovely experience.
Blood is thicker than water, and we find ourselves longing once again for the north of our beautiful Netherlands; although we will miss the house we have built together here terribly, we know that the next residents will enjoy it immensely.
Features
Transfer of ownership
- Listed since
- Acceptance
- Available in consultation
- Asking price
- € 750,000 kosten koper
- Asking price per m²
- € 4,630
- Status
- Available
Construction
- Kind of house
- Single-family home, double house
- Building type
- Resale property
- Year of construction
- 1980
- Specific
- Partly furnished with carpets and curtains
- Type of roof
- Gable roof covered with roof tiles
Surface areas and volume
- Areas
- Living area
- 162 m²
- External storage space
- 9 m²
- Plot size
- 324 m²
- Volume in cubic meters
- 564 m³
Layout
- Number of rooms
- 5 rooms (4 bedrooms)
- Number of bath rooms
- 1 bathroom and 1 separate toilet
- Bathroom facilities
- Double sink, walk-in shower, toilet, and washstand
- Number of stories
- 3 stories
- Facilities
- Alarm installation, outdoor awning, skylight, mechanical ventilation, rolldown shutters, TV via cable, and solar panels
Energy
- Energy label
- Insulation
- Roof insulation, insulated walls and floor insulation
- Heating
- CH boiler, pellet burner and partial floor heating
- Hot water
- CH boiler
- CH boiler
- Nefit (gas-fired combination boiler from 2018, in ownership)
Cadastral data
- HAARLEMMERMEER L 5857
- Cadastral map
- Area
- 311 m²
- Ownership situation
- Full ownership
- HAARLEMMERMEER L 8134
- Cadastral map
- Area
- 13 m²
- Ownership situation
- Full ownership
Exterior space
- Location
- Alongside a quiet road and in residential district
- Garden
- Back garden and front garden
- Back garden
- 118 m² (11.20 metre deep and 10.50 metre wide)
- Garden location
- Located at the southwest with rear access
Storage space
- Shed / storage
- Detached wooden storage
- Facilities
- Electricity
- Insulation
- No insulation
Parking
- Type of parking facilities
- Parking on private property and public parking
© 2001-2026 funda