
This house on Funda: https://www.funda.nl/en/detail/koop/rijswijk-zh/appartement-beetslaan-232/80934437/
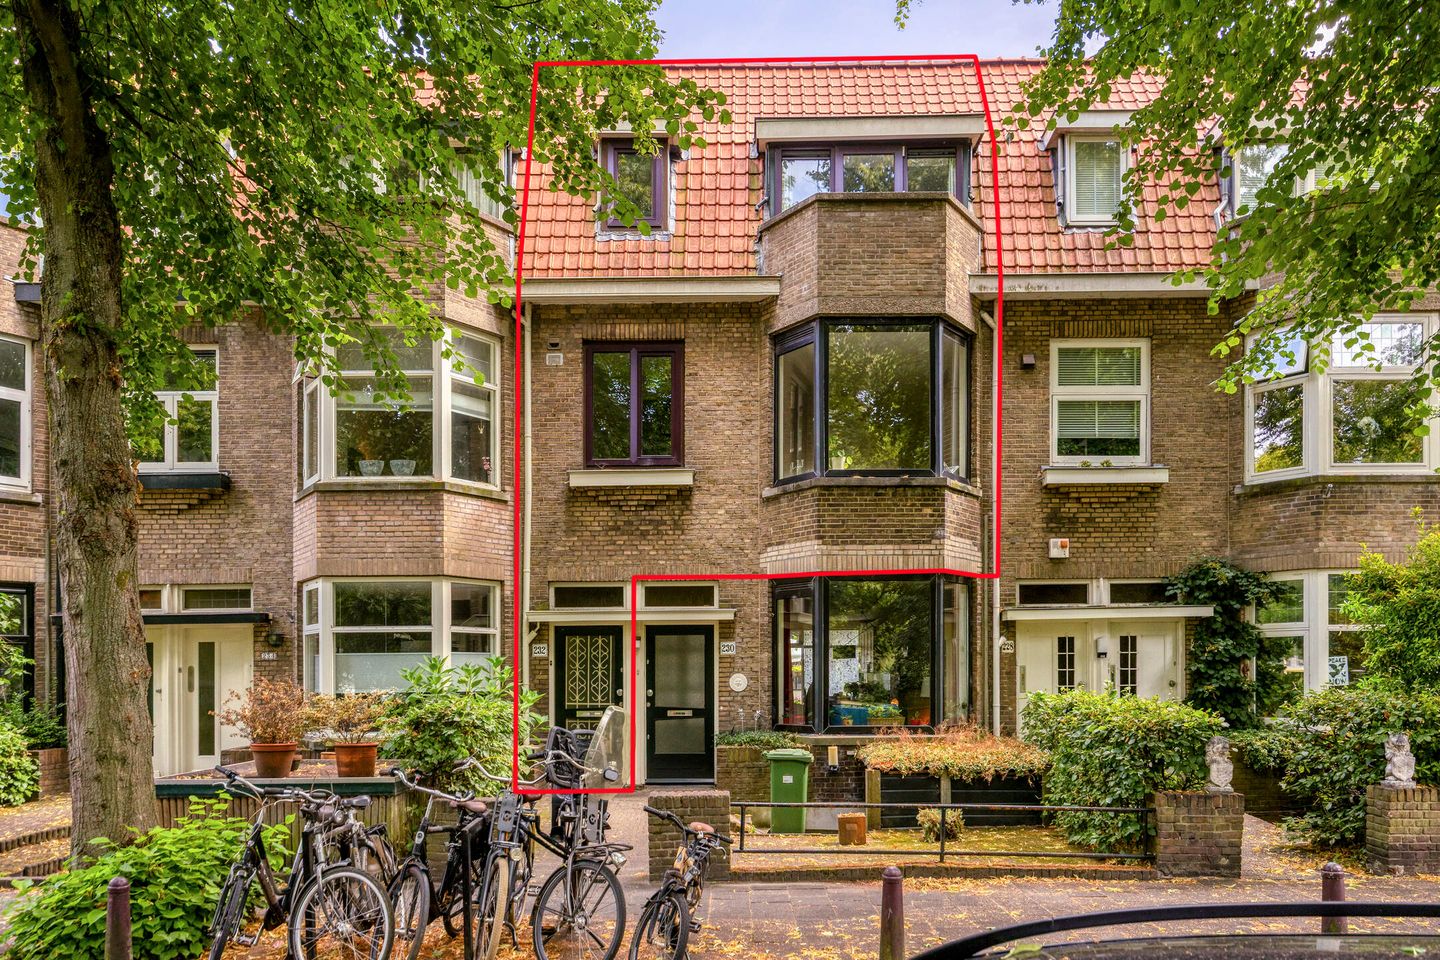
Beetslaan 2322281 TS Rijswijk (ZH)Cromvliet
€ 400,000 k.k.
Description
An excellently maintained, move-in-ready, 3/4-room double upper house (approx. 88 m²) situated on a quiet, tree-lined avenue in the sought-after Cromvliet neighborhood!
This stylish upper-floor home features, among other things, two bedrooms, a spacious living/dining room with a new semi-open kitchen, a neat bathroom, a balcony, and a magnificent, unobstructed view of the Cromvliet Estate and the adjacent park.
The historic center of Oud-Rijswijk, with its varied selection of shops and charming restaurants and cafés, is within walking distance. The center of The Hague is also easily accessible—just a 10-minute bike ride away.
In addition, public transport, schools, and major roads leading to the A4 and A13 (Amsterdam/Rotterdam) and the A12 (Utrecht) are all easily accessible.
Ground floor
Street-level entrance, hallway with meter cupboard and stairs to the first floor.
First floor
Landing with coat area, separate toilet with small sink, and stairs to the second floor.
Spacious, open-plan living/dining room featuring integrated ceiling lighting and an attractive bay window that offers a magnificent, unobstructed view of the Cromvliet Estate and the adjacent park.
The modern semi-open kitchen is located at the front and is equipped with a composite countertop and various high-end built-in appliances.
Second floor
Landing with skylight and a built-in cupboard housing the washing machine, dryer, and central heating combination boiler.
Spacious master bedroom at the front with access to a balcony offering a view of the greenery. The second bedroom is also located at the front.
Neat bathroom featuring a shower, bathtub, vanity unit, second toilet, and skylight.
Key features
- Excellently maintained and move-in-ready double upper house;
- New semi-open kitchen (installed in 2026); - Unobstructed view of the Cromvliet Estate and the adjacent park;
- Within walking distance of the charming Herenstraat;
- Freehold property (owned land);
- Year of construction: 1928;
- Fully fitted with uPVC window frames and insulating glazing;
- Flat roof replaced and insulated in 2024;
- Remeha Tzerra central heating combi-boiler (2022);
- Electrical system: 8 circuits + earth leakage circuit breaker;
- Energy label D;
- HOA (VvE) contribution: €100 per month;
- A4, A12, and A13 motorways accessible within approximately 5 minutes;
- Completion date to be agreed upon;
- Standard age and materials clauses apply;
- Usable residential area: 88 m²;
- Building-related outdoor space: 2 m²;
- Volume: 290 m³;
- Measured in accordance with the Measurement Instruction for Residential Usable Area.
This sales description has been compiled with care. However, all text is for informational purposes only and serves as an invitation to discuss a potential purchase. No rights may be derived from this sales description.
Features
Transfer of ownership
- Listed since
- Acceptance
- Available in consultation
- Asking price
- € 400,000 kosten koper
- Asking price per m²
- € 4,545
- Status
- Available
- VVE (Owners Association) contribution
- € 100.00 per month
Construction
- Type apartment
- Upstairs apartment (double upstairs apartment)
- Building type
- Resale property
- Year of construction
- 1928
- Type of roof
- Combination roof covered with asphalt roofing and roof tiles
Surface areas and volume
- Areas
- Living area
- 88 m²
- Exterior space attached to the building
- 2 m²
- Volume in cubic meters
- 290 m³
Layout
- Number of rooms
- 3 rooms (2 bedrooms)
- Number of bath rooms
- 1 bathroom and 1 separate toilet
- Bathroom facilities
- Shower, bath, toilet, and washstand
- Number of stories
- 2 stories
- Facilities
- Skylight and TV via cable
- Located at
- 2nd floor
Energy
- Energy label
- Insulation
- Roof insulation and double glazing
- Heating
- CH boiler
- Hot water
- CH boiler
- CH boiler
- Remeha Tzerra (gas-fired combination boiler from 2022, in ownership)
Cadastral data
- RIJSWIJK A 3481
- Cadastral map
- Ownership situation
- Full ownership
Exterior space
- Location
- On the edge of a forest, alongside park, alongside a quiet road, in residential district and unobstructed view
- Balcony/roof terrace
- Balcony present
Parking
- Type of parking facilities
- Paid parking, public parking and resident's parking permits
VVE (Owners Association) checklist
- Registration with KvK
- Yes
- Annual meeting
- Yes
- Periodic contribution
- Yes (€ 100.00 per month)
- Reserve fund present
- Yes
- Maintenance plan
- No
- Building insurance
- Yes
© 2001-2026 funda