
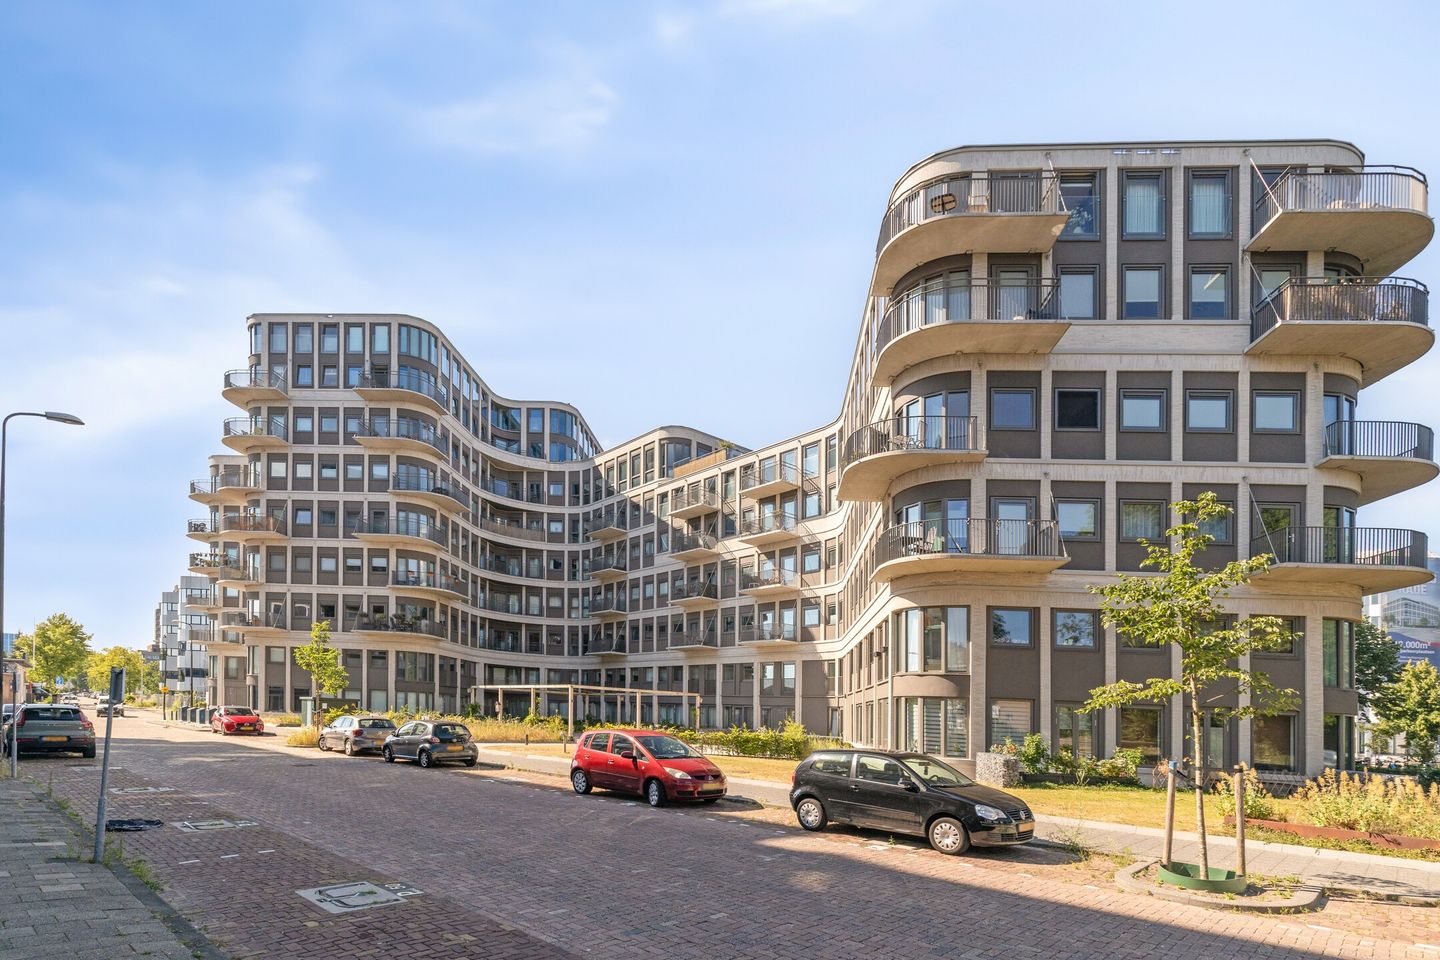
Burgemeester Elsenlaan 323-F1052282 MZ Rijswijk (ZH)Plaspoelpolder
€ 450,000 k.k.
Eye-catcherPrijswinnend wonen in The Harbour House!
Description
Live in an award-winning residential complex with all the comforts of a newly built home!
Are you looking for a move-in ready apartment where sustainability, comfort and high-quality finishes come together? Then this stylish two-bedroom apartment of approximately 77 m², situated on the first floor of the prestigious The Harbour House, is exactly what you are looking for.
The Harbour House was completely transformed into a modern, sustainable residential building in 2024 and was awarded the Public Choice Award of the 2025 Hague Architecture Prize, based on a design by VWVL Architectuur en Stedenbouw. A truly distinctive residential development where architecture, quality and living comfort blend seamlessly.
The stylish main entrance, equipped with a video intercom system, lift and staircase, provides access to the apartment on the first floor. Upon entering, you are immediately welcomed by the warm and inviting atmosphere. The elegant PVC herringbone flooring, sleek finishes and large windows create a bright and contemporary living space filled with natural light.
The open-plan kitchen forms the heart of the home and is fitted with modern built-in appliances, making it the perfect place to cook, entertain family and friends or simply enjoy everyday living.
T The apartment offers two comfortable bedrooms. The spacious master bedroom benefits from a compact outdoor area, providing abundant natural light, fresh air and a pleasant sense of connection to the outdoors. The contemporary bathroom is beautifully finished and features a generous walk-in shower and a stylish vanity unit.
Sustainability and comfort go hand in hand. The apartment is completely gas-free and benefits from underfloor heating and cooling throughout. Heating and cooling are provided by a collective Aquifer Thermal Energy Storage (ATES/WKO) system, ensuring an energy-efficient and comfortable indoor climate all year round. Combined with its A+ energy label, this home is fully prepared for the future.
The location is equally attractive. The Harbour House is situated in the revitalised Havenkwartier, an up-and-coming neighbourhood that is rapidly developing into a vibrant residential area with new homes, restaurants, shops and attractive public spaces. After a busy day, enjoy a relaxing stroll along the Vliet canal while watching the boats gently pass by, or explore the scenic cycling routes towards Delft and Leidschendam. Nearby you will also find local shops, sports facilities, schools and the charming centre of Oud-Rijswijk. Tram line 17 stops directly in front of the building, while the A4, A12 and A13 motorways provide excellent connections to The Hague, Rotterdam and the rest of the Randstad.
If you are looking for a modern, sustainable and move-in ready apartment in a central location with all amenities within easy reach, we would be delighted to arrange a viewing.
Key features
• Asking price: €450,000 costs for buyer (k.k.);
• Living area approximately 77 m²;
• Located on the first floor;
• Two bedrooms;
• Modern open-plan kitchen with built-in appliances;
• Elegant PVC herringbone flooring throughout the apartment;
• Large windows providing abundant natural daylight;
• Private parking space in the secure underground parking garage;
• Private bicycle/storage room in the underground parking garage;
• Freehold property (no leasehold);
• Energy label A+;
• Fully gas-free;
• Underfloor heating and cooling throughout the apartment;
• Collective ATES (WKO) heating and cooling system (monthly costs approximately €100);
• FSC-certified mahogany window frames with HR++ double glazing;
• Fibre-optic internet connection available;
• The building was fully transformed in 2024;
• Winner of the Public Choice Award – The Hague Architecture Prize 2025 (design by VWVL Architectuur en Stedenbouw);
• Active Homeowners' Association (VvE), monthly contribution €194.61 (including parking space and storage room);
• Tram stop directly in front of the building;
• Excellent accessibility via the A4, A12 and A13 motorways;
• Completion in consultation.
Disclaimer
This information has been compiled with the utmost care. However, no rights may be derived from its contents. All dimensions, floor areas and other specifications are indicative only. Buyers are advised to carry out their own investigations into all matters they consider relevant to the purchase of the property.
Features
Transfer of ownership
- Listed since
- Acceptance
- Available in consultation
- Asking price
- € 450,000 kosten koper
- Asking price per m²
- € 5,844
- Status
- Available
- VVE (Owners Association) contribution
- € 194.61 per month
Construction
- Type apartment
- Apartment with shared street entrance (apartment)
- Building type
- Resale property
- Year of construction
- 2024
- Specific
- With carpets and curtains
- Type of roof
- Flat roof covered with asphalt roofing
Surface areas and volume
- Areas
- Living area
- 77 m²
- External storage space
- 18 m²
- Volume in cubic meters
- 255 m³
Layout
- Number of rooms
- 3 rooms (2 bedrooms)
- Number of bath rooms
- 1 bathroom
- Bathroom facilities
- Shower, toilet, underfloor heating, and washstand
- Number of stories
- 1 story
- Facilities
- Optical fibre, elevator, and mechanical ventilation
- Located at
- 1st floor
Energy
- Energy label
- Insulation
- Roof insulation, energy efficient window, insulated walls, floor insulation and completely insulated
- Heating
- Heat pump
Cadastral data
- RIJSWIJK G 3730
- Cadastral map
- RIJSWIJK G 3730
- Cadastral map
- Ownership situation
- Full ownership
- RIJSWIJK G 3730
- Cadastral map
- Ownership situation
- Full ownership
Storage space
- Shed / storage
- Built-in
Garage
- Type of garage
- Parking place
Parking
- Type of parking facilities
- Parking garage and resident's parking permits
VVE (Owners Association) checklist
- Registration with KvK
- Yes
- Annual meeting
- Yes
- Periodic contribution
- Yes (€ 194.61 per month)
- Reserve fund present
- Yes
- Maintenance plan
- Yes
- Building insurance
- Yes
© 2001-2026 funda