
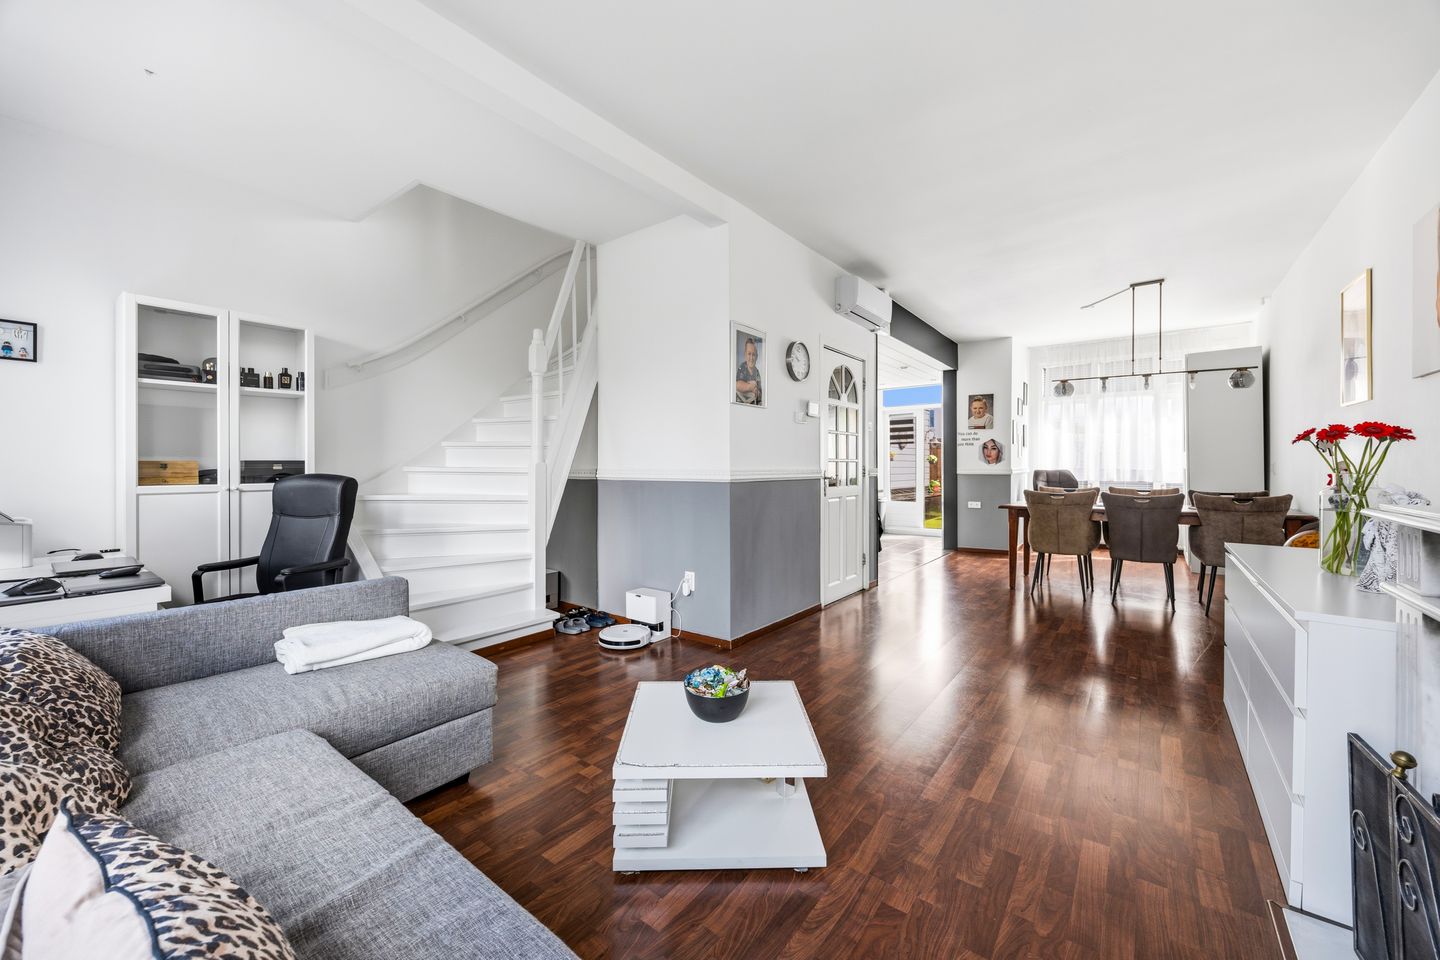
Eye-catcherLicht en goed onderhouden dubbel bovenhuis met riant dakterras!
Description
Delightfully bright and excellently maintained 4-room duplex apartment of approximately 100 m² located in the charming old center of Rijswijk!
This move-in ready home features, among other things, three bedrooms, a spacious and bright living/dining room with an open kitchen, a modern en-suite bathroom, two balconies, and a spacious roof terrace where you can enjoy the morning and afternoon sun.
Furthermore, it is conveniently situated in relation to public transport, schools, recreational facilities, and major access roads to the A4, A13 (Amsterdam/Rotterdam), A12 (Utrecht) highways, and cities such as Delft and The Hague.
Layout
Entrance at street level, hall with meter cupboard and staircase to the first floor.
First floor
Landing with wardrobe and separate toilet. Spacious and bright (open-plan) living/dining room with a seating area at the front featuring a cozy fireplace and access to the sunny southwest-facing front balcony. At the rear is the dining area with an open kitchen equipped with various (built-in) appliances. Through French doors, you reach the spacious roof terrace facing northeast, where you can enjoy both the morning and afternoon sun.
Second floor
Landing with built-in cupboard providing space for the washing machine, dryer, and central heating combi boiler. Small front (bedroom) room. Spacious (bedroom) room at the front. Spacious (bedroom) room at the rear with a modern en-suite bathroom featuring a walk-in shower, vanity unit, and wall-mounted toilet. The bathroom can easily be separated from the bedroom again if desired. Access via a door to a house-wide rear balcony facing northeast.
Particulars
- Freehold;
- Year of construction 1924;
- Completion in consultation;
- Energy label D;
- HOA contribution: € 25.-/month;
- Fitted with wooden frames with double glazing;
- Vaillant central heating combi boiler from 2008;
- Electricity: 6 circuits + residual current circuit breaker;
- Spacious and sunny roof terrace (NE) of approximately 19 m²;
- Equipped with a front and rear balcony (SW/NE);
- Conveniently located near the center of Oud-Rijswijk, shops, arterial roads, and various bus/tram stops;
- General age and materials clause applicable;
- Living area: 100 m²;
- Building-related outdoor space: 27 m²;
- Volume: 317 m³;
- Exactly measured in accordance with the Measurement Instruction for Usable Area of ??Dwellings.
This sales description has been compiled with care. However, all text is informative and intended as an invitation to discuss a potential purchase. You cannot derive any rights from this sales description.
Feedback sturen
Features
Transfer of ownership
- Listed since
- Acceptance
- Available in consultation
- Asking price
- € 419,000 kosten koper
- Asking price per m²
- € 4,190
- Status
- Available
- VVE (Owners Association) contribution
- € 25.00 per month
Construction
- Type apartment
- Upstairs apartment (double upstairs apartment)
- Building type
- Resale property
- Year of construction
- 1924
- Type of roof
- Flat roof covered with asphalt roofing
Surface areas and volume
- Areas
- Living area
- 100 m²
- Exterior space attached to the building
- 27 m²
- Volume in cubic meters
- 317 m³
Layout
- Number of rooms
- 4 rooms (3 bedrooms)
- Number of bath rooms
- 1 bathroom and 1 separate toilet
- Bathroom facilities
- Walk-in shower and washstand
- Number of stories
- 2 stories
- Facilities
- Outdoor awning, flue, and TV via cable
- Located at
- 2nd floor
Energy
- Energy label
- Insulation
- Double glazing
- Heating
- CH boiler
- Hot water
- CH boiler
- CH boiler
- Vaillant (gas-fired combination boiler from 2008, in ownership)
Cadastral data
- RIJSWIJK A 3656
- Cadastral map
- Ownership situation
- Full ownership
Exterior space
- Location
- Alongside a quiet road, in centre and in residential district
- Garden
- Sun terrace
- Sun terrace
- 18 m² (5.82 metre deep and 4.13 metre wide)
- Garden location
- Located at the northeast
- Balcony/roof terrace
- Roof terrace present and balcony present
Parking
- Type of parking facilities
- Paid parking, public parking and resident's parking permits
VVE (Owners Association) checklist
- Registration with KvK
- Yes
- Annual meeting
- Yes
- Periodic contribution
- Yes (€ 25.00 per month)
- Reserve fund present
- Yes
- Maintenance plan
- No
- Building insurance
- Yes
© 2001-2026 funda