
Description
omfortable living with a garden and extra floors on the Frans Halskade
Located on a quiet and leafy street on the Frans Halskade is this charming ground-floor apartment featuring both a front and back garden, complemented by an extra children's room on the second floor. The home boasts a practical layout, two bedrooms plus a children's room, and balconies on both floors – an ideal combination for those seeking comfortable and spacious living.
Layout
Ground floor
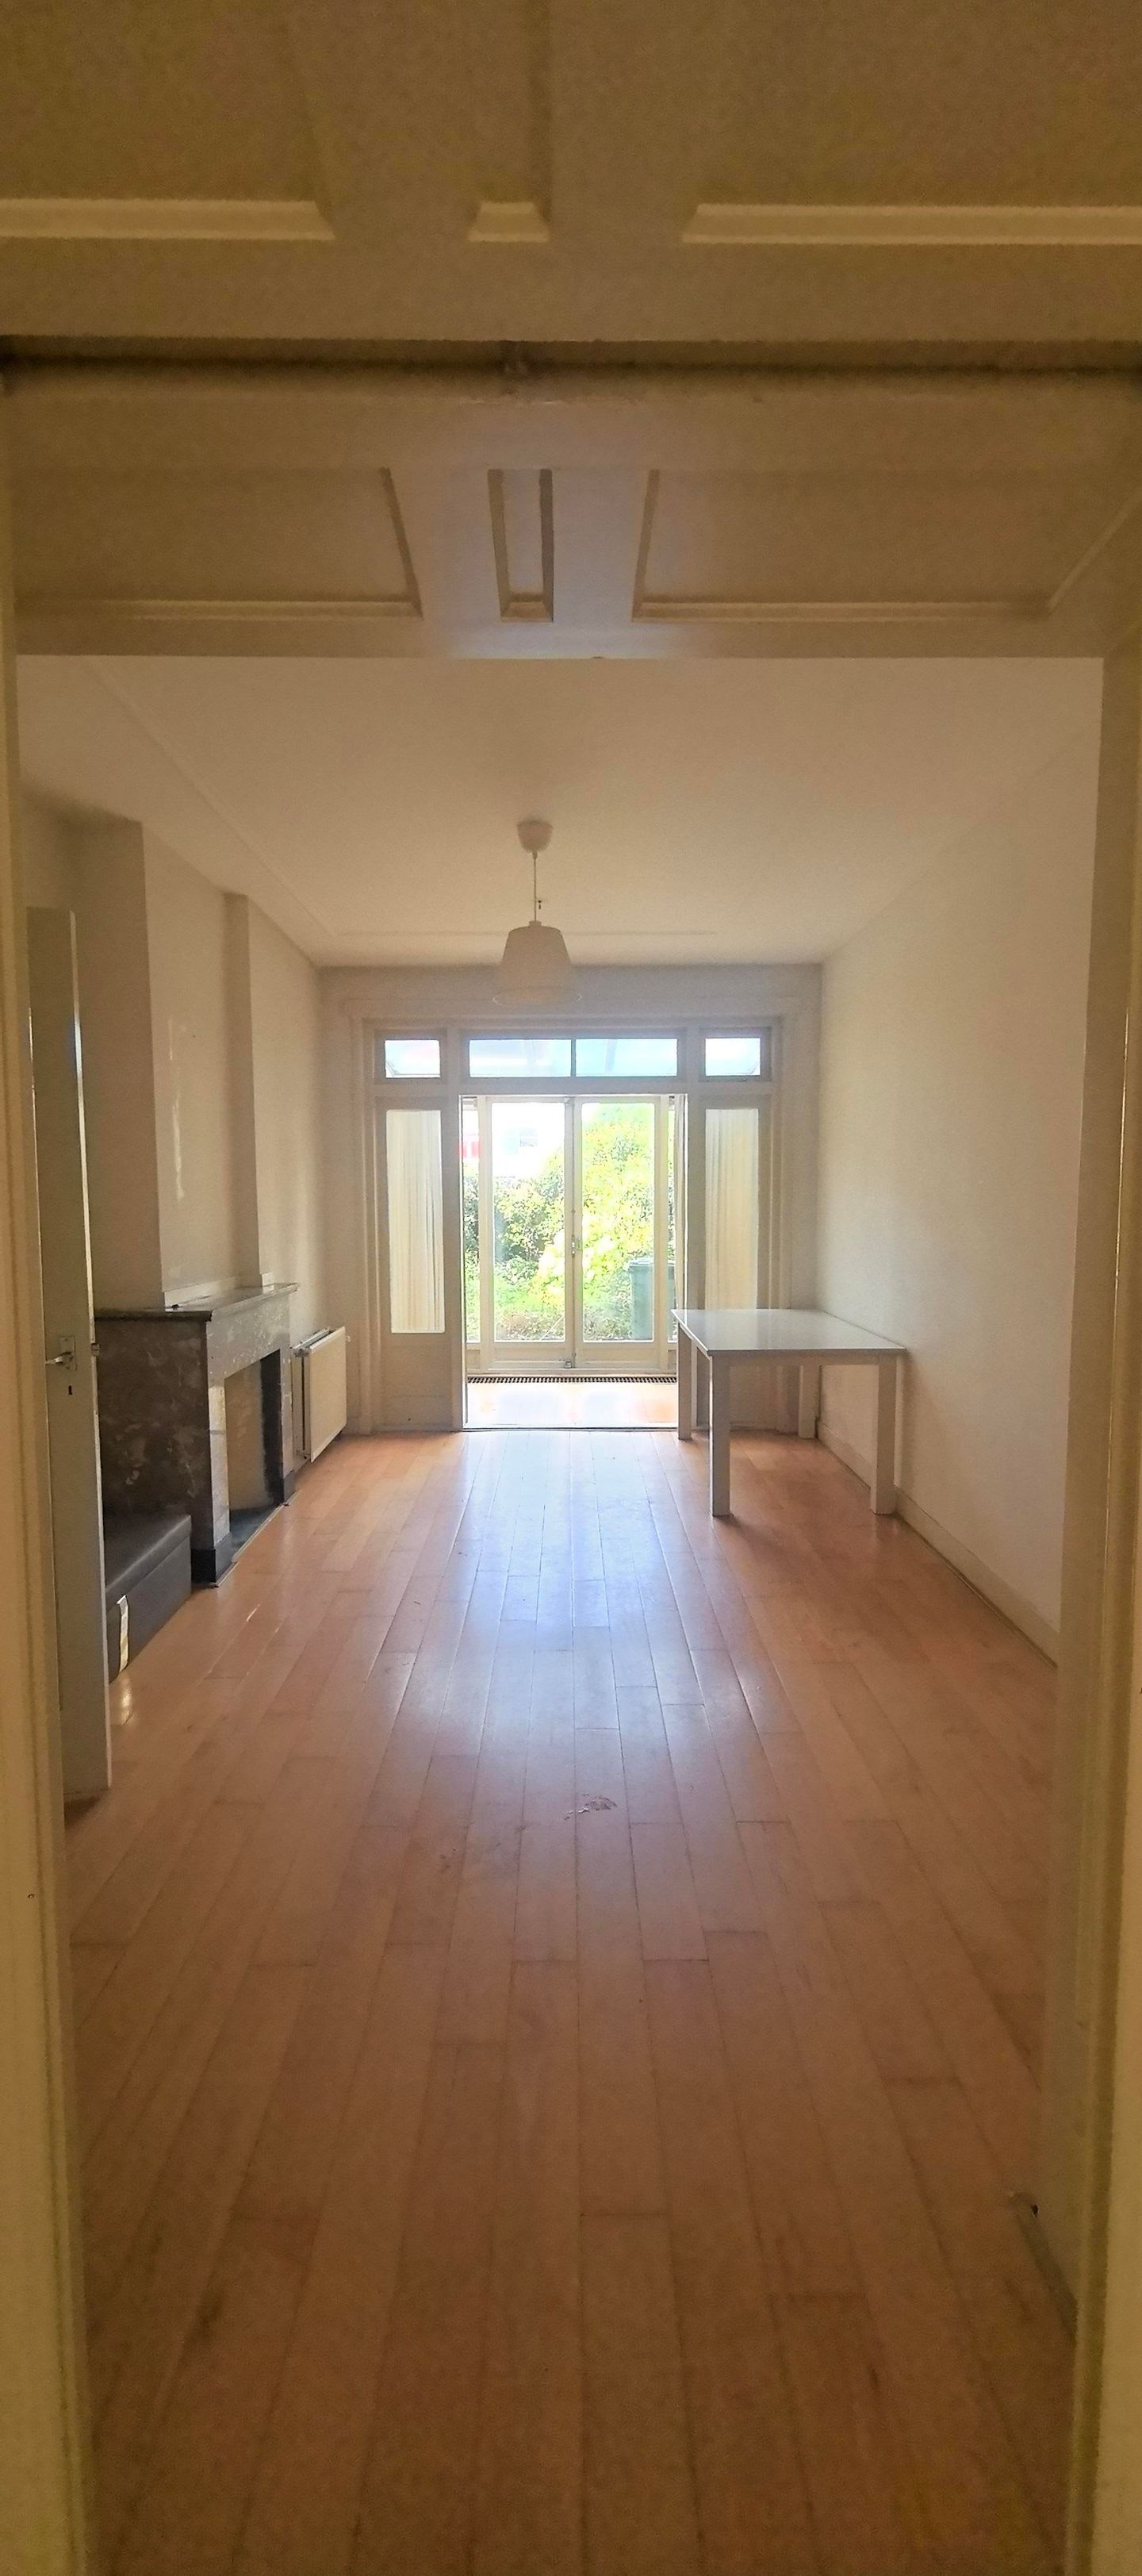
You enter the home via the front garden. The hall provides access to the meter cupboard, a separate toilet, and the bathroom. The living and dining room features a characteristic partition and offers a pleasant living space with views to both the front and rear.
The kitchen is enclosed and located at the back of the home. From here, you have direct access to the back garden, where you can enjoy outdoor living in peace. The home has been partially extended at the rear, providing extra space on the ground floor.
First floor
On the first floor, you will find a landing and a bedroom at the rear. This room has direct access to a balcony, where you can enjoy sitting outside with a view of the garden.
Second floor
The second floor also features a landing, a separate room for the central heating system (replaced in 2022), a children's room, and a second bedroom. This bedroom also has access to its own balcony, providing extra natural light and an additional outdoor space.
Key features
• Ground-floor apartment with two additional floors
• Two bedrooms, spread across the first and second floors
• Balconies on both floors
• Both a front and a back garden are present
• Rear side partially extended
• Living/dining room with characteristic partition
• Enclosed kitchen
• Bathroom and separate toilet on the ground floor
• Central heating room on the second floor
• Central and green location with amenities and nature in the immediate vicinity
• Private storage shed in the garden;
• Active Owners' Association, contribution approx. € 160 per month;
• Due to the year of construction, the asbestos/materials and age clause will be included in the purchase agreement; • For the layout and dimensions, please refer to the floor plans;
• Completion date by mutual agreement;
Location
The property is situated in a quiet residential area in Rijswijk, on the Frans Halskade. In the immediate vicinity you will find:
• Various shops and schools
• Good public transport connections
• Quick access to arterial roads towards The Hague, Delft, and Rotterdam
A pleasant location where you live peacefully, yet have all amenities within easy reach.
In short: a practical and versatile home with multiple floors, a garden, and balconies, situated in a central and pleasant location. Contact us for a viewing and discover the possibilities for yourself!
This description has been compiled with care. All text is informative and intended as an invitation to discuss a potential purchase. No rights can be derived from this sales description by third parties against the seller or the selling agent. The Measurement Instructions do not completely rule out differences in measurement results, for example due to differences in interpretation, rounding, or limitations in carrying out the measurement. This information is entirely without obligation, intended exclusively for the addressee, and not intended as an offer. The selling agent accepts no liability regarding the accuracy of the information provided, nor can any rights be derived from the information provided. However, we accept no liability whatsoever for any incompleteness, inaccuracy, or otherwise, or the consequences thereof. All stated dimensions and surface areas are indicative.
Features
Transfer of ownership
- Listed since
- Acceptance
- Available in consultation
- Asking price
- € 389,000 kosten koper
- Asking price per m²
- € 4,183
- Status
- Available
- VVE (Owners Association) contribution
- € 160.00 per month
Construction
- Type apartment
- Ground-floor apartment
- Building type
- Resale property
- Year of construction
- 1935
Surface areas and volume
- Areas
- Living area
- 93 m²
- Exterior space attached to the building
- 7 m²
- External storage space
- 2 m²
- Volume in cubic meters
- 342 m³
Layout
- Number of rooms
- 4 rooms (3 bedrooms)
- Number of bath rooms
- 1 bathroom and 1 separate toilet
- Bathroom facilities
- Double sink and walk-in shower
- Number of stories
- 3 stories
- Located at
- Ground floor
Energy
- Energy label
- Heating
- CH boiler
- Hot water
- CH boiler
Cadastral data
- RIJSWIJK D 7240
- Cadastral map
- Ownership situation
- Full ownership
Exterior space
- Garden
- Back garden and front garden
Storage space
- Shed / storage
- Detached wooden storage
Parking
- Type of parking facilities
- Public parking and resident's parking permits
VVE (Owners Association) checklist
- Registration with KvK
- Yes
- Annual meeting
- Yes
- Periodic contribution
- Yes (€ 160.00 per month)
- Reserve fund present
- Yes
- Maintenance plan
- Yes
- Building insurance
- Yes
© 2001-2026 funda