
This house on Funda: https://www.funda.nl/en/detail/koop/rijswijk-zh/appartement-haagweg-119-a/44454369/
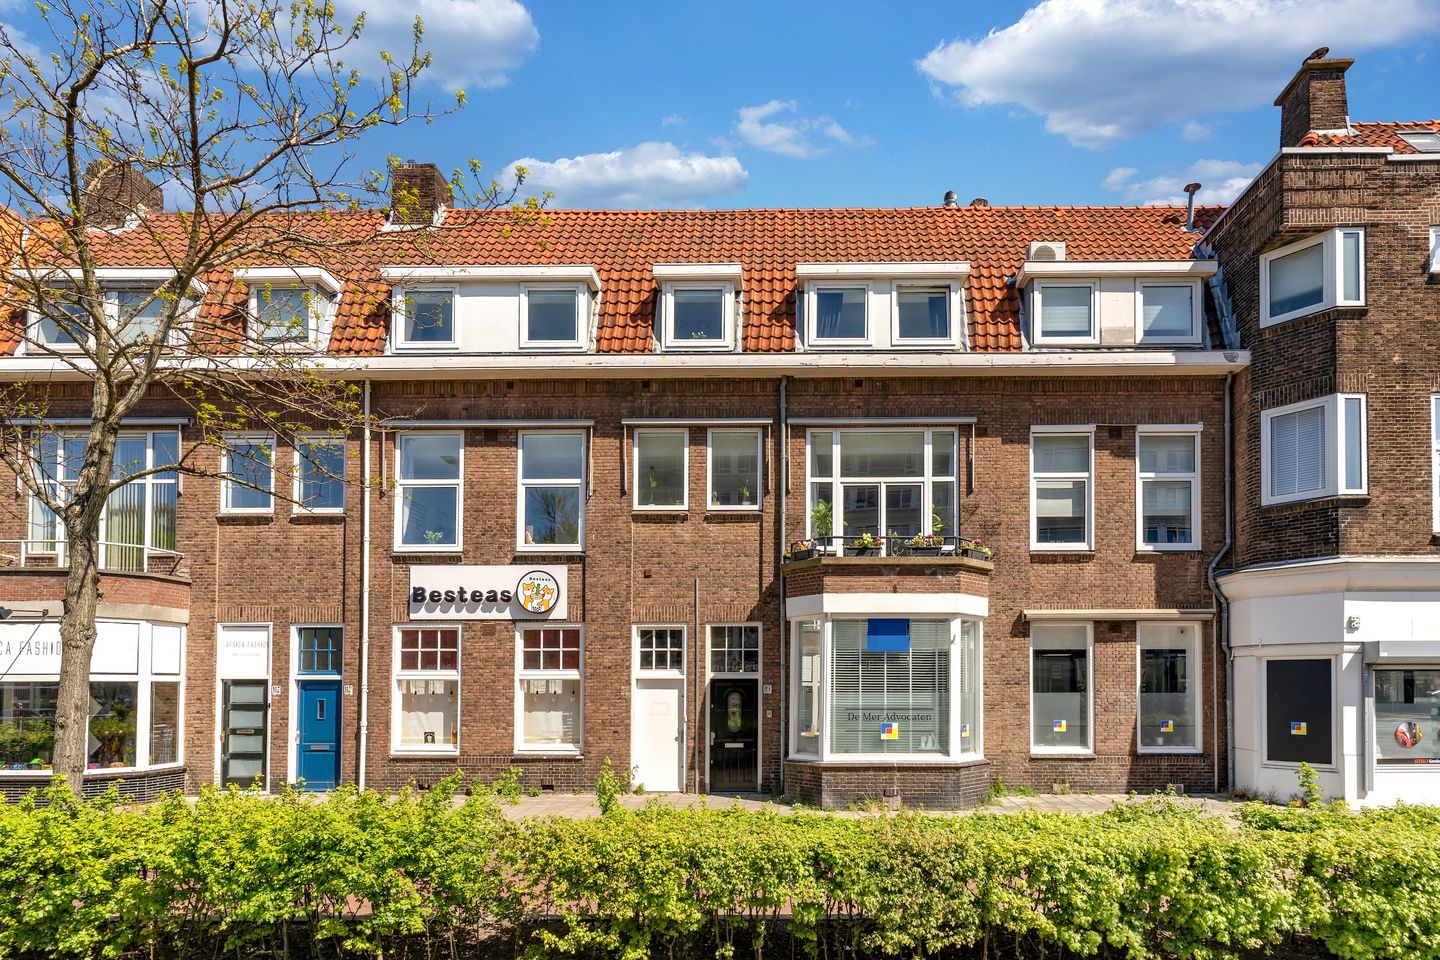
Haagweg 119-A2281 AD Rijswijk (ZH)Cromvliet
€ 500,000 k.k.
Description
Haagweg 119 A
Exceptionally bright and playfully designed 5/6-room duplex upper-floor apartment featuring a spacious open-plan living area with a modern kitchen, contemporary bathroom, four generously sized bedrooms, and a roof terrace, situated in an extremely central and favourable location. Key features: wonderfully spacious; exceptionally bright; well maintained; part of an active Owners’ Association (VvE); energy-efficient with Energy Label C; flexible completion date.
This property has its own dedicated website; the link can be found under the Download Brochure button.
This apartment enjoys a highly convenient location on the service road of Haagweg, just around the corner from Geestbrugweg and Herenstraat, centrally positioned in the historic part of Rijswijk, on the border with The Hague. Opposite the property lies Oud-Rijswijk, offering a wide range of amenities with a pleasant mix of shops, cosy cafés and restaurants, and supermarkets centred around Herenstraat. The location is also highly sought-after due to its excellent accessibility. Several bus and tram routes stop right outside, providing direct connections to major railway stations, the city centres of The Hague and Delft, and the beach. The property is also easily accessible by car, with major motorways just minutes away. Parking is available in the surrounding area through a regulated permit system for residents.
Layout (please refer to the floor plans for dimensions):
From the pavement, a private front entrance leads into a spacious hallway with room for a cloak area, bicycles, and the meter cupboard. A comfortable staircase leads to the first floor, where a landing provides access to a separate WC and a pivot door opening into the living room.
The living room is exceptionally bright thanks to its large windows. As the apartment extends across the full width of the building, natural light reaches deep into the space. The floor is finished with an attractive strip laminate flooring laid seamlessly throughout the level.
To the right is the modern kitchen-diner. This area features a high dining table with an integrated wine climate cabinet, followed by the U-shaped kitchen. The layout offers a generous amount of worktop and storage space. Naturally, all expected appliances are included: an induction hob with extractor hood, dishwasher, fridge-freezer combination, oven, and microwave.
On the opposite side of the living area is the spacious sitting room, featuring a cosy seating area with a fireplace and French doors opening onto the sunny south-west facing balcony.
An open staircase from this section leads to the second floor. Here, a second landing provides access to a separate WC and all rooms. The modern bathroom is fitted with a walk-in shower and a contemporary vanity unit with wash basin. Adjacent is the principal bedroom, offering more than enough space for a full-sized double bed and benefiting from a separate walk-in wardrobe. Next to this is a second bedroom, while at the rear is a third bedroom, both of generous proportions.
The fourth bedroom is currently used as a study and provides access via a fixed staircase to the third floor. Here you will find a separate fifth room with pantry facilities, a toilet, and large glazed doors opening onto the roof terrace. During summer, this spacious terrace serves as a wonderful additional living space to enjoy the sunshine.
Features:
Living area: approx. 134 m², measured in accordance with BBMI standards;
Situated on freehold land;
One-third share in an active Owners’ Association (VvE) with a monthly contribution of €200;
The VvE has a collective building insurance policy and a long-term maintenance plan (MJOP);
Energy Label C, valid until 10 April 2036;
Double glazing throughout;
Central heating and hot water via a Remeha HR combination boiler (installed in 2019);
Conditions of sale apply;
Completion available at short notice if desired.
Interested in this exceptionally spacious and bright duplex apartment in a central location? Bring your own NVM purchasing agent.
Disclaimer
This information has been compiled with the utmost care. Nevertheless, we accept no liability for any incompleteness, inaccuracies, or other imperfections, nor for any consequences arising from them. All stated dimensions and surface areas are indicative only. Buyers have their own duty to investigate all aspects that may be important to them. The selling estate agent represents the interests of the seller. We strongly advise prospective buyers to engage their own NVM estate agent to provide professional guidance throughout the purchase of their new home.
Features
Transfer of ownership
- Listed since
- Acceptance
- Available in consultation
- Asking price
- € 500,000 kosten koper
- Asking price per m²
- € 3,731
- Status
- Available
- VVE (Owners Association) contribution
- € 200.00 per month
Construction
- Type apartment
- Upstairs apartment (double upstairs apartment)
- Building type
- Resale property
- Year of construction
- 1926
- Specific
- Partly furnished with carpets and curtains
- Type of roof
- Combination roof covered with asphalt roofing and roof tiles
Surface areas and volume
- Areas
- Living area
- 134 m²
- Exterior space attached to the building
- 23 m²
- Volume in cubic meters
- 484 m³
Layout
- Number of rooms
- 7 rooms (4 bedrooms)
- Number of bath rooms
- 1 bathroom and 3 separate toilets
- Bathroom facilities
- Walk-in shower, sink, and washstand
- Number of stories
- 2 stories
- Facilities
- Outdoor awning, passive ventilation system, flue, and TV via cable
- Located at
- 2nd floor
Energy
- Energy label
- Insulation
- Roof insulation and double glazing
- Heating
- CH boiler and fireplace
- Hot water
- CH boiler
- CH boiler
- Remeha HR (gas-fired combination boiler from 2019, in ownership)
Cadastral data
- RIJSWIJK A 3373
- Cadastral map
- Ownership situation
- Full ownership
Exterior space
- Location
- Alongside busy road, in centre and in residential district
- Balcony/roof terrace
- Roof terrace present and balcony present
Parking
- Type of parking facilities
- Paid parking, public parking and resident's parking permits
VVE (Owners Association) checklist
- Registration with KvK
- Yes
- Annual meeting
- Yes
- Periodic contribution
- Yes (€ 200.00 per month)
- Reserve fund present
- Yes
- Maintenance plan
- Yes
- Building insurance
- Yes
© 2001-2026 funda