
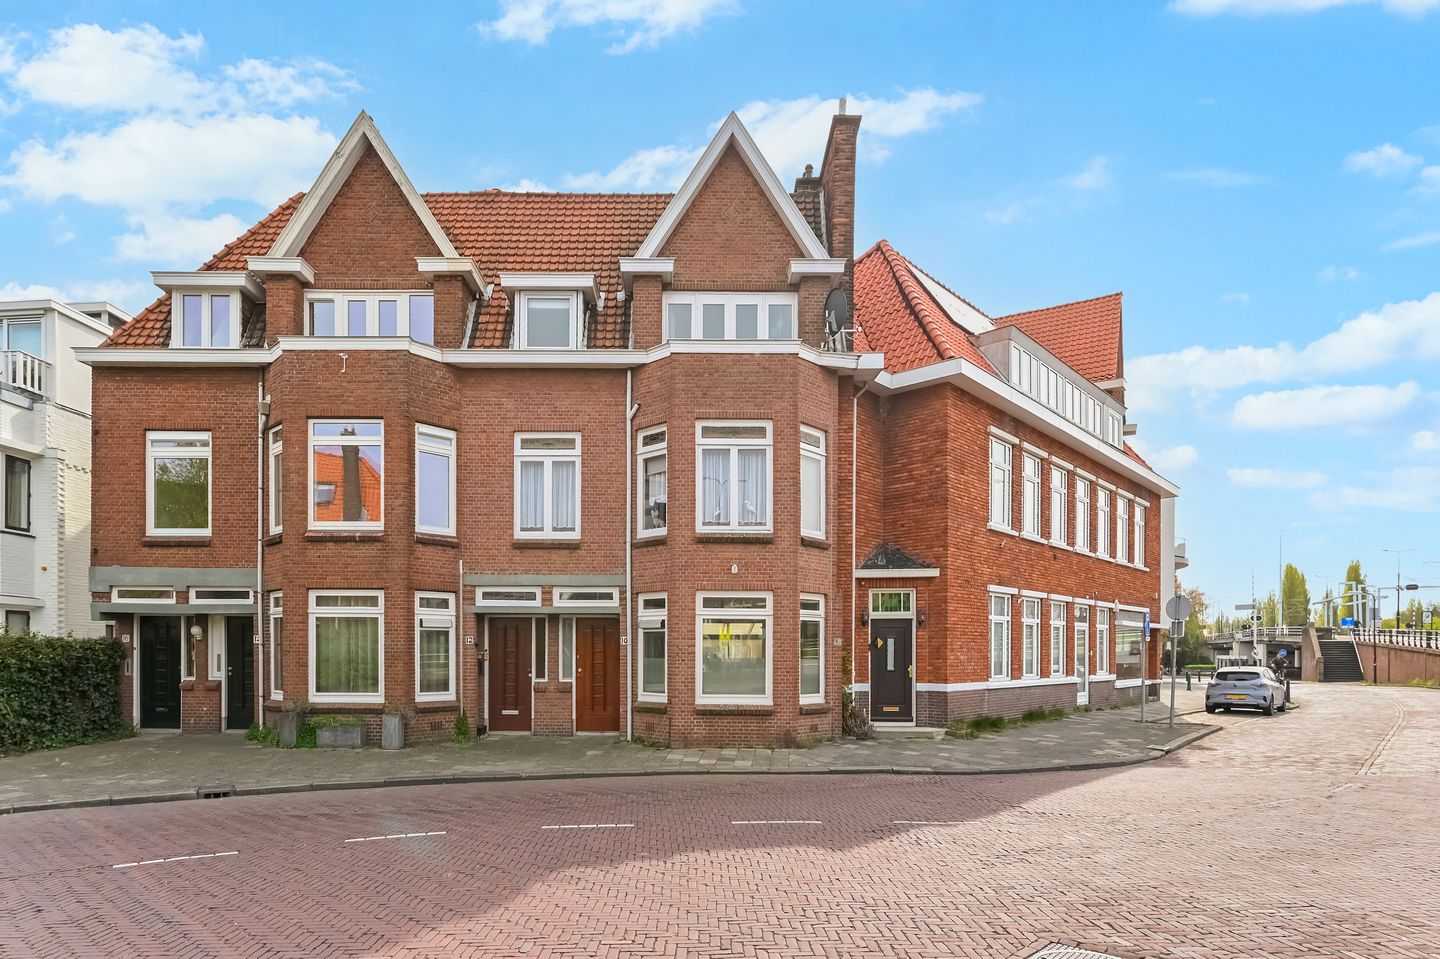
Hoornbruglaan 122281 AW Rijswijk (ZH)Leeuwendaal
€ 375,000 k.k.
Description
KARAKTERISTIEK DUBBELBOVENHUIS MET TWEE BALKONS IN WIJK LEEUWENDAAL!
** VOOR DEZE WONING GELDT: DE VRAAGPRIJS IS ONDERHANDELBAAR, DUS JE HOEFT NIET TE OVERBIEDEN! **
ENGLISH TEXT SEE BELOW!
Aan rand van gewilde wijk Leeuwendaal ligt dit 4-kamer dubbel bovenhuis met veel originele details en een balkon aan voor- en achterzijde. Verder is de woning uitgevoerd met een woonkamer met aparte eetkamer van 51m2, een gesloten keuken, een standaard badkamer en toiletruimte en twee slaapkamers. De woning is centraal gelegen op loopafstand van het oude centrum van Rijswijk met winkels en horecagelegenheden. Tevens zeer gunstig gelegen ten opzichte van het openbaar vervoer (bushalte 23 voor de deur, tramlijn 1 en 15 op 5 minuten lopen), scholen en uitvalswegen naar A4, A12 en A13.
Indeling:
Begane grond: Entree/hal met meterkast, garderobe en vaste trapopgang naar de eerste verdieping.
1e Verdieping:
Overloop met laminaatvloer en vaste trapopgang. Half betegelde doucheruimte met glazen deuren en badkamermeubel met wastafel en spiegelkast. Lichte woonkamer ensuite van 51m2 met laminaatvloer, schuifseparatie, erker aan de voorzijde (voorzien van glas-in-lood ramen), marmeren schouw en doorgebroken zijkamer. Achterkamer met laminaatvloer, marmeren schouw en twee openslaande deuren naar balkon aan de achterzijde. Gesloten keuken voorzien van plavuizenvloer, deur naar balkon en diverse inbouwapparatuur: 4-pits gaskookplaat, afzuigkap, spoelbak, oven, vaatwasser, magnetron en opstelplaats voor wasmachine. Volledig betegelde toiletruimte met toilet en fonteintje.
2e Verdieping:
Overloop met laminaatvloer, lichtkoepel en vaste kast. Slaapkamer 1 aan de voorzijde met laminaatvloer en kunststof dakkapel. Slaapkamer 2, tevens aan de voorzijde met twee openslaande deuren naar balkon.
Bijzonderheden:
- Karakteristiek dubbel bovenhuis met veel originele details: ensuite, schuifseparatie met glas-in-lood ramen, paneeldeuren, wandtegels en marmeren schouwen
- De VvE is slapend
- Centraal gelegen t.o.v. winkels, scholen en openbaar vervoer
- De 2e verdieping van woning is voorzien van dubbele beglazing, de rest heeft enkel glas
- Lood-, asbest-, ouderdoms- en niet-bewoondclausule zal worden opgenomen in de koopakte
- Er is geen lijst van zaken en NVM Vragenlijst deel B ingevuld
- Energielabel G
- Oplevering in overleg, kan snel
Interesse in dit huis? Neem contact met ons op en/of schakel direct uw eigen NVM-aankoopmakelaar in. Uw NVM-aankoopmakelaar komt op voor uw belang en bespaart u tijd, geld en zorgen. Adressen van collega NVM-aankoopmakelaars in Haaglanden vindt u op Funda.
Is dit niet uw droomwoning? Wij kijken graag met u mee naar een andere woning. Vraag naar ons speciale actietarief bij full-service aankoopbegeleiding.
Toelichtingsclausule NEN2580:
De Meetinstructie is gebaseerd op de NEN2580. De Meetinstructie is bedoeld om een meer eenduidige manier van meten toe te passen voor het geven van een indicatie van de gebruiksoppervlakte. De Meetinstructie sluit verschillen in meetuitkomsten niet volledig uit, door bijvoorbeeld interpretatieverschillen, afrondingen of bij het uitvoeren van de meting.
“Deze informatie is door ons met de nodige zorgvuldigheid samengesteld. Onzerzijds wordt echter geen enkele aansprakelijkheid aanvaard voor enige onvolledigheid, onjuistheid of anderszins, dan wel de gevolgen daarvan. Alle opgegeven maten en oppervlakten zijn indicatief.”
Koopovereenkomst pas rechtsgeldig na ondertekening:
Een mondelinge overeenstemming tussen de particuliere verkoper en de particuliere koper is niet rechtsgeldig. Met andere woorden: er is geen koop. Er is pas sprake van een rechtsgeldige koop als de particuliere verkoper en de particuliere koper de koopovereenkomst hebben ondertekend. Dit vloeit voort uit artikel 7:2 Burgerlijk Wetboek. Een bevestiging van de mondelinge overeenstemming per e-mail of een toegestuurd concept van de koopovereenkomst wordt overigens niet gezien als een 'ondertekende koopovereenkomst'.
========================================================================
*** PLEASE NOTE: THE ASKING PRICE FOR THIS PROPERTY IS NEGOTIABLE, SO YOU DON’T NEED TO OUTBID OTHERS! ***
CHARACTERISTIC DUPLEX APARTMENT WITH TWO BALCONIES IN THE LEEUWENDAAL NEIGHBOURHOOD!
On the edge of the sought-after Leeuwendaal neighbourhood lies this 4-room double-storey house with many original features and a balcony at the front and rear. The property also comprises a living room with a separate dining room of 51m², a fitted kitchen, a standard bathroom and toilet, and two bedrooms. The property is centrally located within walking distance of Rijswijk’s old town centre with its shops and restaurants. It is also very conveniently situated for public transport (bus stop 23 right outside the door, tram lines 1 and 15 a 5-minute walk away), schools and access roads to the A4, A12 and A13 motorways.
Layout:
Ground floor: Entrance hall with meter cupboard, cloakroom and fixed staircase to the first floor.
First floor:
Landing with laminate flooring and fixed staircase. Partially tiled shower room with glass doors and bathroom vanity unit with washbasin and mirror cabinet. Bright 51m² living room with laminate flooring, sliding partition, bay window at the front (featuring stained-glass windows), marble fireplace and open-plan side room. Rear room with laminate flooring, marble fireplace and two French doors leading to the rear balcony. Separate kitchen with tiled floor, door to the balcony and various built-in appliances: 4-ring gas hob, extractor hood, sink, oven, dishwasher, microwave and space for a washing machine. Fully tiled toilet with toilet and washbasin.
Second floor:
Landing with laminate flooring, skylight and built-in cupboard. Bedroom 1 at the front with laminate flooring and a plastic dormer window. Bedroom 2, also at the front, with two French doors leading to the balcony.
Special features:
- Characteristic two-storey house with many original details: en-suite, sliding partition with stained-glass windows, panelled doors, wall tiles and marble fireplaces
- The owners’ association is dormant
- Centrally located in relation to shops, schools and public transport
- The second floor of the property has double glazing; the rest has single glazing
- Clauses regarding lead, asbestos, age and non-occupancy will be included in the deed of sale
- No inventory has been drawn up and the NVM Questionnaire Part B has not been completed
- Energy label G
- Handover by arrangement; can be arranged quickly
Interested in this property? Please contact us and/or engage your own NVM buying agent straight away. Your NVM buying agent will look after your interests and save you time, money and hassle. You can find the contact details of fellow NVM buying agents in the Haaglanden region on Funda.
Is this not your dream home? We would be happy to help you look for another property. Ask about our special promotional rate for full-service purchase support.
Explanatory clause NEN2580:
The Measurement Instruction is based on NEN2580. The Measurement Instruction is intended to provide a more uniform method of measurement for giving an indication of the usable floor area. The Measurement Instruction does not entirely rule out differences in measurement results, for example due to differences in interpretation, rounding off or the manner in which the measurement is carried out.
“This information has been compiled by us with due care. However, we accept no liability whatsoever for any incompleteness, inaccuracy or other errors, or for the consequences thereof. All dimensions and surface areas quoted are approximate.”
Purchase agreement only legally valid after signing:
A verbal agreement between the private seller and the private buyer is not legally valid. In other words: no sale has taken place. A legally valid sale only exists once the private seller and the private buyer have signed the purchase agreement. This follows from Article 7:2 of the Civil Code. A confirmation of the verbal agreement by email or a draft of the purchase agreement sent by post is not, however, regarded as a ‘signed purchase agreement’.
Features
Transfer of ownership
- Original asking price
- € 400,000 kosten koper
- Listed since
- Acceptance
- Available in consultation
- Asking price
- € 375,000 kosten koper
- Asking price per m²
- € 3,409
- Status
- Available
Construction
- Type apartment
- Maisonnette (apartment)
- Building type
- Resale property
- Year of construction
- 1925
- Specific
- Partly furnished with carpets and curtains
- Type of roof
- Flat roof covered with asphalt roofing
Surface areas and volume
- Areas
- Living area
- 110 m²
- Exterior space attached to the building
- 6 m²
- Volume in cubic meters
- 392 m³
Layout
- Number of rooms
- 4 rooms (2 bedrooms)
- Number of bath rooms
- 1 bathroom and 1 separate toilet
- Bathroom facilities
- Shower, sink, and washstand
- Number of stories
- 2 stories
- Facilities
- Flue and TV via cable
- Located at
- 1st floor
Energy
- Energy label
- Insulation
- Partly double glazed
- Heating
- CH boiler
- Hot water
- CH boiler
- CH boiler
- Gas-fired combination boiler, in ownership
Cadastral data
- RIJSWIJK D 6849
- Cadastral map
- Ownership situation
- Full ownership
Exterior space
- Location
- In residential district and unobstructed view
- Balcony/roof terrace
- Balcony present
Parking
- Type of parking facilities
- Resident's parking permits
VVE (Owners Association) checklist
- Registration with KvK
- No
- Annual meeting
- No
- Periodic contribution
- No
- Reserve fund present
- No
- Maintenance plan
- No
- Building insurance
- No
© 2001-2026 funda