
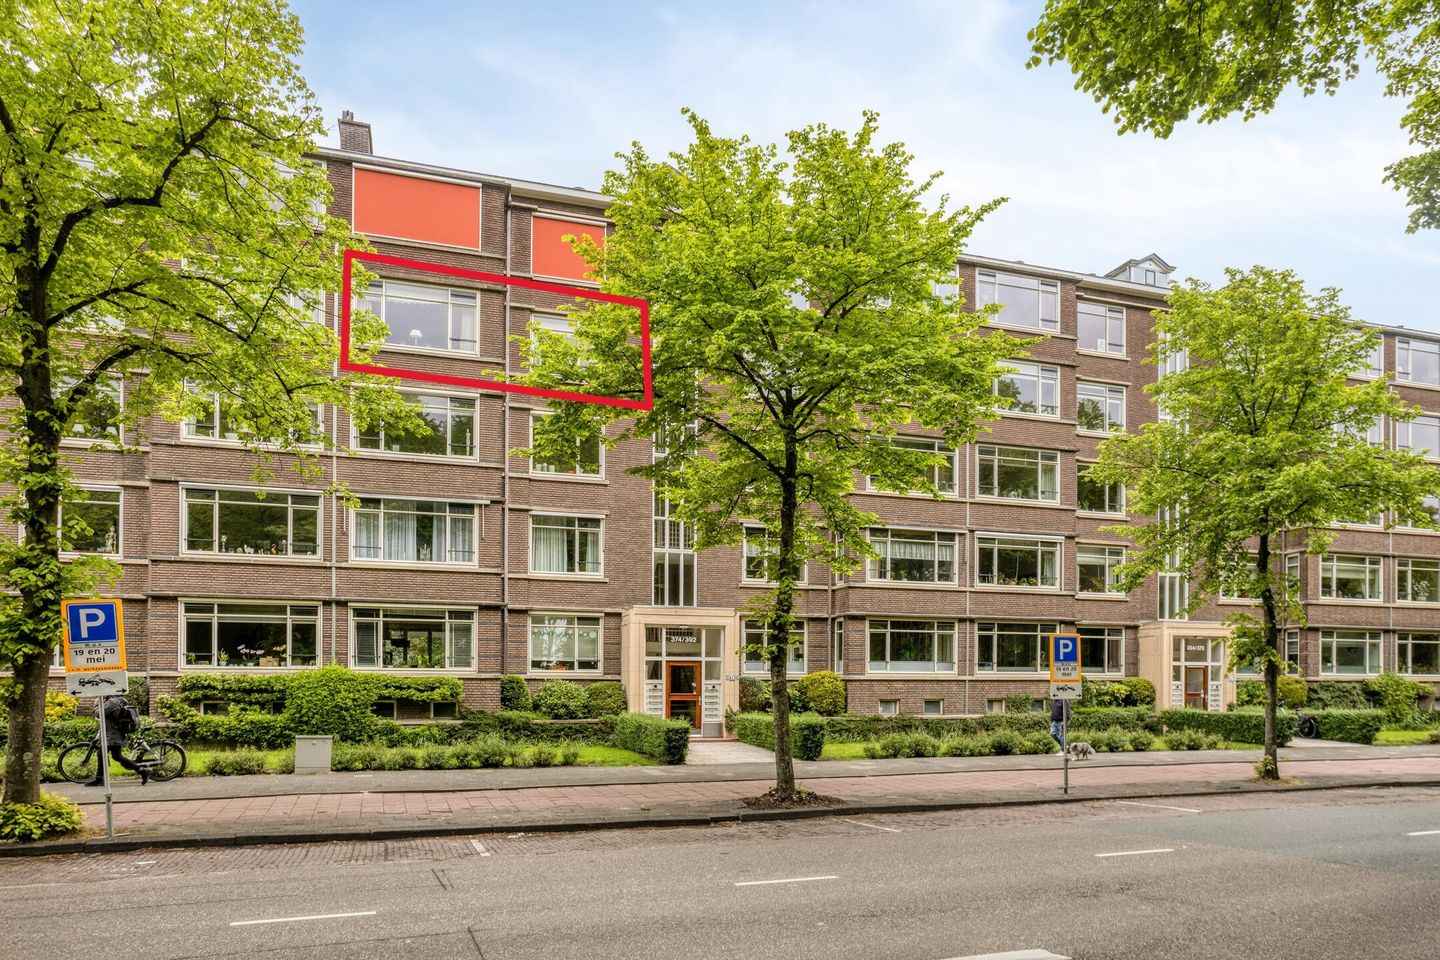
Huis te Landelaan 3862283 ST Rijswijk (ZH)Huis te Lande
€ 350,000 k.k.
Description
Exclusively for homebuyers aged 45 and older!
In a beautiful location directly across from “Landgoed Te Werve,” this spacious three- or four-bedroom apartment offers unobstructed, green views from both the front and back. The apartment is situated on the fourth floor of a well-maintained apartment complex. It offers comfort, tranquility, and an excellent location on a tree-lined avenue.
The neighborhood is characterized by plenty of greenery and open space, right in the heart of Rijswijk’s beloved estate district. Across from the property, you’ll find the De Put recreational area and the Te Werve estate, ideal for a walk or a relaxing afternoon outdoors. Within walking distance of shops on Dr. H Colijnlaan, the “Bogaard Stadscentrum” shopping center, and the Rijswijk train station. Buses 29, 22, and 23 also stop in the immediate vicinity. The various major highways are easily accessible, including the A4 The Hague–Amsterdam, A12 The Hague–Utrecht, and A13 The Hague–Rotterdam.
Layout:
Enclosed entrance with intercom panel. Central enclosed entrance, stairwell, and elevator to the fourth floor.
Apartment entrance: L-shaped entryway, separate toilet with sink, bright L-shaped living/dining room with bay window featuring a wood herringbone parquet floor, first bedroom with laminate flooring located at the rear with access to a sunny southwest-facing balcony. Spacious second bedroom with laminate flooring, also located at the rear. Beautiful kitchen (2023) equipped with an induction cooktop, combination oven, dishwasher, built-in refrigerator with freezer compartment, space for the washing machine and water heater, tiled bathroom with walk-in shower and double sinks with vanity.
In the basement, there is a spacious (bike) storage room of approximately 6 m².
There is an option to purchase the garage below, located at Cromhoutlaan 1-N. Asking price: €67,500 (costs payable by buyer).
Details:
- Year built: 1960
- Located on freehold land
- Usable living area: approx. 83.30 m²
- Usable area of other indoor space: approx. 0.40 m²
- Building-related outdoor areas: approx. 3.60 m²
- External storage space: approx. 6.57 m²
- Gross floor area: approx. 96.90 m²
- Gross volume of the residence: approx. 276.51 m³
- Measurement report available in accordance with industry-wide measurement guidelines:
- Energy efficiency rating: C (valid until 05/18/2036)
- District heating
- Hot water via an electric water heater (100 L)
- Elevator available (accessible via a few steps)
- Exclusively for residents aged 45 and older
- Video intercom
- Currently, the apartment has 3 rooms, including 2 bedrooms. Originally, there were 4 rooms
including 3 bedrooms. This layout can be relatively easily restored
- Kitchen with various built-in appliances
- Fully tiled bathroom with double sink
- Separate toilet with hand basin
- The electrical system includes 6 circuits, 2 ground fault circuit interrupters (GFCIs), and a smart meter.
- Mostly equipped with plastic window frames with double glazing; except for the windows on the balcony side, which have wooden
frames with single glazing.
- Sunny balcony with unobstructed views (SW)
- The rear of the home features attractive awnings (2024)
- 7/368th share in an active Homeowners’ Association, contribution €242.00 per month (including water usage)
- Heating cost advance payment €190.00 per month
- Collective maintenance and building insurance
- Long-term maintenance plan (MJOP) in place for the period 2025–2034
- Homeowners’ Association is registered with the Chamber of Commerce
- General reserve fund as of December 31, 2024, for major maintenance: approx. €152,596
- Free parking in front of the building from 6:00 PM to midnight; paid parking thereafter (parking permit available for residents)
- Given the year of construction, an age, asbestos, lead, and materials clause will be included in the deed of sale
- Sale subject to approval by the Homeowners’ Association
- Transfer possible in the short term.
Details:
The documentation for this property is provided via an Eerlijk Bieden account. After you have scheduled a viewing appointment, you will receive an (activation) email regarding this.
Note: Bids can only be submitted via the Eerlijk Bieden account.
Bids made without having viewed the property will not be considered, partly due to the WWFT Act.
Attachments (available upon request from the selling Vastgoed Nederland real estate agent)
- Questionnaire;
- Inventory list;
- Terms of sale available upon request from the selling real estate agent.
Interested? Schedule a viewing today! If you are interested, we recommend engaging your own buyer’s agent! If you are interested in this property but have not yet sold your own home... be sure to call our office for a no-obligation valuation!
The above information has been compiled by us with the utmost care. However, we accept no liability whatsoever for any incompleteness, inaccuracy, or other errors, or for the consequences thereof. All stated dimensions and surface areas are approximate. The property was measured using the Measurement Instructions, which are based on the standards set forth in the industry-wide measurement guidelines. The Measurement Instructions are intended to provide a more consistent method of measurement for estimating usable floor area. The Measurement Instructions do not completely rule out differences in measurement results, due to, for example, differences in interpretation, rounding, or limitations in performing the measurement. Although we have carefully measured the property, neither our office nor the seller accepts any liability for deviations in the stated dimensions. The buyer is given the opportunity to verify the stated measurements or have them verified.
Features
Transfer of ownership
- Listed since
- Acceptance
- Available in consultation
- Asking price
- € 350,000 kosten koper
- Asking price per m²
- € 4,217
- Status
- Available
- VVE (Owners Association) contribution
- € 242.00 per month
Construction
- Type apartment
- Apartment with shared street entrance (apartment)
- Building type
- Resale property
- Year of construction
- 1960
- Specific
- With carpets and curtains
- Type of roof
- Gable roof covered with roof tiles
- Quality marks
- Energie Prestatie Advies
Surface areas and volume
- Areas
- Living area
- 83 m²
- Other space inside the building
- 1 m²
- Exterior space attached to the building
- 4 m²
- External storage space
- 6 m²
- Volume in cubic meters
- 276 m³
Layout
- Number of rooms
- 3 rooms (2 bedrooms)
- Number of bath rooms
- 1 bathroom and 1 separate toilet
- Bathroom facilities
- Double sink and walk-in shower
- Number of stories
- 1 story
- Facilities
- Outdoor awning, smart home, elevator, passive ventilation system, and TV via cable
- Located at
- 4th floor
Energy
- Energy label
- Insulation
- Mostly double glazed
- Heating
- Communal central heating
- Hot water
- Electrical boiler
Cadastral data
- RIJSWIJK D 8059
- Cadastral map
- Ownership situation
- Full ownership
Exterior space
- Location
- Alongside park, in residential district and unobstructed view
- Balcony/roof terrace
- Balcony present
Storage space
- Shed / storage
- Storage box
- Facilities
- Electricity
Parking
- Type of parking facilities
- Paid parking, public parking and resident's parking permits
VVE (Owners Association) checklist
- Registration with KvK
- Yes
- Annual meeting
- Yes
- Periodic contribution
- Yes (€ 242.00 per month)
- Reserve fund present
- Yes
- Maintenance plan
- Yes
- Building insurance
- Yes
© 2001-2026 funda