
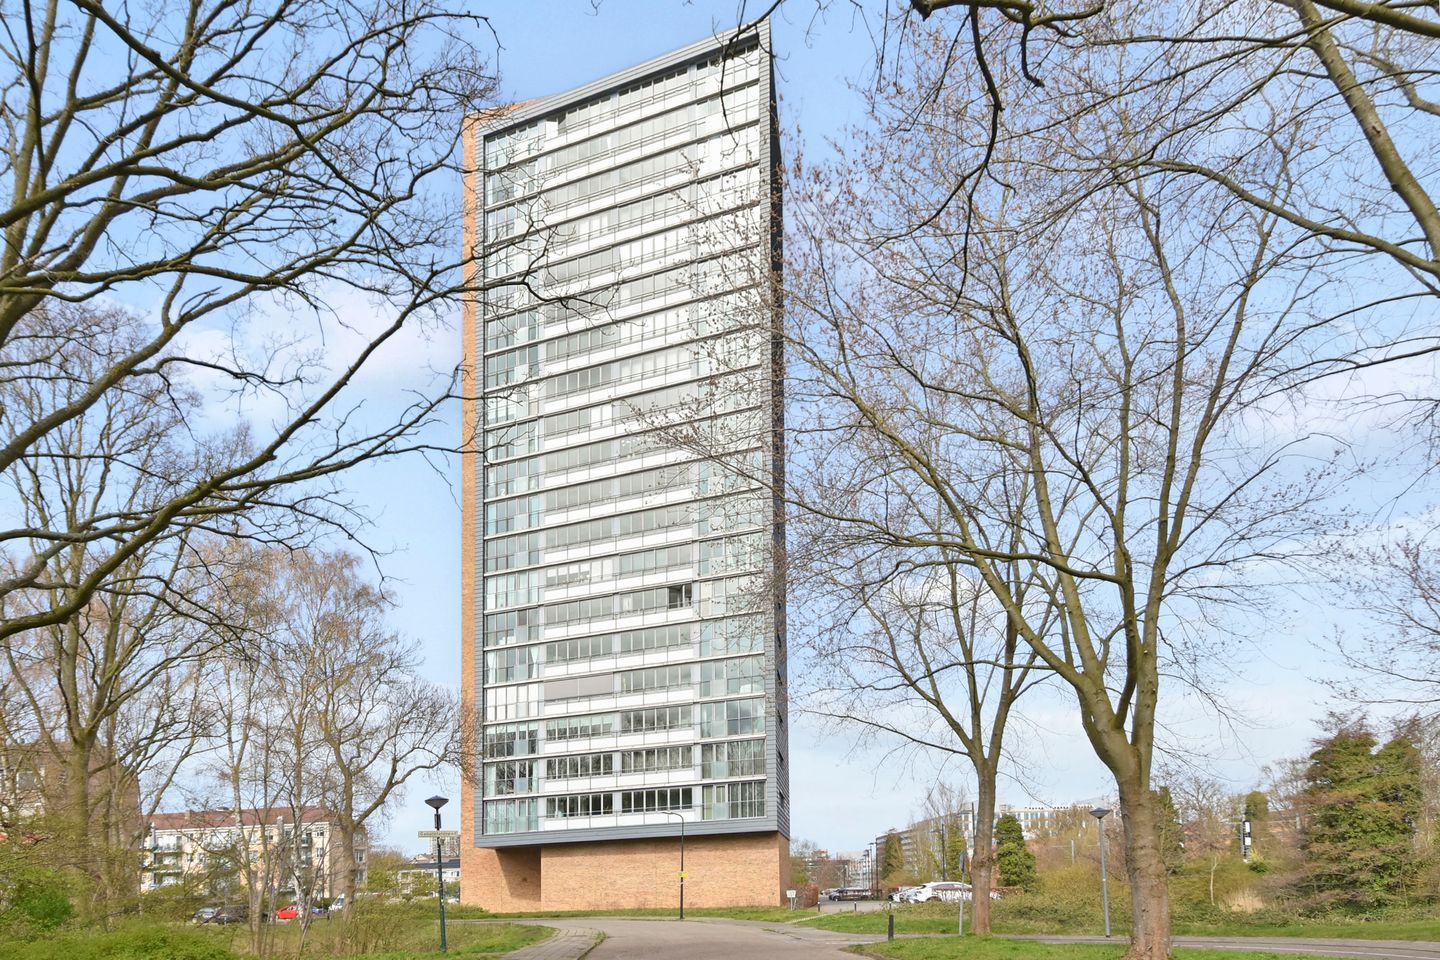
Eye-catcherLuxe wonen op de 20e verdieping met vrij uitzicht!
Description
SPACIOUS AND LUXURIOUSLY FINISHED 4-ROOM TOP / CORNER APARTMENT WITH SPECTACULAR VIEWS, THREE BEDROOMS AND PRIVATE PARKING – KLAROENSTRAAT 385, RIJSWIJK
Living area approx. 119 m² | Energy label B | 3 bedrooms | Loggia (SE) | Private parking | Built in 2012
Layout and features
Situated in a truly unique location, directly on the edge of the green Wilhelminapark and on the 20th floor of the modern apartment complex “Pauline Symfonie”, this exceptional and move-in-ready top/corner apartment offers privacy with no neighbours above.
The central, secured entrance features an intercom system, a spacious lobby, two elevators and a stairwell.
Upon entering the apartment, the high-quality finishes and excellent condition immediately stand out. The hallway provides access to all rooms and includes a modern wall-mounted toilet with washbasin (renewed in 2018) and an extensive utility cupboard.
The generous and exceptionally bright living/dining room of approx. 45 m² forms the heart of the home. Thanks to its corner position and floor-to-ceiling windows, you can enjoy breathtaking panoramic views over the surroundings, with views towards Delft and Rotterdam.
The luxurious open-plan kitchen (2018) is designed in a modern U-shaped layout with a bar and equipped with high-end (Siemens) built-in appliances, including a refrigerator, freezer, dishwasher, two ovens (one with microwave function), an induction hob with extractor hood and a Quooker tap.
From the living room, you access the spacious and sunny southeast-facing loggia (approx. 11 m²), where you can enjoy the sun and the spectacular views throughout the day. Thanks to underfloor heating, this space is comfortable to use all year round.
The apartment features three full-sized bedrooms, ideal for families, working from home or accommodating guests.
The luxurious bathroom (2018) is modern and stylish, equipped with a walk-in shower, double washbasin with vanity unit and a second wall-mounted toilet.
Additionally, there is a separate laundry room with connections and extra storage space.
The entire apartment was renovated in 2018 with smooth plastered walls and ceilings and a high-quality PVC floor (oak look) with comfortable underfloor heating throughout. As a result, the property is in truly excellent, near-new condition.
Energy and comfort
The apartment is fully insulated, including roof, façade and floor insulation, combined with HR++ glazing. This ensures not only a pleasant indoor climate, but also excellent energy efficiency.
This results in low energy costs and year-round comfort.
Key features
- Top/corner apartment: no upstairs neighbours and extra privacy
- Located on the 20th floor with spectacular unobstructed views
- Exceptionally high-quality finish and excellent technical condition
- Three full-sized bedrooms
- Private parking space on secured grounds
- Fully insulated and energy label B
- Low energy costs and high living comfort
Homeowners’ Association (HOA) and costs
The apartment is part of an active, financially sound and well-organised Homeowners’ Association (HOA). The complex is professionally managed and a long-term maintenance plan (MJOP) is in place, ensuring structured and future-proof maintenance.
- HOA contribution apartment: €190.70 per month
- HOA contribution parking space: €11.05 per month
- HOA contribution storage: €30.73 per month
- Advance heating costs: €120.21 per month
Total: €352.69 per month
The HOA reserves structurally for future maintenance, contributing to the excellent condition of the complex and long-term living comfort. This ensures worry-free living without unexpected costs.
Additional features
- Freehold property
- Built in 2012
- Storage unit in the basement (no. V13)
- Private parking space (no. 79) on the rear grounds
- Fully equipped with underfloor heating
- Large glass surfaces providing exceptional natural light
- Delivery in consultation, preferably 10 September 2026
Summary
A rare and beautifully finished apartment in a prime location, where luxury, comfort, space and phenomenal views come together perfectly.
In short: a property you absolutely must see!
Features
Transfer of ownership
- Last asking price
- € 549,000 kosten koper
- Asking price per m²
- € 4,613
- Status
- Sold
- VVE (Owners Association) contribution
- € 352.69 per month
Construction
- Type apartment
- Apartment with shared street entrance (apartment)
- Building type
- Resale property
- Year of construction
- 2012
- Type of roof
- Flat roof covered with asphalt roofing
Surface areas and volume
- Areas
- Living area
- 119 m²
- External storage space
- 6 m²
- Volume in cubic meters
- 387 m³
Layout
- Number of rooms
- 4 rooms (3 bedrooms)
- Number of bath rooms
- 1 bathroom and 1 separate toilet
- Bathroom facilities
- Double sink, walk-in shower, toilet, underfloor heating, and washstand
- Number of stories
- 1 story
- Facilities
- Outdoor awning, mechanical ventilation, and TV via cable
- Located at
- 20th floor
Energy
- Energy label
- Insulation
- Roof insulation, energy efficient window, insulated walls, floor insulation and completely insulated
- Heating
- Communal central heating
- Hot water
- Central facility
Cadastral data
- RIJSWIJK H 1069
- Cadastral map
- Ownership situation
- Full ownership
- RIJSWIJK H 1069
- Cadastral map
- Ownership situation
- Full ownership
- RIJSWIJK H 1069
- Cadastral map
- Ownership situation
- Full ownership
Exterior space
- Location
- Alongside park, alongside a quiet road, in residential district, open location and unobstructed view
Storage space
- Shed / storage
- Storage box
- Facilities
- Electricity
Parking
- Type of parking facilities
- Public parking
VVE (Owners Association) checklist
- Registration with KvK
- Yes
- Annual meeting
- Yes
- Periodic contribution
- Yes (€ 352.69 per month)
- Reserve fund present
- Yes
- Maintenance plan
- Yes
- Building insurance
- Yes
© 2001-2026 funda