
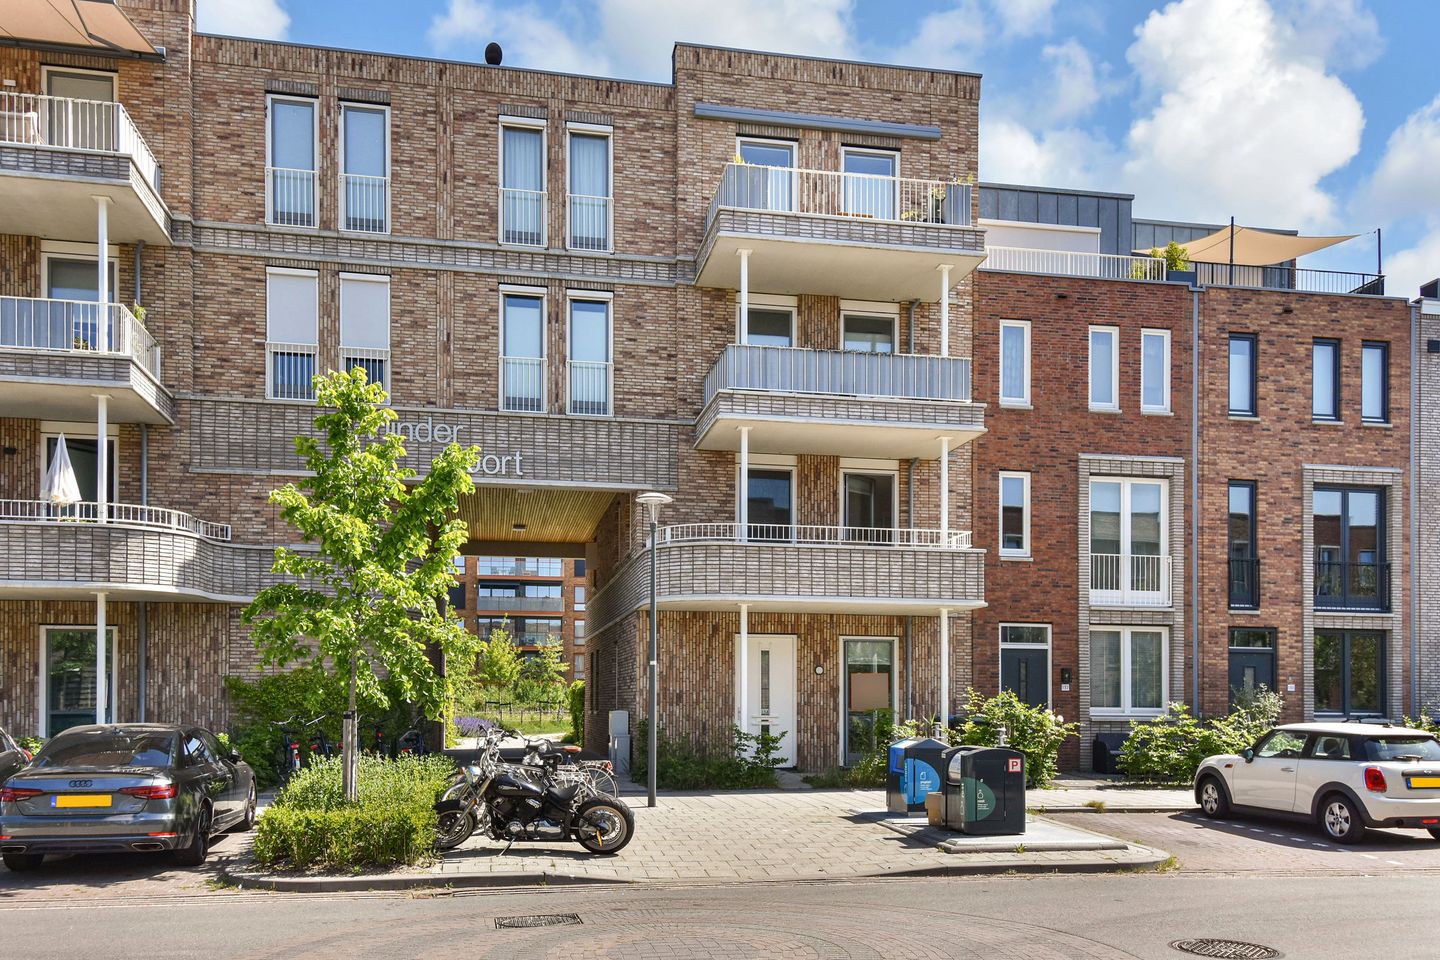
Parelmoervlinderlaan 1342288 HR Rijswijk (ZH)Haantje
€ 650,000 k.k.
Eye-catcherLicht, leefruimte en buitenleven op hoog niveau.
Description
De Vlinderpoort – Luxury, Space and Sustainability in One of the Finest Locations of RijswijkBuiten
Fully Move-In Ready Maisonette Built in 2024 with Energy Label A+++
Welcome to Parelmoervlinderlaan.
This modern maisonette of approximately 125 m² combines space, luxury and sustainability at a level rarely found. Completed in 2024 and finished to a high standard throughout, allowing you to move in immediately without the need for any renovations or improvements.
The property features a spacious living room with a luxurious open-plan kitchen and cooking island, three generous bedrooms on the upper floor, an additional multifunctional room on the ground floor, a modern bathroom, a sunny southwest-facing front garden and a spacious southwest-facing balcony.
What immediately stands out is the sense of space and natural light. Thanks to the impressive ceiling height of approximately 2.90 metres on the ground floor, large windows and high-quality finishes, the home feels exceptionally bright, luxurious and comfortable.
The stylish kitchen forms the heart of the home and connects seamlessly with the living area. French doors open onto the rear garden, creating a wonderful indoor-outdoor living experience and making the garden feel like a natural extension of the living space.
In addition, the property is fully future-proof. With an air-to-water heat pump, underfloor heating and cooling, ten solar panels, HR+++ glazing, an AquaCell water softener and an A+++ energy rating, you benefit from maximum comfort and exceptionally low energy costs.
Simply unpack your belongings and start enjoying your new home.
Living in One of the Most Popular Neighbourhoods of RijswijkBuiten
The location is every bit as attractive as the property itself.
Parkrijk is widely regarded as one of the most desirable neighbourhoods in RijswijkBuiten. It is a modern, green and family-friendly environment where peace, space and sustainability are central to everyday life.
Here, you live surrounded by greenery while schools, childcare facilities, sports clubs, playgrounds and shops are all within easy reach. At the same time, Delft, The Hague and Rotterdam are easily accessible.
The combination of a modern residential area, abundant green spaces and excellent amenities makes Parkrijk highly sought after by families, couples and professionals looking for comfortable and future-proof living.
Layout
The property is accessed through the sunny southwest-facing front garden.
Upon entering, you are welcomed into a spacious hallway with cloakroom space, utility meter cupboard and a modern toilet. Both the entrance hall and the toilet are equipped with convenient motion-sensor lighting. The hallway also provides access to a practical under-stair storage cupboard.
The ground floor also features an additional multifunctional room. This versatile space can be used as a home office, hobby room, guest room or fourth bedroom. It is a valuable addition that makes the property particularly attractive for families and remote workers who appreciate flexibility.
The living room and kitchen together form the heart of the home. Thanks to the impressive ceiling height of approximately 2.90 metres, large windows and corner position, the living space feels exceptionally bright and spacious.
The French doors create a seamless transition to the rear garden, enhancing the indoor-outdoor connection. The garden serves as a natural extension of the living space and offers the perfect setting for relaxing, outdoor dining or entertaining family and friends. The garden also features a practical frost-proof outdoor tap.
At the centre of the living area is the luxurious open-plan kitchen with cooking island. The modern handleless design, premium marble-look worktops and elegant finishes create a sophisticated appearance that perfectly complements the contemporary architecture of the property.
The kitchen is equipped with high-quality built-in appliances, including:
- Induction cooktop with integrated extraction system
- Combination oven
- Dishwasher
- Fridge-freezer combination
- Quooker instant boiling-water tap
The combination of premium materials, thoughtful design and high-end appliances makes this kitchen a true centrepiece of the home.
On the first floor, you will find three spacious bedrooms.
Two of the bedrooms offer direct access to the generous southwest-facing balcony. The primary bedroom is located at the rear of the property and provides ample space for the creation of a walk-in wardrobe if desired.
The spacious bathroom is modern in design and features a walk-in shower, vanity unit and a second toilet.
Sustainable Living
This property has been designed for comfortable and energy-efficient living.
- Energy Label A+++
- Underfloor heating and cooling throughout the entire property
- Air-to-water heat pump
- 300-litre hot water boiler
- 10 solar panels with dedicated inverter
- Mechanical ventilation with heat recovery system (MVHR)
- Individual climate control in every room
- Timber window frames with HR+++ triple glazing
- AquaCell water softener
De Vlinderpoort and Parkrijk
The property forms part of De Vlinderpoort, a stylish and contemporary residential development located in the heart of Parkrijk.
The characteristic gateway beneath the central apartment building provides access to the charming Tiny Forest, a unique green space where nature, biodiversity and relaxation come together. The neighbourhood has been designed with modern and sustainable living in mind and includes shared cars and shared cargo bicycles for residents.
Parkrijk is known as one of the most modern and family-friendly residential areas in RijswijkBuiten. Here, you enjoy a peaceful and green environment while having all daily amenities within easy reach.
Within walking distance you will find Montessori School Parkrijk, childcare facilities, playgrounds and a Lidl supermarket. For recreation and relaxation, the beautiful Wilhelminapark is just a short walk away, offering green landscapes, water features, walking paths and plenty of outdoor space.
Accessibility is excellent. Via the nearby Beatrixlaan, The Hague, Delft and Rotterdam can be reached quickly by both car and public transport. The charming historic city centre of Delft is only a ten-minute bike ride away.
This is a location that perfectly combines tranquillity, space, nature and urban convenience.
Key Features
- Built in 2024
- Living area approximately 125 m²
- Fully move-in ready
- High-quality finishes throughout
- Three spacious bedrooms on the first floor
- Additional multifunctional room on the ground floor, ideal as a home office, guest room or fourth bedroom
- Sunny southwest-facing front garden
- Spacious southwest-facing balcony
- Retractable insect screens fitted throughout the property
- Window coverings included throughout the home
- Motion-sensor lighting in the entrance hall and ground-floor toilet
- Ceiling height on the ground floor of approximately 2.90 metres
- Practical under-stair storage cupboard
- Frost-proof outdoor tap in the rear garden
- Detached storage unit with lighting and power outlet
- Ample parking available around the property
- Active Homeowners’ Association (HOA), service charges €197 per month
- Located in the highly sought-after Parkrijk neighbourhood of RijswijkBuiten
- Energy Label A+++
- Fully gas-free property
A Home Where You Will Feel Instantly at Home
Parelmoervlinderlaan offers the very best of both worlds: a nearly new home with all the comfort, luxury and sustainability of modern living, combined with the peace and quality of life found in one of the most desirable residential areas of RijswijkBuiten.
With its high-end finishes, luxurious kitchen with cooking island, four versatile rooms, sunny outdoor spaces, A+++ energy rating and outstanding location, this is a property where you can enjoy comfortable and carefree living for many years to come.
A truly move-in-ready home that is not only practical and sustainable, but above all a place you will love coming home to every day.
Curious to experience it for yourself? Contact us today to arrange a viewing. We would be delighted to show you this exceptional home in person.
Features
Transfer of ownership
- Listed since
- Acceptance
- Available in consultation
- Asking price
- € 650,000 kosten koper
- Asking price per m²
- € 5,242
- Status
- Available
- VVE (Owners Association) contribution
- € 197.00 per month
Construction
- Type apartment
- Double ground-floor apartment
- Building type
- Resale property
- Year of construction
- 2024
- Specific
- Partly furnished with carpets and curtains
- Type of roof
- Flat roof covered with asphalt roofing
Surface areas and volume
- Areas
- Living area
- 124 m²
- Exterior space attached to the building
- 11 m²
- External storage space
- 6 m²
- Volume in cubic meters
- 475 m³
Layout
- Number of rooms
- 5 rooms (4 bedrooms)
- Number of bath rooms
- 1 bathroom and 1 separate toilet
- Bathroom facilities
- Walk-in shower, toilet, and washstand
- Number of stories
- 2 stories
- Facilities
- French balcony and passive ventilation system
- Located at
- 1st floor
Energy
- Energy label
- Insulation
- Floor insulation
- Heating
- Heat pump
Cadastral data
- RIJSWIJK H 2427
- Cadastral map
- Ownership situation
- Full ownership
Exterior space
- Location
- Alongside a quiet road and in residential district
- Garden
- Back garden and front garden
- Back garden
- 24 m² (5.17 metre deep and 6.20 metre wide)
- Garden location
- Located at the northeast with rear access
- Balcony/roof terrace
- Balcony present
Storage space
- Shed / storage
- Detached wooden storage
- Facilities
- Electricity
Parking
- Type of parking facilities
- Public parking
VVE (Owners Association) checklist
- Registration with KvK
- Yes
- Annual meeting
- Yes
- Periodic contribution
- Yes (€ 197.00 per month)
- Reserve fund present
- Yes
- Maintenance plan
- Yes
- Building insurance
- Yes
© 2001-2026 funda