
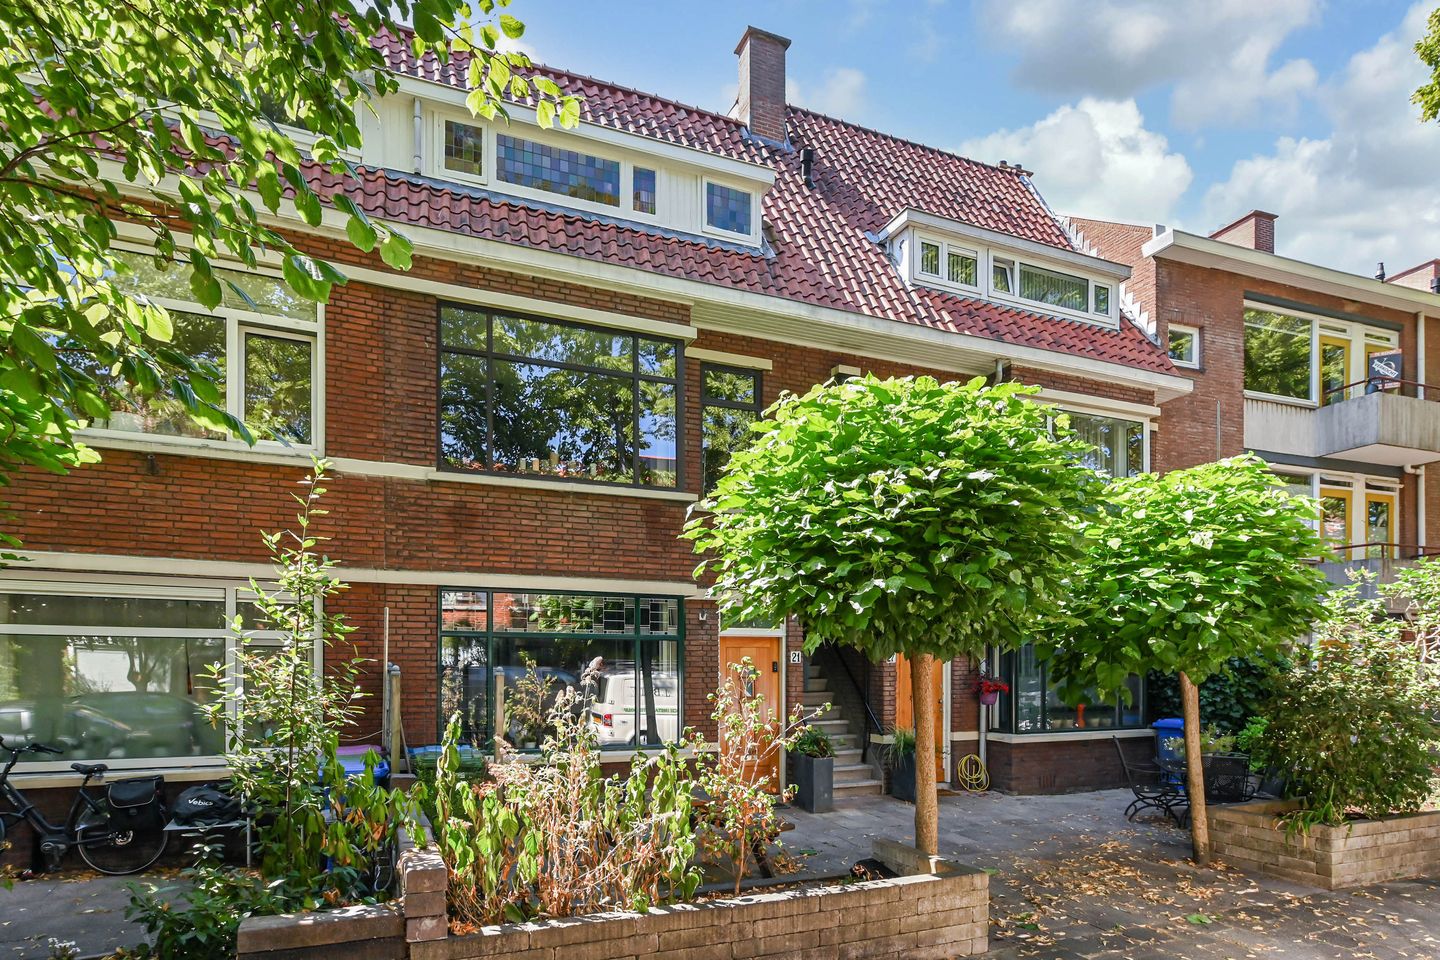
Paulus Potterlaan 232282 GD Rijswijk (ZH)Rembrandtkwartier
€ 450,000 k.k.
Description
Charming, spacious and full of surprises: a characteristic two-storey upper-floor apartment of approximately 96 m² featuring a luxurious open-plan kitchen, distinctive material choices, two bedrooms, multiple balconies and a fantastic roof terrace of approximately 28.5 m². All of this in a sought-after, green location within walking distance of the historic centre of Oud-Rijswijk.
Some homes need to be experienced from the inside to truly appreciate just how much space and atmosphere lies behind the façade. Paulus Potterlaan 23 is exactly that kind of home.
Behind its characteristic façade lies a distinctive two-storey upper-floor apartment where warmth, design and comfort come together in a surprisingly harmonious way. The property offers approximately 96 m² of living space and immediately stands out due to its generous living floor, high-quality kitchen, distinctive finishes and no fewer than three separate outdoor spaces. The absolute highlight awaits upstairs: an exceptionally spacious and sunny roof terrace, offering a wonderful private outdoor space in the heart of the city.
LIVING AND COOKING
The private entrance leads to the first living floor. From the moment you enter, it is clear that this is anything but a standard interior. Warm colours, dark accents and distinctive material choices give the home a unique and atmospheric character. A particularly attractive detail is the use of leather, incorporated into both the staircase and kitchen, giving the property a luxurious and individual identity.
The living floor features extra-wide laminate planks, further emphasising the length and spaciousness of the floor while complementing the warm character of the interior.
Together, the living room and kitchen form an impressive living space of approximately 40 m². Thanks to the length of the floor and the large windows on both sides, the space offers an appealing combination of generous proportions and natural daylight.
The seating area is located at the front of the property. There is ample room for a generous lounge area, while the wide windows create a pleasant connection with the tree-lined street outside. Towards the rear, the living room flows naturally into the kitchen and dining area, creating one long and inviting living space.
And the kitchen certainly deserves attention.
The modern kitchen is generously designed and features a 4.80-metre-long worktop, ample storage space and a sleek, understated design. The kitchen is also 70 cm deep, creating additional workspace and storage. These generous dimensions make the kitchen exceptionally practical while enhancing the luxurious character of the living area.
The worktop is made of Dekton, a high-quality and exceptionally durable material that perfectly complements the luxurious appearance of the kitchen.
Above the cooking area is a striking Novy designer extractor hood finished in blue steel. The distinctive blue steel gives the kitchen a bold, high-quality appearance while also serving as a true design feature. The extractor combines powerful yet quiet extraction with integrated lighting and operates using recirculation technology: cooking air is filtered, purified and returned to the room. This eliminates the need for a traditional external extraction duct and helps preserve the kitchen's sleek design.
A stylish designer radiator provides another luxurious detail and complements the distinctive materials and colour palette used throughout the property.
At the rear, large glass panels and French doors allow an abundance of natural light to enter. From the kitchen, you can step directly onto the balcony. A lovely place for a morning coffee, a drink at the end of the day, or simply to open the doors and create a seamless connection between indoors and outdoors.
This floor also features the hallway and a modern separate toilet.
BEDROOM FLOOR
The second floor offers two well-proportioned bedrooms, a bathroom, a separate toilet and several practical storage areas. This floor features a white wooden floor, creating a bright and peaceful atmosphere that contrasts beautifully with the warmer materials and colours used on the living floor.
The largest bedroom measures approximately 14 m² and offers more than enough space for a large bed and a full wardrobe wall. This room also provides access to the second balcony. Thanks to the wide glass doors and views across the surrounding buildings, the room feels pleasantly bright and spacious.
The second bedroom measures approximately 10.8 m² and is perfectly suited as a bedroom, children's room, guest room or home office.
The bathroom has its own distinctive character and is finished with light blue mosaic tiles. It features a bathtub and washbasin. A window provides pleasant natural daylight as well as natural ventilation.
There is also a separate toilet on this floor, adding extra convenience to everyday living.
AND THEN… THE ROOF TERRACE
From the upper floor, you reach perhaps one of the biggest surprises of this property: the approximately 28.5 m² roof terrace.
This exceptionally spacious outdoor area offers plenty of privacy and a wonderful sense of openness. The roof terrace is finished with anthracite composite decking, creating a contemporary, low-maintenance outdoor space that beautifully complements the style of the property.
There is ample room for multiple seating and lounge areas, large planters and, for example, a barbecue. Thanks to its generous dimensions, you can truly create a second living room outdoors.
Whether enjoying a sunny afternoon with a book, having dinner with friends or simply sitting outside in the evening, this terrace adds a quality that is rarely found in an upper-floor apartment.
In addition to the large roof terrace, the property also features two balconies, with the larger balcony also finished with anthracite composite decking. In total, the property offers approximately 39 m² of building-related outdoor space.
STORAGE
The property also includes a separate storage unit of approximately 3.2 m². Ideal for storing bicycles and other belongings you prefer to keep outside the apartment.
TECHNICAL FEATURES
The property has also been upgraded in several important technical areas.
It features a modern, renewed electrical distribution board with 12 circuits and an earth leakage circuit breaker. This provides a solid and up-to-date electrical system for everyday use and the appliances throughout the property.
LOCATION
Paulus Potterlaan 23 is situated in the popular Rembrandtkwartier, just a short distance from the historic heart of Oud-Rijswijk.
Here, you can enjoy peaceful and green surroundings while having lively amenities surprisingly close by. The characteristic Herenstraat and the centre of Oud-Rijswijk are within easy walking distance, offering a varied selection of shops, speciality stores, terraces, restaurants and everyday amenities.
The location is also highly convenient for those who regularly travel to The Hague, Delft, Rotterdam or Amsterdam. Various public transport connections are available nearby, while the A4, A12 and A13 motorways are easily accessible via the surrounding main roads.
The result is an ideal combination: living in a peaceful and characterful residential area while having the city, shops, restaurants and important transport connections all within easy reach.
KEY FEATURES
– Characteristic two-storey upper-floor apartment in the Rembrandtkwartier
– Approximately 96 m² of living space
– Approximately 339 m³ of volume
– Generous living room and kitchen with a combined area of approximately 40 m²
– Luxurious and exceptionally spacious open-plan kitchen
– Extra-deep 70 cm kitchen for additional workspace and storage
– High-quality Dekton kitchen worktop
– Distinctive Novy designer extractor hood in blue steel with recirculation technology
– Stylish designer radiator in the kitchen
– Luxurious leather finishes incorporated into the kitchen and staircase
– Living floor finished with extra-wide laminate planks
– Two spacious bedrooms of approximately 14 m² and 10.8 m²
– Bedroom floor finished with a white wooden floor
– Bathroom with bathtub
– Separate toilet on both living floors
– Two balconies of approximately 3.5 m² and 7.2 m²
– Fantastic roof terrace of approximately 28.5 m² finished with anthracite composite decking
– Approximately 39.2 m² of total building-related outdoor space
– Separate storage unit of approximately 3.2 m²
– Renewed modern electrical distribution board with 12 circuits and earth leakage circuit breaker
– Central heating boiler from 2012
– Situated in a peaceful and green residential area
– Within walking distance of the historic centre of Oud-Rijswijk
– Shops, restaurants and everyday amenities nearby
– Good public transport connections
– Conveniently located for access to the A4, A12 and A13 motorways
– Transfer by mutual agreement
A HOME WITH AN IDENTITY OF ITS OWN
Paulus Potterlaan 23 is anything but an ordinary upper-floor apartment. The combination of approximately 96 m² of living space, a distinctive interior, an exceptionally spacious and deep open-plan kitchen, high-quality materials, a generous living floor, a bright bedroom floor and no fewer than three outdoor spaces makes this a home that truly needs to be experienced in person.
From the extra-deep kitchen and the distinctive blue steel of the Novy extractor hood to the white wooden floor upstairs and the low-maintenance anthracite composite decking outside, attention has been paid throughout to style, comfort and practicality.
And then, of course, there is the generous roof terrace of approximately 28.5 m². A rare outdoor space that gives this property something truly special and completes the experience of both indoor and outdoor living.
Curious to see it for yourself? Contact us to arrange a viewing. We would be delighted to show you this exceptional home in person.
Features
Transfer of ownership
- Listed since
- Acceptance
- Available in consultation
- Asking price
- € 450,000 kosten koper
- Asking price per m²
- € 4,688
- Status
- Available
- VVE (Owners Association) contribution
- € 183.99 per month
Construction
- Type apartment
- Upstairs apartment (double upstairs apartment)
- Building type
- Resale property
- Year of construction
- 1939
- Specific
- Partly furnished with carpets and curtains
- Type of roof
- Gable roof covered with roof tiles
Surface areas and volume
- Areas
- Living area
- 96 m²
- Other space inside the building
- 1 m²
- Exterior space attached to the building
- 39 m²
- External storage space
- 3 m²
- Volume in cubic meters
- 339 m³
Layout
- Number of rooms
- 3 rooms (2 bedrooms)
- Number of bath rooms
- 1 bathroom and 2 separate toilets
- Bathroom facilities
- Bath and washstand
- Number of stories
- 3 stories
- Located at
- 2nd floor
Energy
- Energy label
- Insulation
- Double glazing
- Heating
- CH boiler
- Hot water
- CH boiler
- CH boiler
- HR-107 (gas-fired combination boiler from 2012, in ownership)
Cadastral data
- RIJSWIJK D 6647
- Cadastral map
- Ownership situation
- Full ownership
Exterior space
- Location
- Alongside a quiet road and in residential district
- Balcony/roof terrace
- Roof terrace present and balcony present
Storage space
- Shed / storage
- Detached brick storage
- Facilities
- Electricity
Parking
- Type of parking facilities
- Public parking
VVE (Owners Association) checklist
- Registration with KvK
- Yes
- Annual meeting
- Yes
- Periodic contribution
- Yes (€ 183.99 per month)
- Reserve fund present
- Yes
- Maintenance plan
- Yes
- Building insurance
- Yes
© 2001-2026 funda