
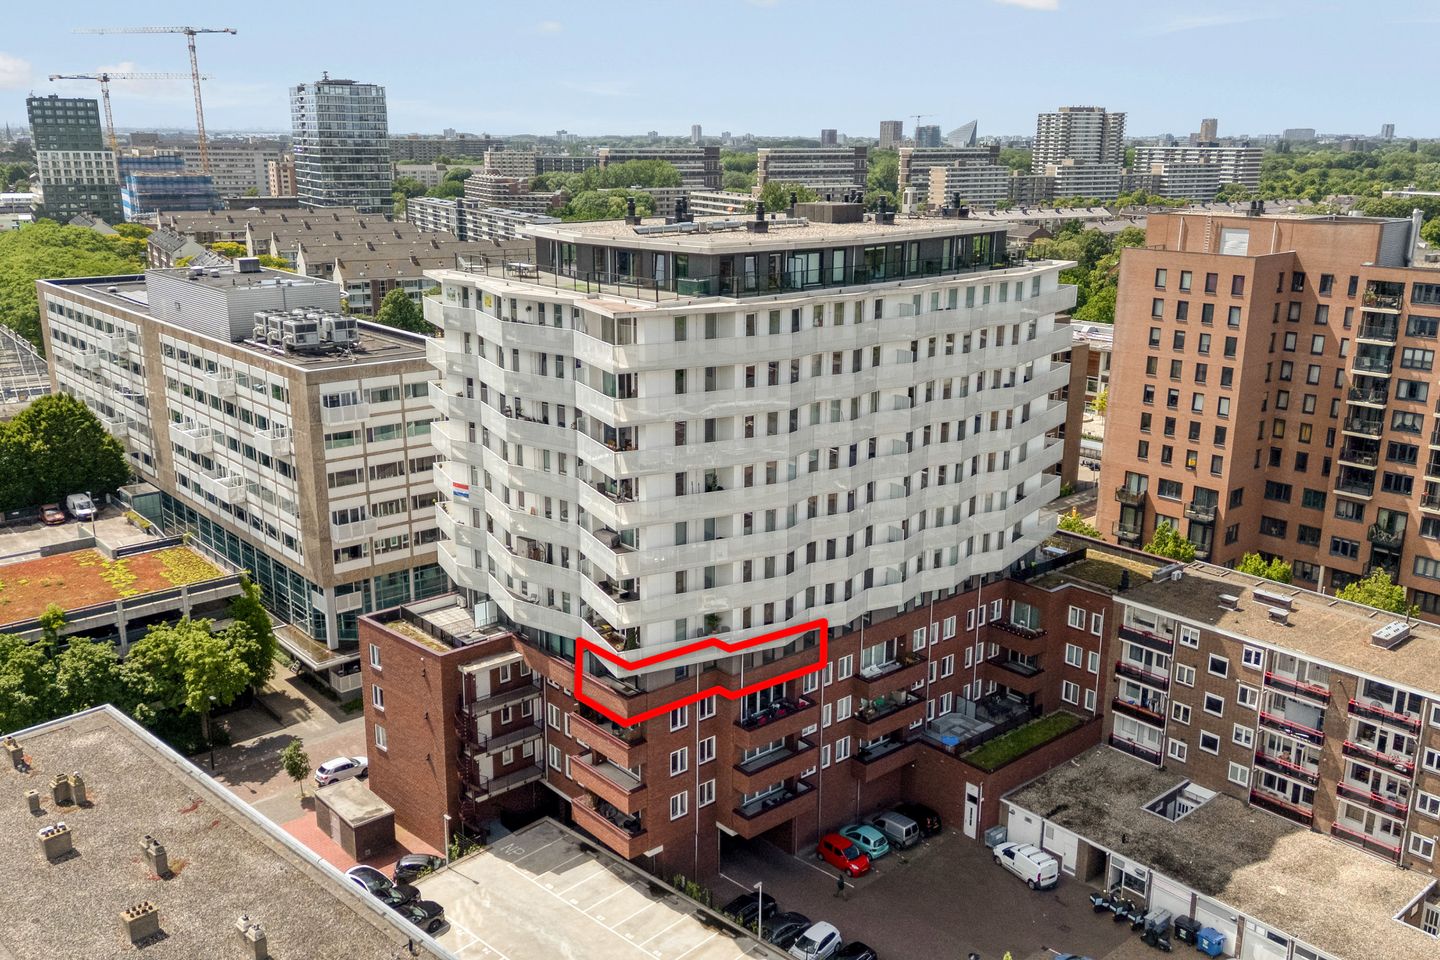
P.C. Boutenslaan 772283 GT Rijswijk (ZH)Stationskwartier
€ 550,000 k.k.
Zeer fraai nieuwbouw (2021) 4-kamer appartement met zonneterras!
Description
ZEER FRAAI NIEUWBOUW (2021) 4-KAMER APPARTEMENT MET LIFT, PRIVE-PARKEERPLAATS, 3 SLAAPKAMERS, ENERGIELABEL A, ZONNETERRAS, EIGEN BERGING EN GELEGEN OP EIGEN GROND.
Deze centrale locatie nabij het recreatiegebied “De Put” en landgoed “Te Werve” kent een hoog voorzieningenniveau. Het appartement is gelegen op loopafstand van winkels en ook nabij winkelcentrum "In de Bogaard", openbaar vervoer (o.a. NS station Rijswijk, bus 22 en 23) en de belangrijke uitvalswegen in de Randstad (A4, A12 en A13).
Toegang via collectieve entree met bellentableau, brievenbussen en intercom.
Lift of trap naar 4e etage, alwaar entree woning, hal met separaat toilet, vaste kast en ruime berging.
Ruime lichte woonkamer (ca. 5.15 x 4.48m) met deur naar het terras.
Ruime L-vormige woonkeuken (ca. 6.94 x 5.13/3.10m) met granieten werkblad, 4-pits inductiekookplaat, diagonale afzuigkap, magnetron, vaatwasser, Quookerkraan warm en bruisend en apothekerskast.
Luxe L-vormige badkamer (ca. 3.28 x 2.43m) met inloopdouche en wastafelmeubel.
Grote slaapkamer (ca. 5.14 x 3.41m).
2e slaapkamer (ca. 3.41 x 2.43m).
3e slaapkamer (ca. 3.41 x 1.94m).
Groot zonneterras (ca. 5.15 x 2.11m) op het Zuidoosten.
Eigen fietsenberging in de onderbouw.
Privé-parkeerplaats # 58 op het parkeerdek.
Eigenschappen
- gelegen op eigen grond
- elektra 8 groepen + 2 x a.l.s.
- rondom dubbel glas
- C.V.-combiketel Nefit HR '21
- energielabel A
- oplevering kan snel
Vereniging van Eigenaren:
* bijdrage € 188,98/maand
* inclusief collectieve opstal-, glas- en W.A.-verzekering
* V.v.E.-reserve ultimo '25 € 308.265,99
* 124/10.211 aandeel
* onderhoudsplan aanwezig
* professioneel beheer
Features
Transfer of ownership
- Listed since
- Acceptance
- Available immediately
- Asking price
- € 550,000 kosten koper
- Asking price per m²
- € 4,825
- Status
- Available
- VVE (Owners Association) contribution
- € 188.98 per month
Construction
- Type apartment
- Apartment with shared street entrance (apartment)
- Building type
- Resale property
- Year of construction
- 2021
- Type of roof
- Flat roof covered with asphalt roofing
Surface areas and volume
- Areas
- Living area
- 114 m²
- Exterior space attached to the building
- 11 m²
- External storage space
- 2 m²
- Volume in cubic meters
- 372 m³
Layout
- Number of rooms
- 4 rooms (3 bedrooms)
- Number of bath rooms
- 1 bathroom and 1 separate toilet
- Bathroom facilities
- Walk-in shower and washstand
- Number of stories
- 1 story
- Facilities
- Elevator and mechanical ventilation
- Located at
- 4th floor
Energy
- Energy label
- Insulation
- Roof insulation, double glazing, insulated walls and floor insulation
- Heating
- CH boiler
- Hot water
- CH boiler
- CH boiler
- Nefit HR (gas-fired combination boiler from 2021, in ownership)
Cadastral data
- RIJSWIJK D 8348
- Cadastral map
- Ownership situation
- Full ownership
- RIJSWIJK D 8348
- Cadastral map
- Ownership situation
- Full ownership
Exterior space
- Location
- Alongside a quiet road and in residential district
- Garden
- Sun terrace
- Sun terrace
- 11 m² (5.15 metre deep and 2.11 metre wide)
- Garden location
- Located at the southeast
- Balcony/roof terrace
- Balcony present
Storage space
- Shed / storage
- Storage box
- Facilities
- Electricity
Parking
- Type of parking facilities
- Paid parking, parking on gated property, parking on private property, public parking and resident's parking permits
VVE (Owners Association) checklist
- Registration with KvK
- Yes
- Annual meeting
- Yes
- Periodic contribution
- Yes (€ 188.98 per month)
- Reserve fund present
- Yes
- Maintenance plan
- Yes
- Building insurance
- Yes
© 2001-2026 funda