
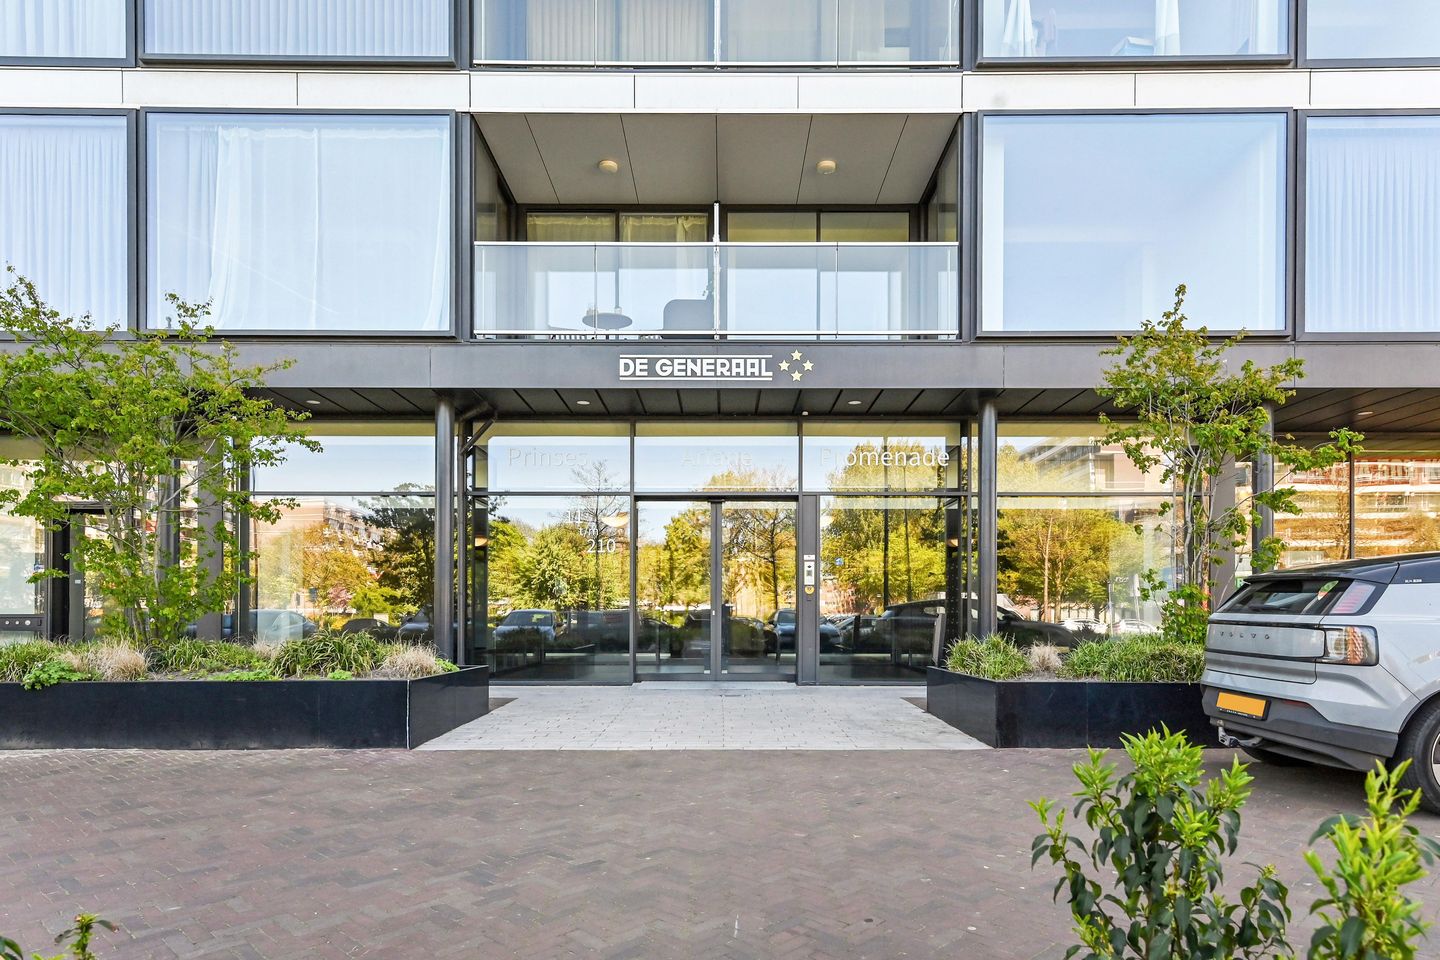
Prinses Ariane Promenade 1802284 VZ Rijswijk (ZH)Artiestenbuurt
€ 440,000 k.k.
Description
SPACIOUS AND MODERN 1-BEDROOM APARTMENT OF APPROX. 93 M² ON THE 15TH FLOOR WITH STUNNING UNOBSTRUCTED VIEWS
Are you looking for an exceptionally spacious, modern and move-in ready apartment offering no less than approximately 93 m² of living space, a generous bedroom, a large balcony and stunning unobstructed views? Then this attractive 1-bedroom apartment on the 15th floor of the modern residential complex De Generaal is definitely worth viewing.
With a living area of approximately 93 m², this apartment is remarkably spacious for a 1-bedroom property. The generous layout, large windows and elevated position combine to create a bright and exceptionally spacious living environment. From both the apartment and the balcony, you can enjoy impressive panoramic and unobstructed views over the surrounding area.
For inspiration, several photos have been virtually furnished. No rights can be derived from these impressions. The property will be delivered without the depicted furniture and accessories.
The apartment features a practical layout, an exceptionally spacious living room with open-plan kitchen, a generous bedroom, a large balcony, a practical internal storage room and a private storage unit in the basement. Thanks to its modern finishes, sustainable installations and excellent energy label A, the apartment offers comfortable, energy-efficient and future-proof living.
LIVING AND KITCHEN
The generous living room and open-plan kitchen form the central living area of the apartment. Thanks to the impressive amount of living space, there is ample room to create both a comfortable seating area and a spacious dining area.
The large windows provide beautiful views and allow plenty of natural daylight to enter, further enhancing the apartment's spacious character. The open-plan kitchen connects seamlessly with the living room and provides plenty of space for both everyday use and entertaining family and friends.
BEDROOM
The apartment features a spacious bedroom with ample room for a double bed and generous wardrobe space. This room also benefits from the apartment's comfortable dimensions and practical layout.
OUTDOOR SPACE
The spacious balcony is directly accessible from the living room. Thanks to its position on the 15th floor, this is a wonderful place to sit outside and enjoy the elevated setting, the lively surroundings and the impressive unobstructed views.
The balcony forms a pleasant extension of the living space and offers sufficient room for a comfortable outdoor seating area.
BATHROOM AND STORAGE
The well-maintained bathroom is equipped with a walk-in shower and washbasin. The apartment also features a separate toilet.
A practical advantage is the internal storage room, which provides connections for laundry appliances as well as additional storage space. In addition, the apartment has its own private storage unit in the basement of the complex.
CENTRAL LOCATION
The property enjoys a highly convenient location. Shops, supermarkets, restaurants, sports facilities and public transport are all available in the immediate vicinity. The historic centre of Rijswijk, as well as Delft and The Hague, can easily be reached.
With the A4, A12 and A13 motorways nearby, the property also offers excellent connections to the surrounding region.
LAYOUT
Representative communal entrance with intercom system, mailboxes, caretaker, lifts and access to the residential floors.
Entrance to the apartment on the 15th floor. The spacious hallway provides access to almost all rooms.
At the rear of the property is the exceptionally spacious living room with open-plan kitchen and access to the balcony. The large windows not only provide an abundance of natural daylight, but thanks to the apartment's position on the 15th floor, they also offer beautiful panoramic views over the surrounding area.
The generous living room provides plenty of possibilities for creating separate seating and dining areas. The open-plan kitchen connects conveniently with the main living space.
The apartment further comprises a spacious bedroom, a well-maintained bathroom with walk-in shower and washbasin, a separate toilet and a practical internal storage room with connections for laundry appliances.
A private storage unit is also located in the basement of the complex.
DE GENERAAL
De Generaal residential tower was transformed from a former office building into a modern, sustainable and high-quality residential complex in 2021. During the redevelopment, considerable attention was paid to living comfort, energy efficiency and contemporary amenities.
Thanks to its modern installations and sustainable technologies, De Generaal offers comfortable, energy-efficient and future-proof living.
KEY FEATURES
- Exceptionally generous living area of approximately 93 m²;
- Remarkably spacious 1-bedroom apartment;
- Located on the 15th floor of the modern residential complex De Generaal;
- Stunning panoramic and unobstructed views over the surrounding area;
- Large windows providing an abundance of natural daylight;
- Move-in ready apartment with a practical layout;
- Exceptionally spacious living room with open-plan kitchen;
- Ample room for separate seating and dining areas;
- Spacious bedroom;
- Generous balcony with impressive views;
- Spacious private storage unit in the basement;
- Well-maintained bathroom with walk-in shower and washbasin;
- Separate toilet;
- Practical internal storage room with connections for laundry appliances;
- Comfortable underfloor heating throughout;
- Energy label A;
- Active and professionally managed Homeowners' Association (VvE);
- Monthly VvE contribution of €247;
- Professionally managed complex with caretaker;
- Sustainable living thanks to systems including heat recovery ventilation (WTW) and a thermal energy storage system (WKO);
- Ample paid parking available in the immediate vicinity;
- Option to rent a parking space through Q-Park;
- Conveniently located near shops, restaurants, public transport and recreational facilities;
- Excellent accessibility towards The Hague, Delft, Rotterdam and major motorways;
- Completion by mutual agreement.
Features
Transfer of ownership
- Listed since
- Acceptance
- Available in consultation
- Asking price
- € 440,000 kosten koper
- Asking price per m²
- € 4,731
- Status
- Available
- VVE (Owners Association) contribution
- € 247.71 per month
Construction
- Type apartment
- Mezzanine (apartment)
- Building type
- Resale property
- Year of construction
- 1968
Surface areas and volume
- Areas
- Living area
- 93 m²
- Exterior space attached to the building
- 11 m²
- External storage space
- 4 m²
- Volume in cubic meters
- 280 m³
Layout
- Number of rooms
- 2 rooms (1 bedroom)
- Number of bath rooms
- 1 bathroom and 1 separate toilet
- Bathroom facilities
- Walk-in shower and washstand
- Number of stories
- 1 story
- Facilities
- Mechanical ventilation
- Located at
- 16th floor
Energy
- Energy label
- Insulation
- Energy efficient window and completely insulated
- Heating
- Heat recovery unit and heat pump
Cadastral data
- RIJSWIJK D 8308A
- Cadastral map
- Ownership situation
- Full ownership
Exterior space
- Location
- In centre
- Balcony/roof terrace
- Balcony present
Storage space
- Shed / storage
- Built-in
Parking
- Type of parking facilities
- Paid parking and public parking
VVE (Owners Association) checklist
- Registration with KvK
- Yes
- Annual meeting
- Yes
- Periodic contribution
- Yes (€ 247.71 per month)
- Reserve fund present
- Yes
- Maintenance plan
- No
- Building insurance
- Yes
© 2001-2026 funda