
This house on Funda: https://www.funda.nl/en/detail/koop/rijswijk-zh/appartement-resedastraat-3/80993105/
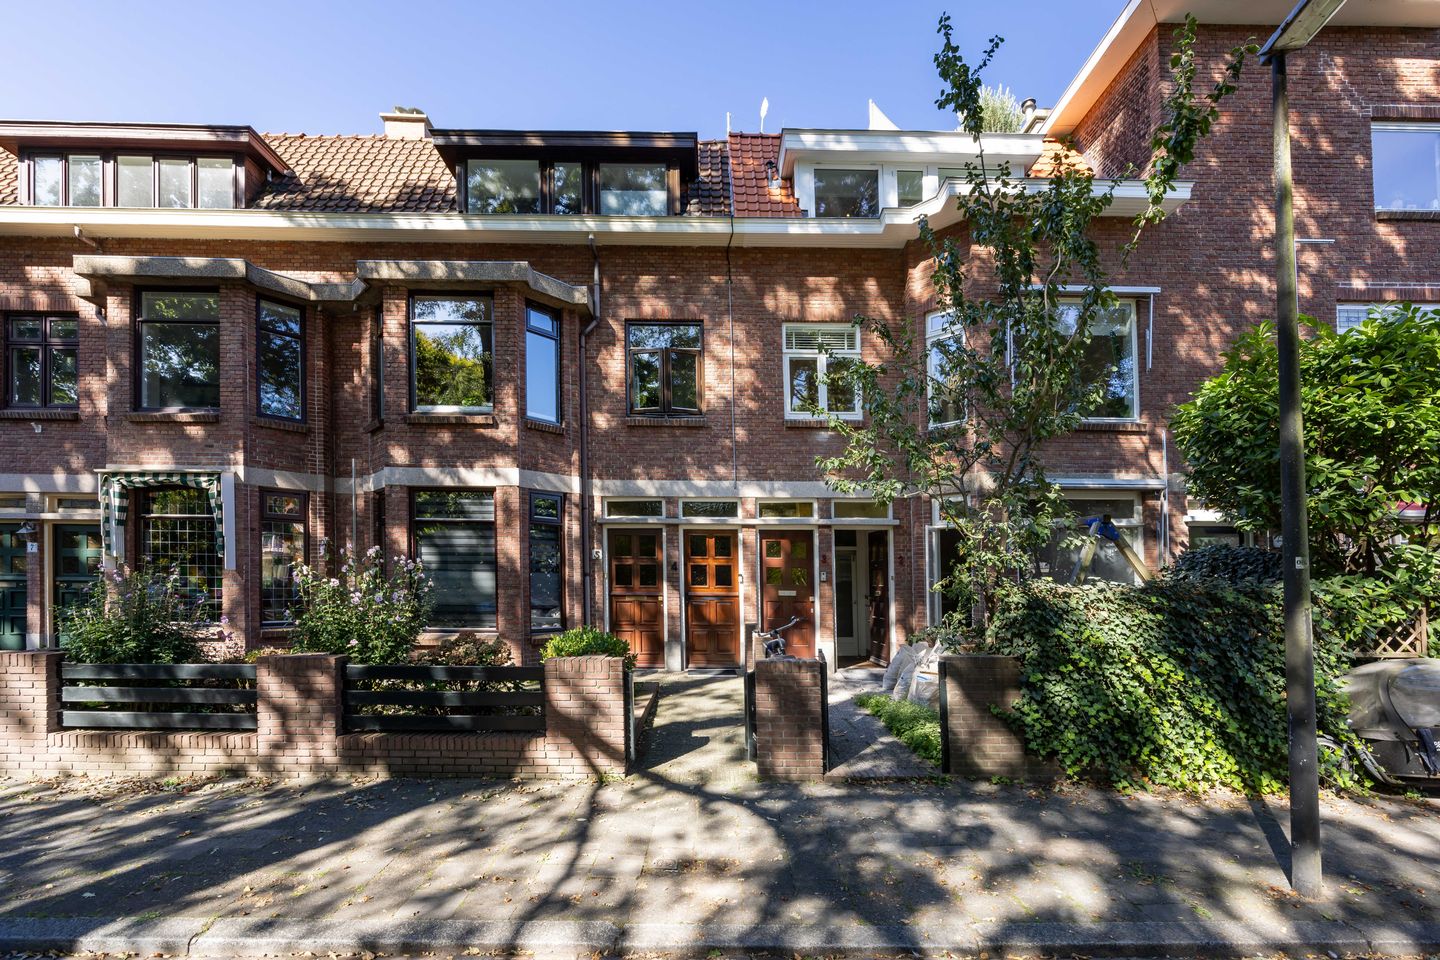
Resedastraat 32282 RA Rijswijk (ZH)Oud-Rijswijk
€ 550,000 k.k.
Description
An impeccably maintained, spacious two-level upper apartment in Oud Rijswijk, featuring energy label A, three bedrooms, a study, a laundry room, a balcony, and a breathtaking roof terrace.
Situated right next to Hofrust Park, it offers a delightful, leafy view. It is just around the corner from the charming Herenstraat and the historic center of Rijswijk. With public transport nearby and excellent access to the highway network, the location is truly a dream. Fancy a change of scenery? You can cycle to the center of The Hague or the historic old town of Voorburg in just fifteen minutes.
Behind the front door lies a welcoming hallway with a staircase, featuring marble flooring and wall wainscoting. Upon reaching the upper floor, you immediately sense the peaceful atmosphere and the bright, open feel of the home.
Double doors lead directly into the spacious living area, which features a charming bay window and a beautiful wood-burning stove at the front, with the dining room located at the rear. The living area boasts stunning herringbone flooring and air conditioning. An open passage connects the dining room to the luxury kitchen, which features dark cabinetry and a white marble-effect stone countertop. There is ample workspace and storage, along with a full range of appliances—including a refrigerator, freezer, large stove with oven, separate microwave, and dishwasher—plus air conditioning. The kitchen offers a pleasant view through to the landing and provides access to the spacious balcony.
This floor also houses a spacious study (equipped with air conditioning) and a separate toilet.
The second floor also features a large, light-filled landing. At the rear, a bedroom is accessible via the spacious laundry room; this room features a large wall of fitted wardrobes. Two additional generously sized bedrooms are accessible from the landing. The luxury bathroom is located at the front of the house and is equipped with a bathtub, a separate walk-in shower, and a large vanity unit.
A fixed staircase with a skylight leads to the spacious, secluded roof terrace. It is largely surrounded by greenery yet enjoys wonderful sunshine all day long. Looking towards the west offers a beautiful view of The Hague.
In short, a truly complete home—impeccably maintained and well-insulated—that is absolutely worth a visit.
Key features: - Built in 1924
- Freehold property (owned land)
- Energy label A
- Three bedrooms plus a separate study and laundry room
- Luxury kitchen and bathroom
- Two separate toilets
- Fitted with HR++ and HR+++ glazing throughout
- Beautiful mantelpiece with open fireplace
- Air conditioning in the kitchen, living area, study, and all bedrooms
- Solar panels installed
- Beautiful (secluded) roof terrace and a lovely balcony off the kitchen
- Renovated with an eye for detail and quality
- 2/3 share in the Homeowners' Association (VvE), which has a multi-year maintenance plan (MJOP) and a monthly contribution of €62
- As the property is over 100 years old, clauses regarding age and materials will be included in the purchase agreement
- Completion date to be agreed upon
- Choice of notary is up to the buyer
If you are interested in this fantastic home, we would be happy to arrange a viewing. You are, of course, welcome to engage your own buying agent to represent your interests; you can find contact details for our esteemed fellow agents on Funda.nl.
Features
Transfer of ownership
- Listed since
- Acceptance
- Available in consultation
- Asking price
- € 550,000 kosten koper
- Asking price per m²
- € 4,264
- Status
- Available
- VVE (Owners Association) contribution
- € 62.00 per month
Construction
- Type apartment
- Upstairs apartment (double upstairs apartment)
- Building type
- Resale property
- Year of construction
- 1924
- Specific
- With carpets and curtains
- Type of roof
- Combination roof covered with asphalt roofing and roof tiles
Surface areas and volume
- Areas
- Living area
- 129 m²
- Exterior space attached to the building
- 32 m²
- Volume in cubic meters
- 440 m³
Layout
- Number of rooms
- 5 rooms (4 bedrooms)
- Number of bath rooms
- 1 bathroom and 2 separate toilets
- Bathroom facilities
- Walk-in shower, bath, sink, and washstand
- Number of stories
- 4 stories
- Facilities
- Air conditioning, skylight, mechanical ventilation, TV via cable, and solar panels
- Located at
- 1st floor
Energy
- Energy label
- Insulation
- Double glazing and energy efficient window
- Heating
- CH boiler
- Hot water
- CH boiler
- CH boiler
- Gas-fired combination boiler, in ownership
Cadastral data
- RIJSWIJK A 3495
- Cadastral map
- Ownership situation
- Full ownership
Exterior space
- Location
- Alongside park, alongside a quiet road and in residential district
- Garden
- Sun terrace
- Sun terrace
- 22 m² (5.07 metre deep and 4.39 metre wide)
- Garden location
- Located at the southwest
- Balcony/roof terrace
- Roof terrace present and balcony present
Parking
- Type of parking facilities
- Paid parking, public parking and resident's parking permits
VVE (Owners Association) checklist
- Registration with KvK
- No
- Annual meeting
- No
- Periodic contribution
- Yes (€ 62.00 per month)
- Reserve fund present
- No
- Maintenance plan
- Yes
- Building insurance
- Yes
© 2001-2026 funda