
Description
Bright 3-room apartment with balcony and storage room in Rijswijk
Located on the fourth floor, this bright 3-room apartment at Steenvoordelaan 157 in Rijswijk has a living area of approximately 77 m². The property features two bedrooms, a bright living/dining room and a balcony. The apartment also has its own private storage room on the ground floor.
The location is pleasant and central. Shopping centre In de Bogaard is a short distance away and has a wide range of shops and amenities for your daily needs. Public transport, several main roads and other facilities are also easily accessible. This makes it a convenient location with everything you need close at hand.
LAYOUT
Ground floor:
Communal entrance to the apartment complex with access to the upper floors. The private storage room is also located on the ground floor, ideal for bicycles and additional storage.
Fourth floor:
Entrance to the apartment with access to the various rooms.
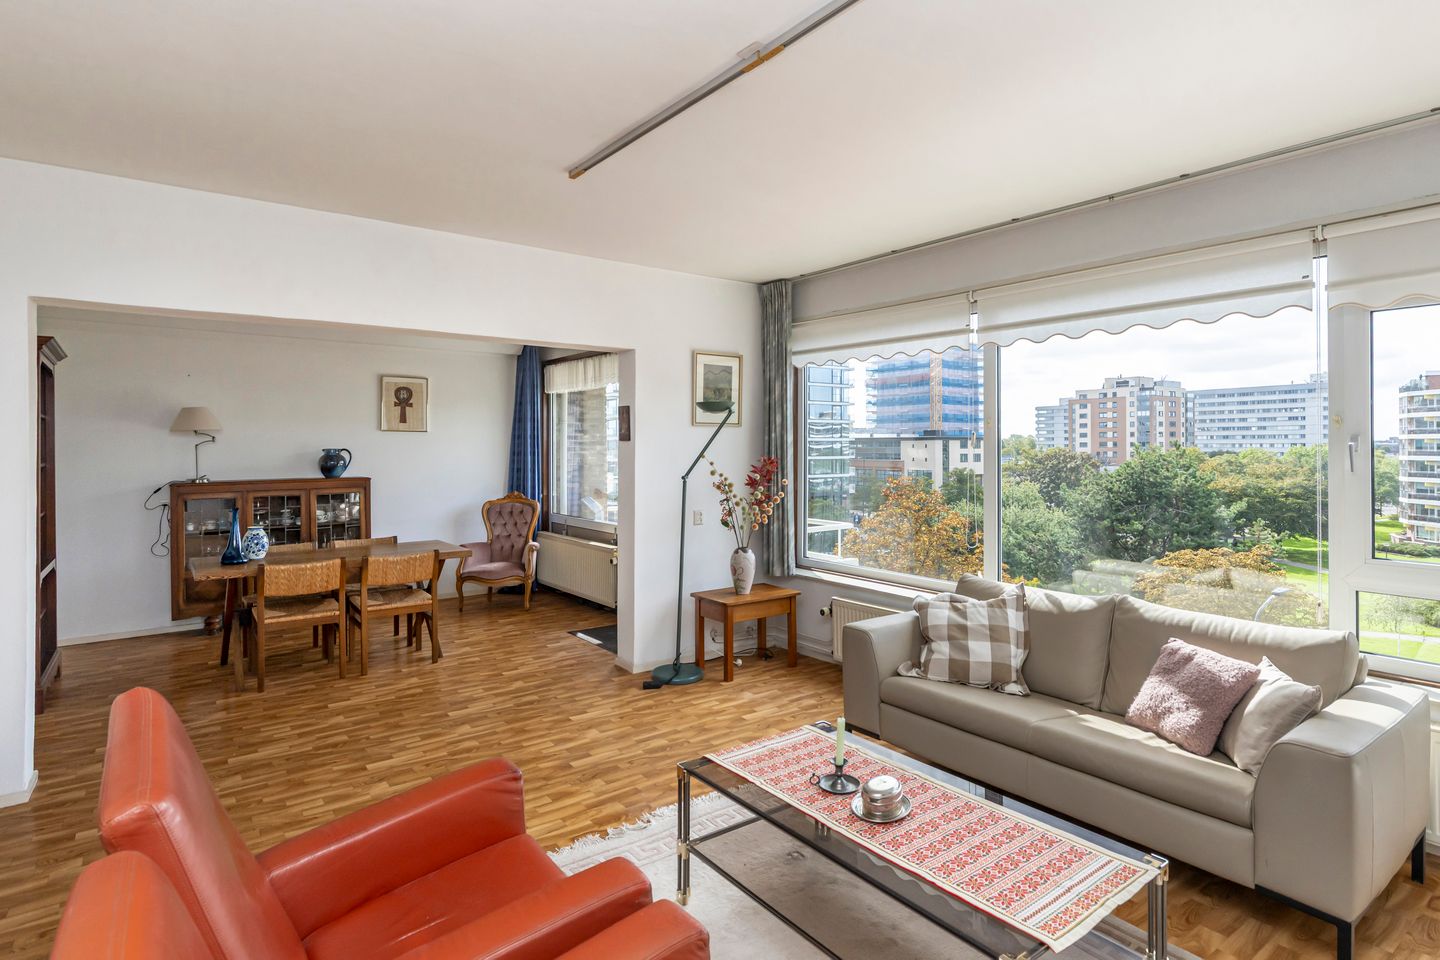
The living/dining room is a pleasant and bright space with large windows that allow plenty of natural light to enter. The built-in cupboards provide useful storage space. The balcony can be accessed directly from the living room. The sun blinds provide welcome shade on sunny days.
The separate kitchen has a practical layout and is equipped with a 4-burner gas hob and an oven. The washing machine connection is also located here.
The apartment has two bedrooms. The first bedroom features a built-in wardrobe. The second bedroom can be used as a bedroom, home office or guest room.
The bathroom is fitted with a shower, toilet and washbasin with vanity unit.
OUTDOOR SPACE
The balcony is directly accessible from the living room and is a pleasant place to sit outside and enjoy the fresh air. Thanks to the sun blinds, you can also enjoy some shade here on sunny days.
KEY FEATURES
• Year of construction: 1965
• 3 rooms (including 2 bedrooms)
• Living area: approx. 77 m² (NVM Measurement Guidelines)
• Located on the fourth floor
• Sunny balcony
• Private storage room on the ground floor
• Shopping centre In de Bogaard a short distance away
• Energy label: B
• Homeowners’ Association (VvE) contribution: € … per month
• Transfer date: in consultation
CONDITIONS OF SALE
• Age and materials clause applies
• Non-occupancy/non-use clause applies
• The terms and conditions of sale and the privacy statement of our office apply
Features
Transfer of ownership
- Listed since
- Acceptance
- Available in consultation
- Asking price
- € 295,000 kosten koper
- Asking price per m²
- € 3,831
- Status
- Available
- VVE (Owners Association) contribution
- € 269.00 per month
Construction
- Type apartment
- Upstairs apartment (apartment)
- Building type
- Resale property
- Year of construction
- 1965
- Specific
- Partly furnished with carpets and curtains
- Type of roof
- Flat roof
Surface areas and volume
- Areas
- Living area
- 77 m²
- Exterior space attached to the building
- 4 m²
- External storage space
- 5 m²
- Volume in cubic meters
- 250 m³
Layout
- Number of rooms
- 3 rooms (2 bedrooms)
- Number of bath rooms
- 1 bathroom
- Bathroom facilities
- Shower, toilet, sink, and washstand
- Number of stories
- 1 story
- Facilities
- Outdoor awning and passive ventilation system
- Located at
- 4th floor
Energy
- Energy label
- Insulation
- Partly double glazed
- Heating
- CH boiler
- Hot water
- CH boiler
- CH boiler
- Gas-fired, in ownership
Cadastral data
- RIJSWIJK D 6689
- Cadastral map
- Ownership situation
- Full ownership
Exterior space
- Location
- In residential district
- Balcony/roof terrace
- Balcony present
Parking
- Type of parking facilities
- Paid parking and parking on private property
VVE (Owners Association) checklist
- Registration with KvK
- Yes
- Annual meeting
- Yes
- Periodic contribution
- Yes (€ 269.00 per month)
- Reserve fund present
- Yes
- Maintenance plan
- Yes
- Building insurance
- Yes
© 2001-2026 funda