
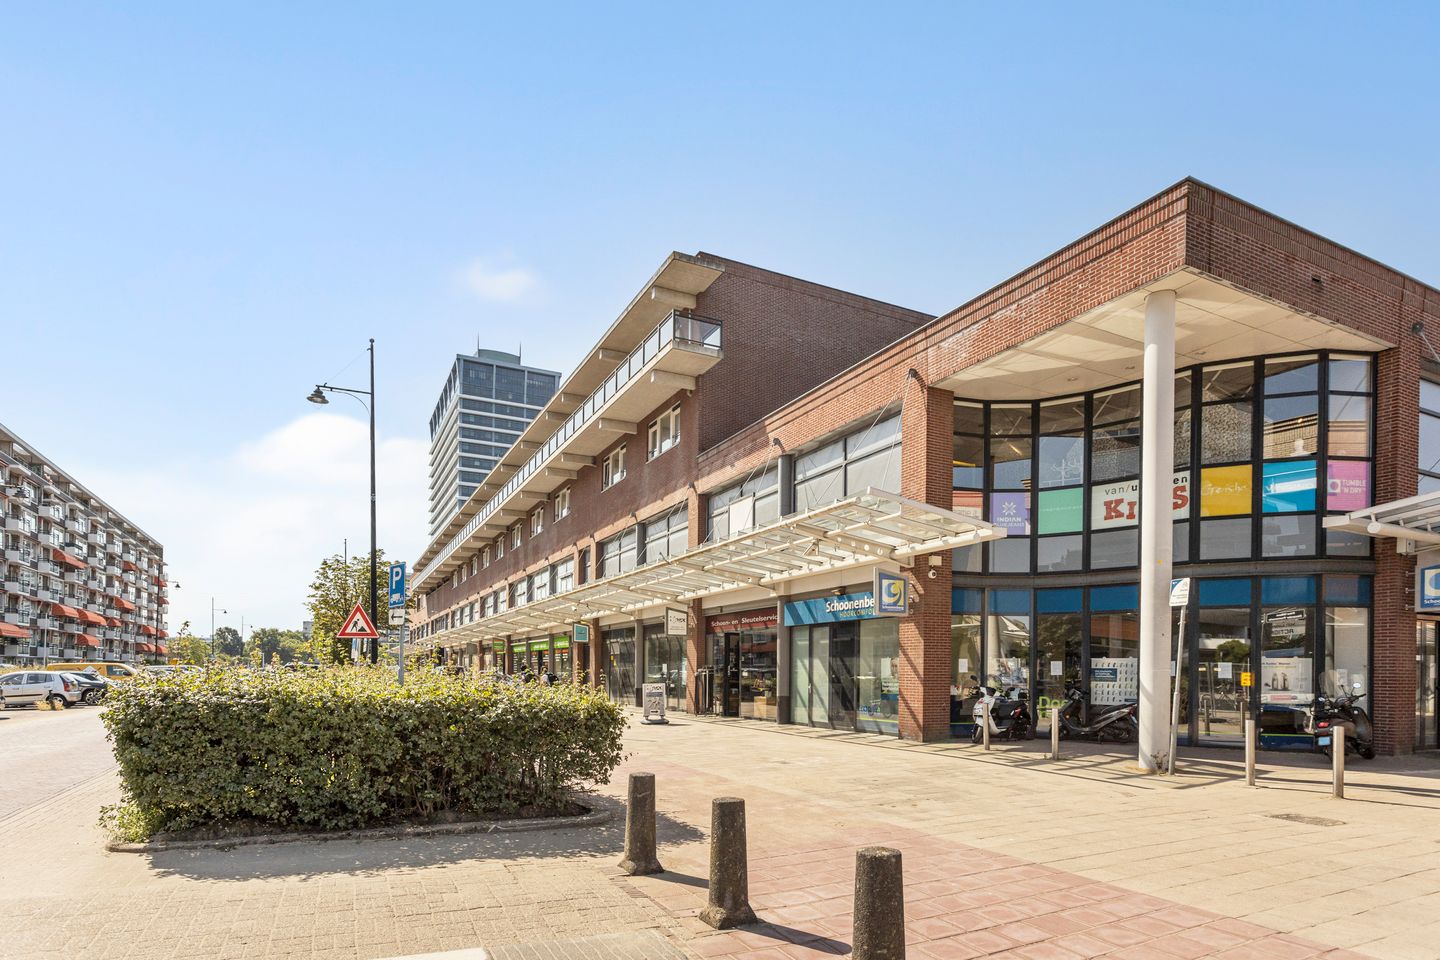
Steenvoordelaan 4902284 EK Rijswijk (ZH)Artiestenbuurt
€ 395,000 k.k.
Description
Spacious and bright 3½-bedroom maisonette apartment of approx. 104 m² with a sunny south-facing balcony, located in the modern, small-scale Prinsenhof apartment complex (2002). This comfortable home features two spacious bedrooms, a spacious living area with an open kitchen, a modern bathroom, and an excellent central location near the In de Bogaard shopping center, public transportation, and various major roads.
The home is located on the second and third floors and perfectly combines space, comfort, and accessibility. Thanks to its convenient location, the centers of The Hague, Delft, and Rotterdam are easily accessible. The Rijswijk train station is a short distance away, as are various tram and bus connections. The A4, A12, and A13 highways are also just a few minutes away.
Living in Rijswijk
The property is situated on the edge of the In de Bogaard shopping center, where you’ll find a wide range of shops, supermarkets, restaurants, and daily amenities. The immediate vicinity features various schools, sports clubs, and recreational opportunities. Additionally, the green parks and excellent transportation links make this location popular with first-time buyers, couples, and families who want to live centrally with all amenities within easy reach.
Layout
Impressive central entrance with enclosed lobby, intercom and mailbox panel, elevator, and stairwell.
Entrance to the apartment on the third floor. Spacious entryway equipped with a video intercom and a modern wall-mounted toilet with a hand basin. The spacious and bright living/dining room features plenty of natural light and provides access to the sunny south-facing balcony with unobstructed views.
At the front is the modern open-concept corner kitchen, equipped with various built-in appliances including a gas stove, range hood, sink, combination microwave, dishwasher, and fridge-freezer.
The internal staircase leads to the second floor. Here you will find a spacious landing with a practical stair cupboard, a spacious master bedroom at the rear, a second bedroom at the front, and a multifunctional hobby/laundry room with space for the boiler and connections for a washer and dryer. The centrally located bathroom features a modern design and is equipped with a bathtub, separate shower stall, second toilet, and vanity unit.
In addition, the home has its own storage room on the gallery, and there is a communal bicycle storage area on the ground floor.
Details:
- Built in 2002
- Located on freehold land
- Living area approx. 104.20 m²
- South-facing balcony approx. 10.10 m²
- External storage space approx. 7.00 m²
- Gross floor area approx. 118.70 m²
- Gross volume approx. 336.58 m³
- Energy rating B (valid until 08/15/2032)
- Duplex-style apartment
- Two spacious bedrooms
- Spacious living/dining room with plenty of natural light
- Modern open kitchen equipped with built-in appliances
- Modern bathroom with bathtub and separate shower stall
- Wooden window frames with double glazing
- Elevator available
- Video intercom available
- Balcony with unobstructed views
- Heating via Remeha Tzerra combi boiler (2013)
- Electrical system with 6 circuits, 2 ground fault circuit interrupters, and smart meters
- Active Homeowners’ Association
- HOA fee €213.95 per month
- Collective building insurance and long-term maintenance plan in place
- Homeowners’ Association registered with the Chamber of Commerce
- General reserve fund as of December 31, 2025 is approx. €210,149.88
- Private storage room on the gallery
- Shared bicycle storage on the ground floor
- Parking available with a resident permit
- Age and materials clause applies;
- Non-owner-occupancy clause applies
- Choice of notary within the Haaglanden region reserved for the buyer
- Available immediately
Additional information
Offers made without viewing the property will not be considered, partly in accordance with the WWFT Act.
The following documents are available upon request from the selling Vastgoed Nederland real estate agent:
• Questionnaire
• Inventory
• Terms of sale
Are you looking for a spacious and comfortable apartment in a central location with all amenities within easy reach? Then make an appointment for a viewing today and be surprised by the spaciousness and living comfort of this beautiful maisonette.
We recommend that interested parties bring their own buyer’s agent. If you haven’t sold your current home yet, please feel free to contact our office for a no-obligation valuation.
The information above has been compiled by us with the utmost care. However, we accept no liability whatsoever for any incompleteness, inaccuracy, or other errors, or for the consequences thereof. All stated dimensions and surface areas are approximate. The property was measured using the Measurement Instructions, which are based on the standards set forth in the industry-wide measurement guidelines. The Measurement Instructions are intended to provide a more consistent method of measurement for estimating usable floor area. The Measurement Instructions do not completely rule out differences in measurement results, due to, for example, differences in interpretation, rounding, or limitations in performing the measurement. Although we have carefully measured the property, neither our office nor the seller accepts any liability for deviations in the stated dimensions. The buyer is given the opportunity to verify the stated measurements or have them verified.
Features
Transfer of ownership
- Listed since
- Acceptance
- Available immediately
- Asking price
- € 395,000 kosten koper
- Asking price per m²
- € 3,762
- Status
- Available
- VVE (Owners Association) contribution
- € 228.36 per month
Construction
- Type apartment
- Maisonnette (apartment)
- Building type
- Resale property
- Year of construction
- 2002
- Specific
- With carpets and curtains
- Type of roof
- Flat roof covered with asphalt roofing
- Quality marks
- Energie Prestatie Advies
- Accessibility
- Accessible for people with a disability and accessible for the elderly
Surface areas and volume
- Areas
- Living area
- 105 m²
- Exterior space attached to the building
- 11 m²
- External storage space
- 7 m²
- Volume in cubic meters
- 337 m³
Layout
- Number of rooms
- 3 rooms (2 bedrooms)
- Number of bath rooms
- 1 bathroom and 1 separate toilet
- Bathroom facilities
- Shower, double sink, bath, toilet, sink, and washstand
- Number of stories
- 2 stories
- Facilities
- Smart home, elevator, mechanical ventilation, and TV via cable
- Located at
- 3rd floor
Energy
- Energy label
- Insulation
- Double glazing, energy efficient window, insulated walls, floor insulation and completely insulated
- Heating
- CH boiler
- Hot water
- CH boiler
- CH boiler
- Remeha Tzerra (gas-fired combination boiler from 2013, in ownership)
Exterior space
- Location
- In centre, in residential district and unobstructed view
- Balcony/roof terrace
- Balcony present
Storage space
- Shed / storage
- Storage box
- Facilities
- Electricity
Parking
- Type of parking facilities
- Paid parking, public parking and resident's parking permits
VVE (Owners Association) checklist
- Registration with KvK
- Yes
- Annual meeting
- Yes
- Periodic contribution
- Yes (€ 228.36 per month)
- Reserve fund present
- Yes
- Maintenance plan
- Yes
- Building insurance
- Yes
© 2001-2026 funda