
Description
Comfortable Living with Space, Green Surroundings and Everyday Convenience
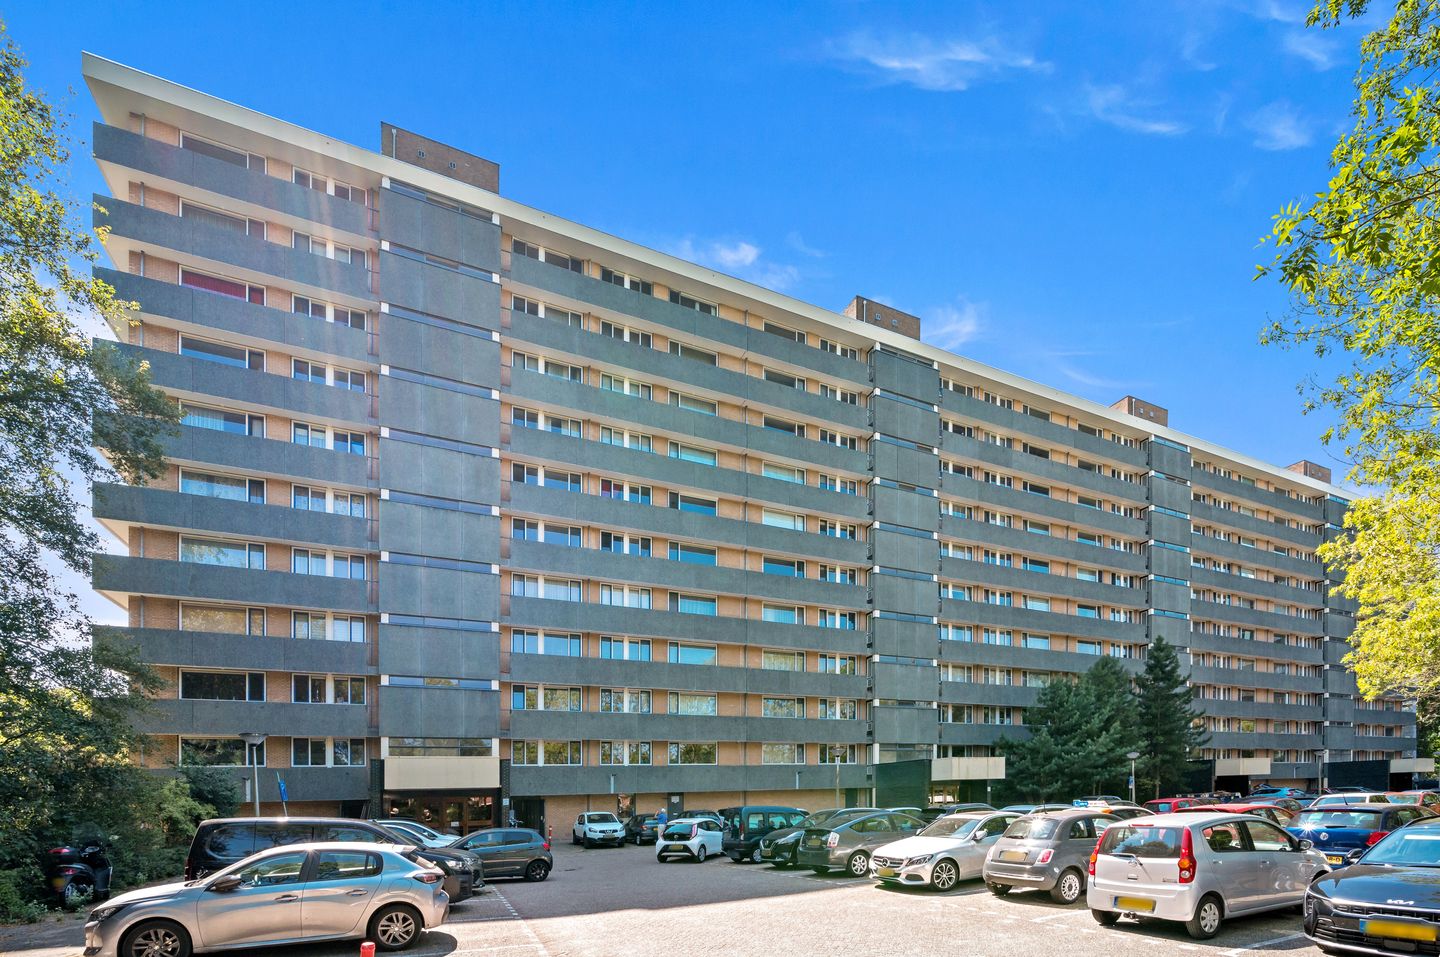
Situated in the sought-after Presidentenwijk district of Rijswijk, this spacious and bright four-room apartment offers approximately 143 m² of living space and is located on the fifth floor of a well-maintained apartment building. Featuring three full-sized bedrooms, a sunny balcony and a practical layout, this home is ideal for families, remote workers or anyone looking for generous and comfortable living with all amenities close at hand.
The apartment has been well maintained and benefits from an abundance of natural light, creating a pleasant and peaceful living environment. Thanks to its generous floor area and smart layout, the property feels both spacious and functional, offering plenty of room for living, working and relaxing.
The surrounding area is green and tranquil, with Park Overvoorde and Park Steenvoorde within walking distance. For daily shopping, retail stores and other amenities, the In de Bogaard shopping centre is conveniently nearby. The location also offers excellent access to the A4 and A13 motorways as well as public transport connections, making the city centres of The Hague and Delft easily accessible by both car and public transport.
Layout
The apartment complex features a secure entrance with an intercom system. The fifth floor can be reached by either staircase or lift.
The apartment is entered through a spacious hallway, which provides access to a separate toilet with washbasin. The bright living and dining room is situated at the front of the apartment and benefits from large windows that allow plenty of natural daylight into the space. From the living room, there is direct access to the south-facing balcony.
The kitchen is fitted with built-in appliances and offers ample workspace and storage. At the rear of the apartment are three well-proportioned bedrooms, making the property suitable for family living, working from home or accommodating guests. The bathroom is equipped with a walk-in shower, towel radiator and washbasin. The rear bedroom also features a dedicated laundry area with space for both a washing machine and tumble dryer.
Key Features
Freehold property (no ground lease)
Energy label B
Built in 1969
Located on the fifth floor
Active homeowners' association (VvE) with on-site caretaker
Service charges: €368.81 per month
Advance heating costs: €100.16 per month
Project notary applies
Purchaser due diligence procedure applies
Measured in accordance with the NVM Measurement Instructions for Residential Properties
Buyer accepts the property information and additional clauses
Interested?
Are you looking for a spacious apartment with multiple bedrooms, a green living environment and excellent residential comfort?
Contact your own NVM purchasing agent today and schedule a viewing to experience this property for yourself.
Geef uw feedback over BizChat
Features
Transfer of ownership
- Listed since
- Acceptance
- Available in consultation
- Asking price
- € 395,000 kosten koper
- Asking price per m²
- € 2,762
- Status
- Available
- VVE (Owners Association) contribution
- € 368.00 per month
Construction
- Type apartment
- Galleried apartment (apartment)
- Building type
- Resale property
- Year of construction
- 1969
- Type of roof
- Flat roof covered with asphalt roofing
Surface areas and volume
- Areas
- Living area
- 143 m²
- Exterior space attached to the building
- 8 m²
- External storage space
- 4 m²
- Volume in cubic meters
- 450 m³
Layout
- Number of rooms
- 4 rooms (3 bedrooms)
- Number of bath rooms
- 1 bathroom and 1 separate toilet
- Bathroom facilities
- Shower, sink, and washstand
- Number of stories
- 1 story
- Facilities
- Elevator and passive ventilation system
- Located at
- 5th floor
Energy
- Energy label
- Heating
- Communal central heating
- Hot water
- Electrical boiler
Cadastral data
- RIJSWIJK C 1226
- Cadastral map
- Ownership situation
- Full ownership
Exterior space
- Location
- Alongside a quiet road and in residential district
Parking
- Type of parking facilities
- Parking on private property and public parking
VVE (Owners Association) checklist
- Registration with KvK
- Yes
- Annual meeting
- Yes
- Periodic contribution
- Yes (€ 368.00 per month)
- Reserve fund present
- Yes
- Maintenance plan
- No
- Building insurance
- Yes
© 2001-2026 funda