
Description
Spacious and bright 3-room apartment of 112 m² with a 27 m² terrace surrounding it – located in the popular Presidentenwijk neighborhood in Rijswijk
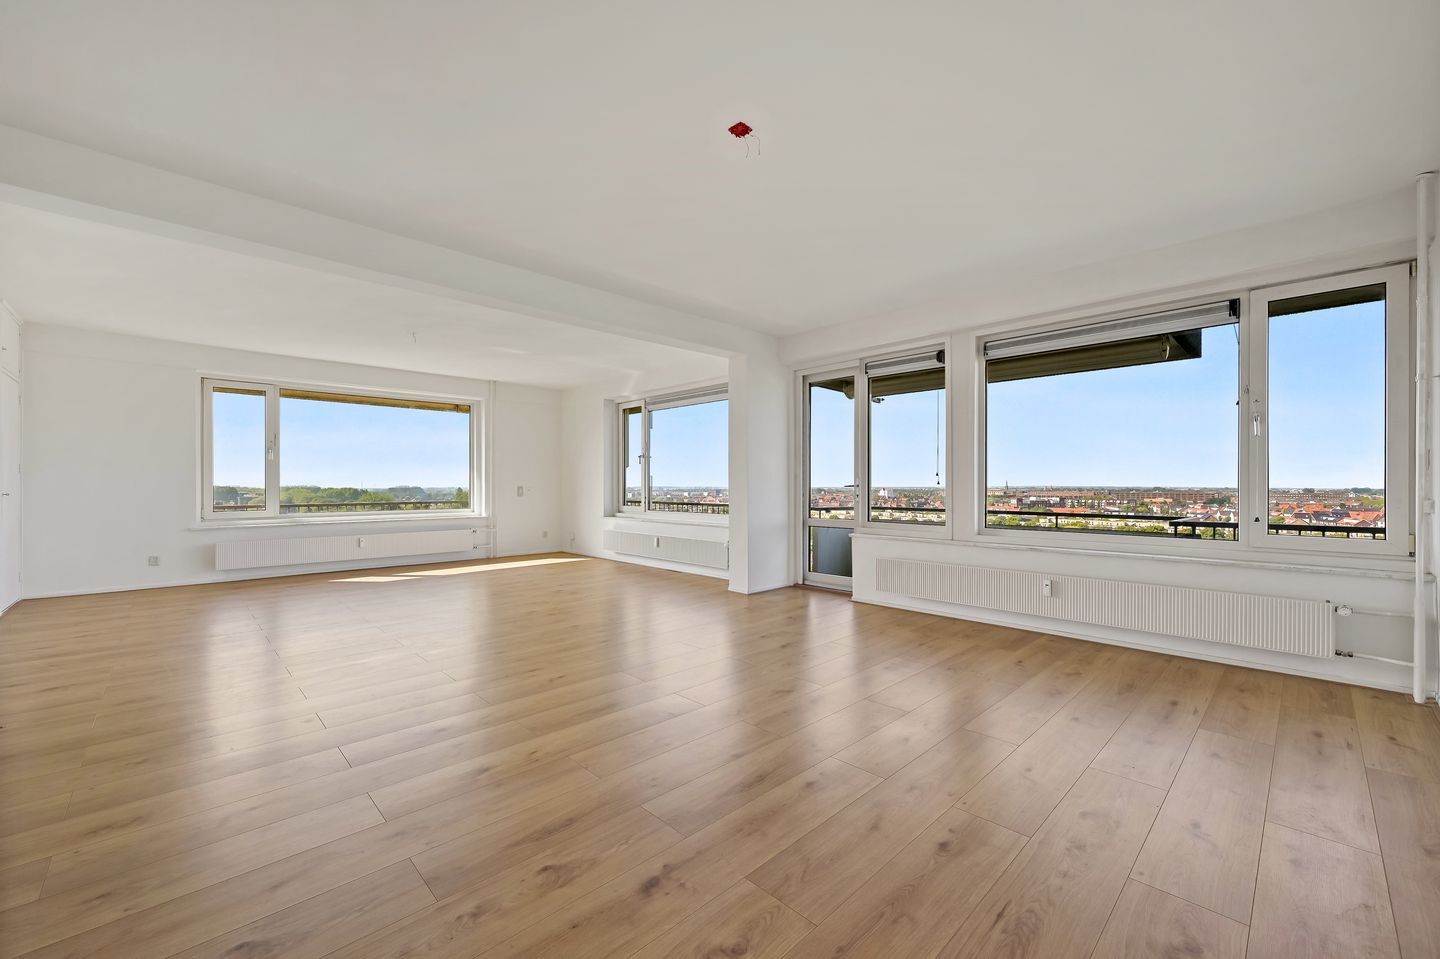
This well-maintained 3-room apartment of approximately 112 m² is located on the eleventh floor in an excellent location in the popular Presidentenwijk neighborhood. Thanks to its corner location, the apartment has a spacious terrace of no less than 27 m² that runs around the entire apartment. The combination of space, natural light, and views of greenery makes this apartment particularly attractive.
The apartment is located in a quiet, green area within walking distance of Park Overvoorde and Park Steenvoorde. The “In de Bogaard” shopping center is also within walking distance and offers a wide range of shops and amenities. The location is central to major roads (A4 and A13), and public transportation is a short walk away. This makes the center of The Hague or Delft accessible within approximately 30 minutes.
Layout:
Access to the complex via a closed porch with doorbells; stairs or elevator to the eleventh floor.
Entrance to the apartment in a spacious hall with access to a separate toilet with washbasin. The bright living/dining room is located at the front and has large windows that provide plenty of natural light. From the living room, there is access to the terrace, which runs along several sides of the house.
Entrance to the apartment in a spacious hall with access to a separate toilet with washbasin. The bright living/dining room is located at the front and has large windows that provide plenty of natural light. From the living room, there is access to the terrace, which runs along several sides of the house.
The modern kitchen is equipped with built-in appliances and also has access to the terrace. The two spacious bedrooms are located at the rear of the house. The bathroom is equipped with a walk-in shower, sink, and connection for the washing machine.
Features:
- Freehold;
- Energy label C;
- Built in 1970;
- Active owners' association with caretaker, current contribution €259.77 per month;
- Advance heating costs €120.97 per month;
- Client screening applies;
- Project notary applies;
- Measured in accordance with NVM Measurement Instruction for Usable Floor Space in Homes;
- Buyer accepts the property information and additional clauses.
Measured in accordance with NVM Measurement Instructions for Usable Floor Space in Homes;
Buyer accepts the property information and additional clauses.
Features
Transfer of ownership
- Listed since
- Acceptance
- Available in consultation
- Asking price
- € 365,000 kosten koper
- Asking price per m²
- € 3,259
- Status
- Sold under reservation
- VVE (Owners Association) contribution
- € 259.77 per month
Construction
- Type apartment
- Galleried apartment (apartment)
- Building type
- Resale property
- Year of construction
- 1970
- Type of roof
- Flat roof covered with asphalt roofing
Surface areas and volume
- Areas
- Living area
- 112 m²
- Exterior space attached to the building
- 27 m²
- External storage space
- 4 m²
- Volume in cubic meters
- 350 m³
Layout
- Number of rooms
- 3 rooms (2 bedrooms)
- Number of bath rooms
- 1 bathroom and 1 separate toilet
- Bathroom facilities
- Walk-in shower and sink
- Number of stories
- 1 story
- Facilities
- Elevator
- Located at
- 11th floor
Energy
- Energy label
- Insulation
- Double glazing
- Heating
- Communal central heating
- Hot water
- Electrical boiler
Cadastral data
- RIJSWIJK C 1227
- Cadastral map
- Ownership situation
- Full ownership
Exterior space
- Location
- Alongside a quiet road and in residential district
- Balcony/roof terrace
- Balcony present
Storage space
- Shed / storage
- Built-in
- Facilities
- Electricity
Parking
- Type of parking facilities
- Parking on private property
VVE (Owners Association) checklist
- Registration with KvK
- Yes
- Annual meeting
- Yes
- Periodic contribution
- Yes (€ 259.77 per month)
- Reserve fund present
- Yes
- Maintenance plan
- Yes
- Building insurance
- Yes
© 2001-2026 funda