
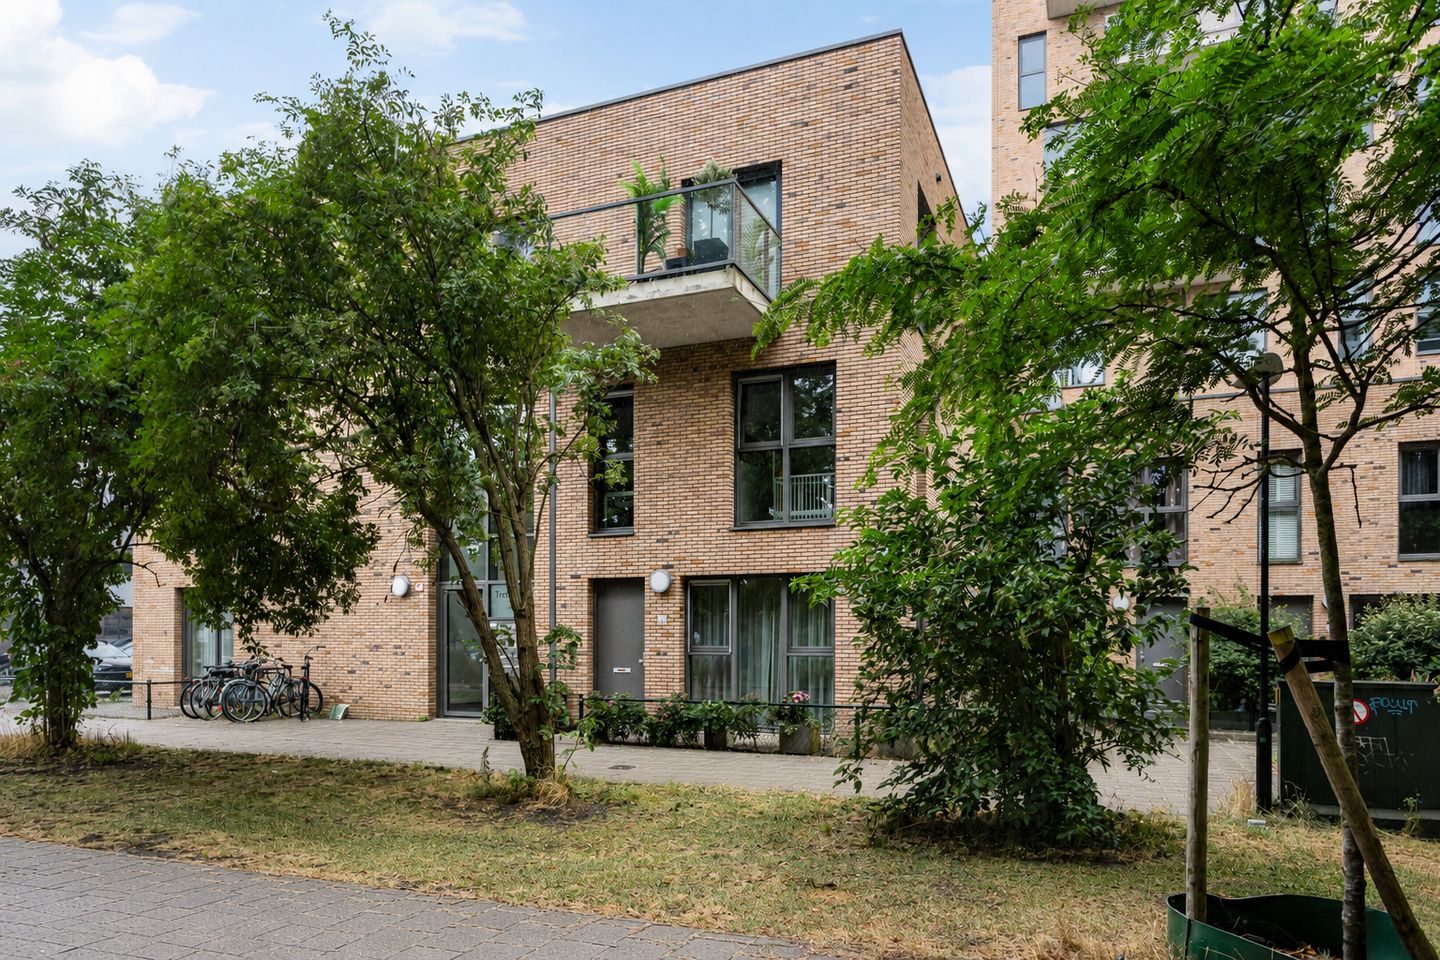
Treubstraat 10-F0012288 EJ Rijswijk (ZH)Plaspoelpolder
€ 398,000 k.k.
Description
*** ENGLISH TEXT BELOW ***
Deze moderne maisonnettewoning is gelegen op de begane grond en eerste verdieping van het in 2015 gebouwde appartementencomplex "De Hofmeesters".
De woning onderscheidt zich door haar aantrekkelijke hoekligging aan de rustige, groene zijde van het complex. Gelegen aan een autoluw wandelpad met uitzicht op groen en water geniet men hier van veel privacy en een rustige woonomgeving, terwijl winkels, openbaar vervoer en uitvalswegen zich op korte afstand bevinden.
De woning verkeert in uitstekende staat van onderhoud, is praktisch ingedeeld en is zonder bijkomende kosten direct te betrekken.
Het appartement beschikt over een lichte en ruime living, twee slaapkamers van goed formaat en een moderne, compleet uitgeruste keuken en badkamer. Dankzij de hoekligging profiteert de woning van een uitstekende lichtinval en beschikt zij over een aantrekkelijke voor- en zijtuin.
Parkeren geschiedt in de parkeergarage, waar een vaste parkeerplaats verplicht te huur is voor circa € 81,- per maand. Daarnaast beschikt de woning over een eigen (fietsen)berging in de onderbouw en maakt zij deel uit van een actieve en gezonde Vereniging van Eigenaars.
Kortom: een comfortabele, moderne en instapklare woning op een uitstekende locatie!
LOCATIE
In de directe nabijheid bevinden zich “Boogaard Stadscentrum” en het “Wilhelminapark”. Door de centrale ligging van de woning bereikt men binnen enkele minuten diverse uitvalswegen (A4 Den Haag - Amsterdam, A12 Den Haag - Utrecht, A13 Den Haag - Rotterdam) en liggen door de uitstekende openbaar vervoersverbindingen (NS-station, tram en bus) het centrum van Den Haag en alle treinstations binnen direct bereik.
De woning bevindt zich aan de rustige zijde van het appartementencomplex, direct grenzend aan een groen wandelpad met uitzicht op groen en water. Hierdoor geniet men van een prettige, rustige woonomgeving, terwijl winkels, openbaar vervoer en uitvalswegen zich op korte afstand bevinden.
INDELING
Begane grond:
Verzorgde voor- en zijtuin; entree woning; hal met meterkast, ruim toilet met vrijhangend closet en fontein; lichte living met open keuken voorzien van inbouwapparatuur, waaronder gaskookplaat, afzuigkap, combi-oven en vaatwasser; vaste trapkast en trap naar de eerste etage. De begane grond is volledig voorzien van vloerverwarming.
Eerste etage:
Ruime overloop; hoofdslaapkamer op de hoek gelegen; naastgelegen slaapkamer van goed formaat; ruime badkamer voorzien van inloopdouche, wastafelmeubel, verlichte spiegel en vrijhangend toilet; ruime vaste kast alwaar opstelplaats cv-ketel en aansluitingen voor wasmachine en droger.
Eigen inpandige (fietsen)berging in het complex
Parkeerplaats in de parkeergarage verplicht te huur.
AANVULLENDE INFORMATIE
- bouwjaar 2015
- woonoppervlakte ca. 76 m²
- energielabel A
- volledig voorzien van houten kozijnen met HR++ glas
- vloerverwarming op de begane grond
- actieve VvE met een maandelijkse bijdrage van:
* € 152,80 voor het appartement
* € 7,64 voor de berging
- veel licht dankzij de hoekligging
- gunstig gelegen aan de rustige, groene zijde van het complex met uitzicht op groen en water
- gelegen op eigen grond
- oplevering in nader overleg
INTERESSE ?
Schakel direct uw eigen NVM-aankoopmakelaar in.
Uw NVM-aankoopmakelaar komt op voor uw belang en bespaart u tijd, geld en zorgen.
Adressen van collega NVM-aankoopmakelaars in Haaglanden vindt u op Funda.
*** ENGLISH TEXT ***
This modern maisonette apartment is situated on the ground and first floors of the apartment complex "De Hofmeesters", built in 2015.
The property enjoys a highly desirable corner position on the quiet, green side of the complex. Located alongside a traffic-calmed pedestrian walkway with views of greenery and water, it offers plenty of privacy and a peaceful living environment, while shops, public transport and major roads are all within easy reach.
The apartment is in excellent condition, features a practical layout and is ready for immediate occupancy without the need for any additional work.
The property offers a bright and spacious living room, two well-proportioned bedrooms, and a modern, fully equipped kitchen and bathroom. Thanks to its corner position, the apartment benefits from abundant natural light and features an attractive front and side garden.
Parking is available in the underground parking garage, where a private parking space is mandatory to rent for approximately €81 per month. In addition, the apartment includes a private (bicycle) storage room in the basement and forms part of an active and financially healthy Owners' Association.
In short: a comfortable, modern and move-in-ready home in an excellent location!
LOCATION
The apartment is conveniently located close to Boogaard City Centre and Wilhelmina Park. Thanks to its central location, the major motorways (A4 The Hague–Amsterdam, A12 The Hague–Utrecht and A13 The Hague–Rotterdam) can be reached within minutes. Excellent public transport connections, including train, tram and bus services, provide direct access to The Hague city centre and the surrounding railway stations.
The apartment is situated on the quiet side of the complex, directly bordering a green pedestrian walkway with views of greenery and water. This creates a pleasant and peaceful living environment while all daily amenities, public transport and main roads remain close by.
LAYOUT
Ground floor:
Well-maintained front and side garden; entrance; hallway with utility meter cupboard; spacious toilet with wall-mounted WC and washbasin; bright living room with open-plan kitchen fitted with built-in appliances, including a gas hob, extractor hood, combination oven and dishwasher; practical understairs storage cupboard; staircase to the first floor.
First floor:
Spacious landing; generously sized corner master bedroom; second well-proportioned bedroom; spacious bathroom fitted with a walk-in shower, vanity unit, illuminated mirror and wall-mounted WC; large storage cupboard housing the central heating boiler and connections for a washing machine and tumble dryer.
Private indoor (bicycle) storage room within the complex.
Private parking space in the underground parking garage (mandatory to rent).
ADDITIONAL INFORMATION
- Built in 2015
- Living area approximately 76 m²
- Energy label A
- Fully fitted with wooden window frames and HR++ glazing
- Underfloor heating on the ground floor
- Active Owners' Association (VvE) with a monthly contribution of:
* € 152,80 for the apartment
* € 7,64 for the storage
- Abundant natural light thanks to the corner position
- Ideally situated on the quiet, green side of the complex with views of greenery and water
- Situated on freehold land (no ground lease)
- Completion by mutual agreement
INTERESTED?
Contact your own NVM purchasing agent without delay.
An NVM purchasing agent represents your interests and can save you time, money and unnecessary concerns.
You can find the contact details of NVM purchasing agents in the Haaglanden region on Funda.
Features
Transfer of ownership
- Listed since
- Acceptance
- Available in consultation
- Asking price
- € 398,000 kosten koper
- Asking price per m²
- € 5,237
- Status
- Available
- VVE (Owners Association) contribution
- € 160.44 per month
Construction
- Type apartment
- Maisonnette (apartment)
- Building type
- Resale property
- Year of construction
- 2015
- Type of roof
- Flat roof covered with asphalt roofing
Surface areas and volume
- Areas
- Living area
- 76 m²
- External storage space
- 5 m²
- Volume in cubic meters
- 320 m³
Layout
- Number of rooms
- 3 rooms (2 bedrooms)
- Number of bath rooms
- 1 bathroom and 1 separate toilet
- Bathroom facilities
- Walk-in shower, toilet, sink, and washstand
- Number of stories
- 2 stories
- Facilities
- Optical fibre and mechanical ventilation
- Located at
- 1st floor
Energy
- Energy label
- Insulation
- Double glazing, energy efficient window, insulated walls and floor insulation
- Heating
- CH boiler and partial floor heating
- Hot water
- CH boiler
- CH boiler
- Intergas (gas-fired combination boiler from 2015, in ownership)
Cadastral data
- RIJSWIJK G 3458
- Cadastral map
- RIJSWIJK G 3458
- Cadastral map
- Ownership situation
- Full ownership
Exterior space
- Location
- Alongside park, alongside waterfront and sheltered location
- Garden
- Front garden and side garden
- Side garden
- 10 m² (5.04 metre deep and 1.94 metre wide)
- Garden location
- Located at the northwest
Storage space
- Shed / storage
- Built-in
Garage
- Type of garage
- Underground parking
Parking
- Type of parking facilities
- Paid parking, public parking, parking garage and resident's parking permits
VVE (Owners Association) checklist
- Registration with KvK
- Yes
- Annual meeting
- Yes
- Periodic contribution
- Yes (€ 160.44 per month)
- Reserve fund present
- Yes
- Maintenance plan
- Yes
- Building insurance
- Yes
© 2001-2026 funda