
Description
Wonen in een fijn en prima onderhouden appartement in een leuk stukje Rijswijk!
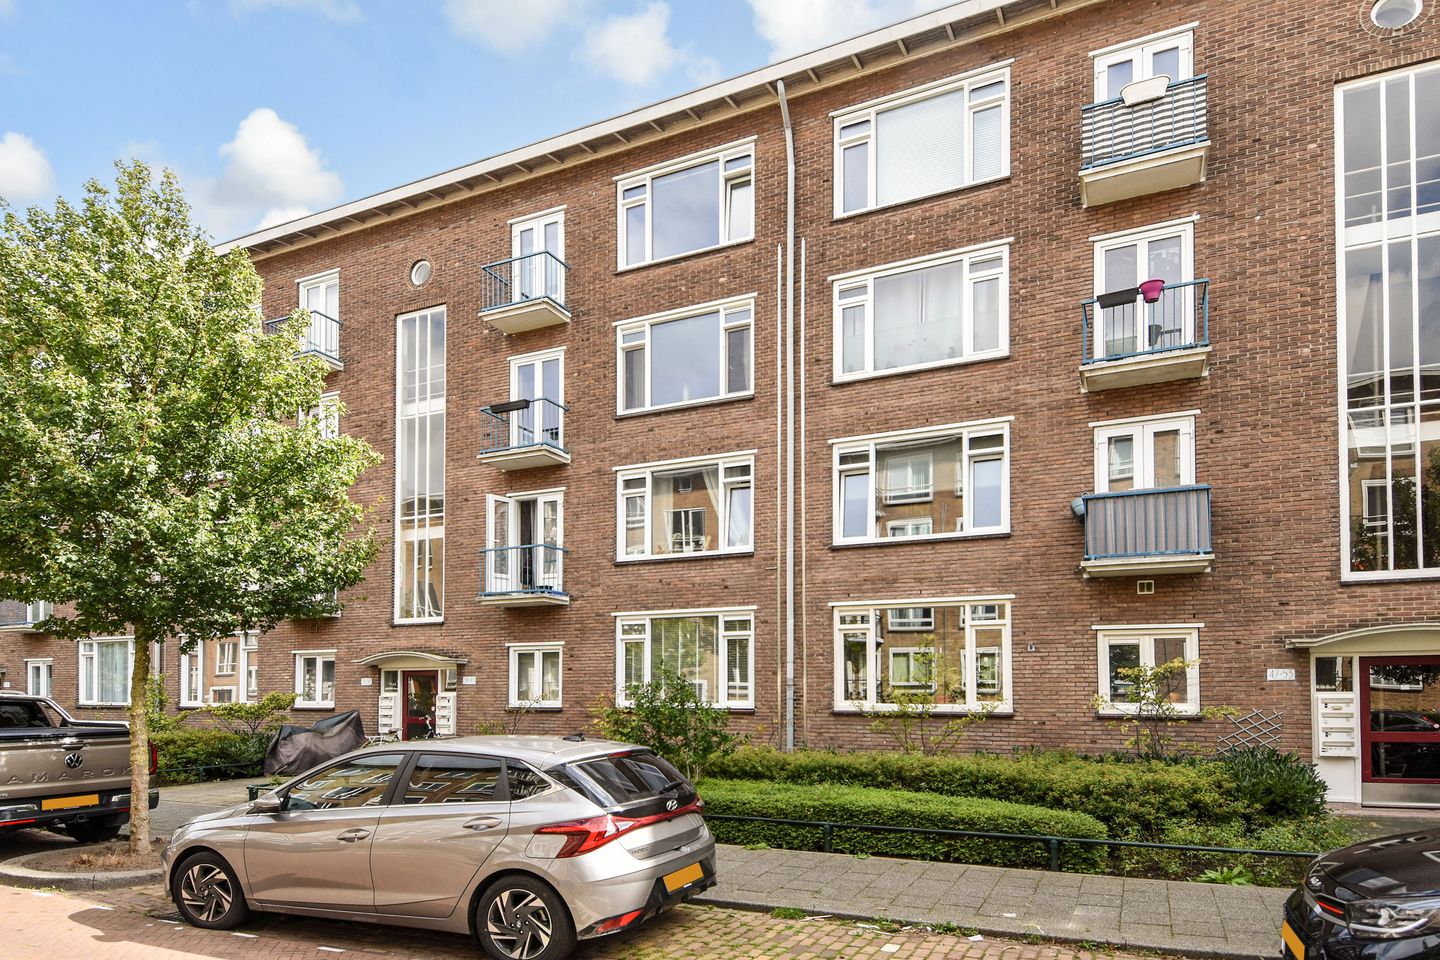
Centraal gelegen gerenoveerd 3 kamer appartement met 2 slaapkamers, voor-/en achter balkon en eigen berging. Het appartement bevindt zich in het populaire Rembrandtkwartier om de hoek van het Rijswijkse Bos, die zich onderscheidt door de ruime opzet en groene omgeving. Op loopafstand zijn er diverse winkels, supermarkt, restaurants en sportfaciliteiten. Tevens is het gezellige Centrum van Rijswijk gemakkelijk en eenvoudig te bereiken, alsmede meerdere openbaarvervoervoorzieningen, station en diverse uitvalswegen.
Indeling: entree via gesloten portiek, trap naar 3e verdieping, entree appartement, ruime hal/gang (ca. 2.25 x 1.80), modern vrijhangend toilet, toegang tot moderne luxe badkamer (ca. 1.00 x 2.30) met wastafel met meubel, inloopdouche en handdoekenradiator, riante moderne luxe L-vormige woonkeuken (ca. 3.25/2.10 x 2.05/4.55) voorzien van koel-/vries combinatie, gaskookplaat, afzuigkap, magnetron, vaatwasser, CV opstelplaats en toegang tot balkon aan de achterzijde, slaapkamer voorzijde (ca. 3.00 x 2.10) met balkon, woonkamer (ca. 5.35 x 4.00) met achter gelegen slaapkamer (ca. 3.50 x 2.70). Ruime berging onder het gebouw.
Bijzonderheden:
- het complex is gelegen op eigen grond.
- bouwjaar 1956.
- woonoppervlakte van ca. 59 m2
- voor de indeling en maatvoering verwijzen wij naar de plattegrond.
- energielabel C geldig tot 18-09-2036.
- actieve VVE, bijdrage € 159,62 per maand.
- aanvaarding in overleg, kan snel.
Features
Transfer of ownership
- Listed since
- Acceptance
- Available in consultation
- Asking price
- € 275,000 kosten koper
- Asking price per m²
- € 4,661
- Status
- Available
- VVE (Owners Association) contribution
- € 159.62 per month
Construction
- Type apartment
- Apartment with shared street entrance (apartment)
- Building type
- Resale property
- Year of construction
- 1956
- Specific
- Furnished and with carpets and curtains
- Type of roof
- Flat roof covered with asphalt roofing
Surface areas and volume
- Areas
- Living area
- 59 m²
- Exterior space attached to the building
- 3 m²
- External storage space
- 6 m²
- Volume in cubic meters
- 193 m³
Layout
- Number of rooms
- 3 rooms (2 bedrooms)
- Number of bath rooms
- 1 bathroom and 1 separate toilet
- Bathroom facilities
- Shower, sink, and washstand
- Number of stories
- 1 story
- Facilities
- Mechanical ventilation and TV via cable
- Located at
- 3rd floor
Energy
- Energy label
- Insulation
- Double glazing
- Heating
- CH boiler
- Hot water
- CH boiler
- CH boiler
- Intergas (gas-fired combination boiler from 2017, in ownership)
Cadastral data
- RIJSWIJK D 7008
- Cadastral map
- Ownership situation
- Full ownership
- RIJSWIJK D 7008
- Cadastral map
- Ownership situation
- Full ownership
Exterior space
- Location
- Alongside a quiet road and in residential district
- Balcony/roof terrace
- Balcony present
Storage space
- Shed / storage
- Built-in
- Facilities
- Electricity
Parking
- Type of parking facilities
- Paid parking and resident's parking permits
VVE (Owners Association) checklist
- Registration with KvK
- Yes
- Annual meeting
- Yes
- Periodic contribution
- Yes (€ 159.62 per month)
- Reserve fund present
- Yes
- Maintenance plan
- Yes
- Building insurance
- Yes
© 2001-2026 funda