
This house on Funda: https://www.funda.nl/en/detail/koop/rijswijk-zh/huis-bous-de-jongpark-49/80895241/
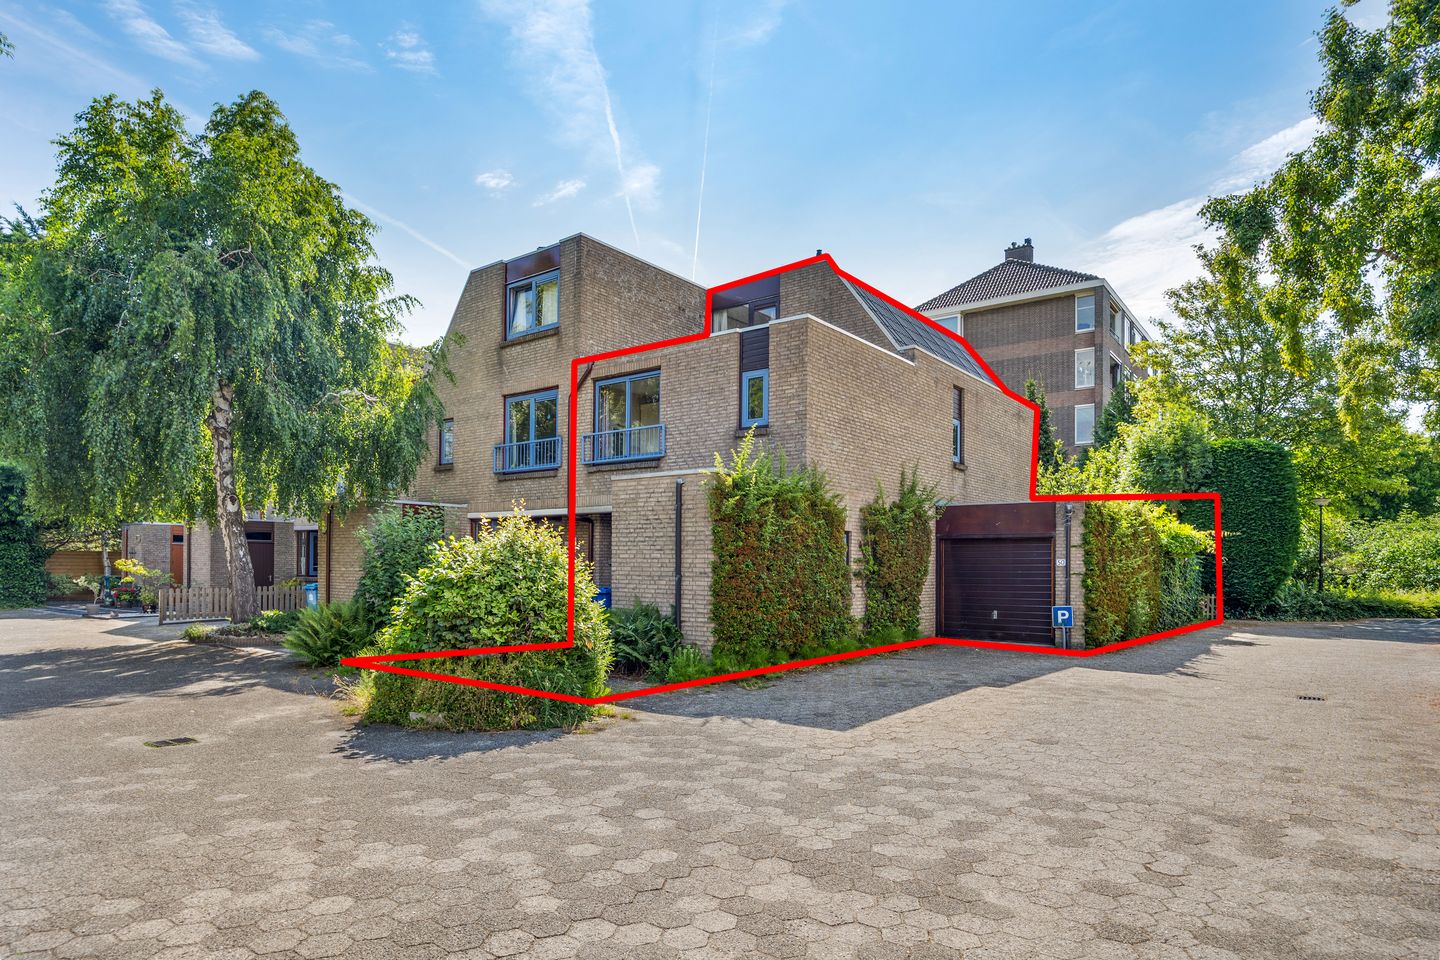
Bous de Jongpark 492283 TJ Rijswijk (ZH)Huis te Lande
€ 595,000 k.k.
Description
Located in the green and popular Bous de Jong Park, this spacious 5-room corner townhouse of approximately 142 m² features an attached garage and a lovely sunny southeast-facing backyard.
This spacious family home is largely in authentic condition and offers an excellent opportunity to modernize entirely according to your own wishes. The generous living area, practical layout, and quiet location on a low-traffic residential street form the ideal basis for a comfortable family home.
Various shops, schools, sports facilities, public transport, and Rijswijk train station are located a short distance away. The charming old center of Rijswijk and the Rijswijk Estate Zone are also nearby.
Thanks to the convenient location relative to the A4, A12, and A13, The Hague, Delft, Rotterdam, and Utrecht are easily accessible.
Layout
Ground floor
Front garden with access to the attached storage unit and the entrance to the house.
Spacious hall equipped with wardrobe, meter cupboard, separate toilet with washbasin, and the staircase to the first floor. The semi-open kitchen is located at the front and features a corner layout.
Spacious and bright, garden-facing living/dining room with a solid oak floor, a cozy fireplace, a practical under-stairs cupboard, and sliding doors to the sunny southeast-facing backyard.
The attached garage is accessible from the backyard.
First floor
Landing with a separate toilet equipped with a washbasin. Spacious master bedroom at the front and two good-sized bedrooms at the rear.
Spacious intermediate bathroom equipped with a shower, bathtub, washbasin, radiator, and connections for laundry appliances.
Second floor
Landing with a practical built-in cupboard and access to the roof terrace. Spacious storage room housing the central heating boiler. Spacious fourth bedroom at the rear.
Special features
- Spacious corner townhouse with attached garage;
- Sunny southeast-facing backyard;
- Separate storage room and spacious roof terrace;
- Quietly situated in the popular Bous de Jongpark; - Can be modernized according to your own wishes;
- Freehold;
- Energy label B;
- Year of construction 1985;
- Completion date by mutual agreement;
- Largely fitted with wooden window frames with double glazing;
- Exterior painting carried out in 2025;
- Roof covering and roof tiles renewed in 2023;
- Vaillant Ecotec central heating combi boiler from 2024;
- Electricity: 7 circuits + residual current devices;
- Electrically operated blinds on the first and second floors;
- Possibility to create a parking space in the front garden;
- Close to shops, schools, sports facilities, public transport, Rijswijk train station, the old town centre and the Rijswijk Estate Zone;
- Excellent connections to the A4, A12 and A13;
- General clause regarding age, materials and non-occupancy applies;
- Plot area: 172 m²;
- Living area: 142 m²;
- Other indoor space: 22 m²;
- Volume: 555 m³;
- Measured in accordance with the Measurement Instruction for Usable Area of ??Dwellings;
This description has been compiled with care. However, all text is informative and intended as an invitation to enter into discussions regarding a potential purchase. No rights can be derived from this sales description by third parties against the real estate agent or seller.
Features
Transfer of ownership
- Listed since
- Acceptance
- Available in consultation
- Asking price
- € 595,000 kosten koper
- Asking price per m²
- € 4,190
- Status
- Available
Construction
- Kind of house
- Mansion, corner house
- Building type
- Resale property
- Year of construction
- 1985
- Specific
- Renovation project
- Type of roof
- Flat roof
Surface areas and volume
- Areas
- Living area
- 142 m²
- Other space inside the building
- 22 m²
- Plot size
- 172 m²
- Volume in cubic meters
- 555 m³
Layout
- Number of rooms
- 6 rooms (4 bedrooms)
- Number of bath rooms
- 1 bathroom and 2 separate toilets
- Bathroom facilities
- Shower, bath, and sink
- Number of stories
- 3 stories
- Facilities
- Rolldown shutters, flue, sliding door, and TV via cable
Energy
- Energy label
- Insulation
- Mostly double glazed
- Heating
- CH boiler
- Hot water
- CH boiler
- CH boiler
- Vaillant Ecotec (gas-fired combination boiler from 2024, in ownership)
Cadastral data
- RIJSWIJK D 7536
- Cadastral map
- Area
- 172 m²
- Ownership situation
- Full ownership
Exterior space
- Location
- Alongside a quiet road and in residential district
- Garden
- Back garden and front garden
- Back garden
- 51 m² (7.05 metre deep and 8.30 metre wide)
- Garden location
- Located at the southeast
- Balcony/roof terrace
- Roof terrace present
Storage space
- Shed / storage
- Attached brick storage
Garage
- Type of garage
- Attached brick garage
- Capacity
- 1 car
Parking
- Type of parking facilities
- Public parking
© 2001-2026 funda