
This house on Funda: https://www.funda.nl/en/detail/koop/rijswijk-zh/huis-buitensingel-15/17395703/
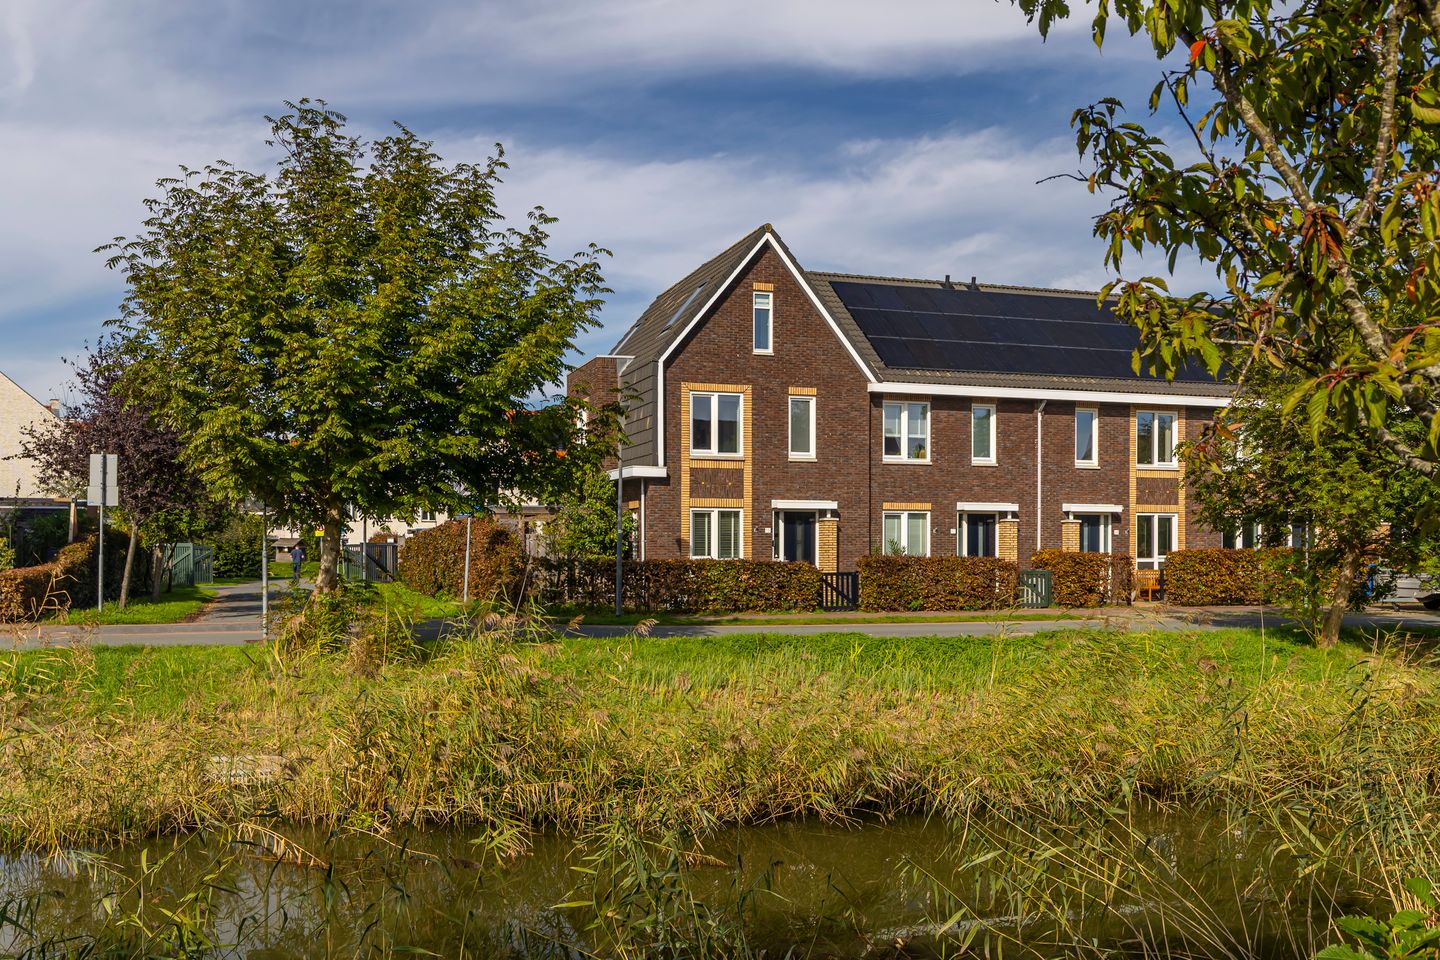
Instapklare hoekwoning met 4 slaapkamers en volop buitenruimte!
Description
An energy-efficient end-of-terrace house with four bedrooms, a spacious garden and two private parking spaces!
Located at Buitensingel 15 in Rijswijk, this attractive end-of-terrace house was built in 2015 and stands on a generous plot of 225 m². The property features a practical layout, plenty of natural light and a well-maintained interior. The additional bay window on the side, the luxurious built-in wall unit in the living room and the open-plan kitchen with its concrete countertop give this home a distinctive character. With an A++ energy rating, a privately owned heat pump and solar panels, sustainability has also been carefully considered. An ideal home for anyone looking for a pleasant family residence with plenty of space, both indoors and outdoors.
The property is situated in a quiet location in Rijswijk. Thanks to its corner position, the house benefits from additional natural light and outdoor space on three sides. There are also two private parking spaces on the jointly owned parking area, allowing you to park your car conveniently close to home.
LAYOUT
Ground floor:
The entrance to the property is reached through the front garden. The hallway contains the meter cupboard, a toilet and the staircase leading to the first floor.
The living room is located at the rear of the property and is a wonderful place to relax and spend time together. A real eye-catcher is the luxurious built-in wall unit with integrated lighting, which provides plenty of storage space while creating a warm and inviting atmosphere. There is also a practical storage cupboard beneath the stairs.
The dining area benefits from additional natural light through the side bay window, creating a bright and pleasant atmosphere. It is the perfect spot for a dining table where family and friends can gather.
At the front of the property is the open-plan kitchen, featuring a concrete countertop that gives the space a distinctive, stylish appearance. The kitchen is fully equipped with an oven, combination microwave oven, induction hob, refrigerator, freezer and dishwasher. Everything you need to prepare delicious meals is within easy reach.
First floor:
The landing provides access to two bedrooms and the bathroom. The main bedroom features its own walk-in wardrobe, ideal for keeping clothes and personal belongings neatly organised. The second bedroom is equally suitable as a bedroom, home office or children's room.
The stylishly finished bathroom is fully equipped with a bathtub, walk-in shower, two washbasins with a vanity unit and a toilet. A lovely space to start your day or unwind in the evening.
Second floor:
The second floor opens onto a landing with practical storage space. There are two additional rooms on this floor, which can be arranged according to your needs. These could serve as extra bedrooms, a home office or a hobby room.
There is also a separate utility room housing the heat pump, hot water cylinder and connections for a washing machine and tumble dryer. This keeps all technical installations conveniently together in one dedicated space.
Outdoor space:
This end-of-terrace house also has plenty to offer outdoors. With a plot measuring 225 m², there is ample space to enjoy outdoor living. The property features a front garden, side garden and rear garden, providing several places to sit and relax around the house.
The particularly spacious rear garden is a wonderful place to unwind, enjoy outdoor dining or let children play. The corner position provides additional outdoor space. The garden also includes a wooden storage shed, ideal for bicycles, tools and gardening equipment. In addition, there is a dog kennel that could alternatively be used for extra storage.
KEY FEATURES
Year of construction: 2015;
End-of-terrace house in a quiet location;
Plot size: 225 m²;
5 rooms, including 4 bedrooms;
Energy rating A++;
Privately owned heat pump and solar panels;
Plenty of natural light thanks to the side bay window;
Two private parking spaces on jointly owned land;
Living area: to be confirmed (in accordance with the NVM Measurement Guidelines);
Freehold property (privately owned land);
Annual homeowners' association (VvE) contribution for the parking spaces: €144.
We would be delighted to give you a personal viewing of this property. Contact your own NVM purchasing agent and get in touch with us to arrange an appointment.
Features
Transfer of ownership
- Listed since
- Acceptance
- Available in consultation
- Asking price
- € 765,000 kosten koper
- Asking price per m²
- € 6,120
- Status
- Available
Construction
- Kind of house
- Single-family home, corner house
- Building type
- Resale property
- Year of construction
- 2015
- Specific
- Partly furnished with carpets and curtains
- Type of roof
- Combination roof
Surface areas and volume
- Areas
- Living area
- 125 m²
- External storage space
- 14 m²
- Plot size
- 225 m²
- Volume in cubic meters
- 453 m³
Layout
- Number of rooms
- 5 rooms (4 bedrooms)
- Number of bath rooms
- 1 bathroom and 1 separate toilet
- Bathroom facilities
- Double sink, walk-in shower, toilet, underfloor heating, washstand, and sit-in bath
- Number of stories
- 3 stories
- Facilities
- Balanced ventilation system and solar panels
Energy
- Energy label
- Insulation
- Completely insulated
- Heating
- Geothermal heating, complete floor heating, heat recovery unit and heat pump
- Hot water
- Geothermal heating
Cadastral data
- RIJSWIJK I 2773
- Cadastral map
- Area
- 225 m²
- Ownership situation
- Full ownership
- RIJSWIJK I 2747
- Cadastral map
- Area
- 26 m² (part of parcel)
- Ownership situation
- Held in common ownership
Exterior space
- Location
- Alongside a quiet road and in residential district
- Garden
- Back garden, front garden and side garden
- Back garden
- 98 m² (10.70 metre deep and 9.20 metre wide)
- Garden location
- Located at the northwest with rear access
Storage space
- Shed / storage
- Detached wooden storage
- Facilities
- Electricity
- Insulation
- No insulation
Garage
- Type of garage
- Parking place
© 2001-2026 funda