
Description
VERRASSEND RUIM 7-KAMER HERENHUIS MET 5 SLAAPKAMERS, ZONNIGE TUIN EN EIGEN GARAGE
English text below
Ruimte, comfort, groen en volop mogelijkheden. Dat is wat deze royale gezinswoning in de geliefde woonwijk Huis te Lande in Rijswijk te bieden heeft. Dit 7-kamer herenhuis beschikt over circa 145 m² woonoppervlakte op een perceel van circa 251 m² en biedt met maar liefst vijf slaapkamers volop ruimte voor het hele gezin.
De woning combineert een prettige en ruime leefomgeving met diverse praktische extra's. Zo beschikt het huis over een open keuken, een lichte woon-/eetkamer met erker, twee toiletten, een moderne badkamer, airconditioning in meerdere vertrekken en drie dakkapellen. Buiten vindt u een keurig aangelegde zonnige achtertuin, compleet met overkapping, garage en berging met achterom (mogelijk).
Een bijzonder pluspunt is de ruime voortuin met lange eigen oprit voor 4 auto’s naar de garage. De garage beschikt over een dakraam en elektra en biedt niet alleen ruimte voor het stallen van een auto maar kan, afhankelijk van uw wensen, ook uitstekend worden benut als kantoor, atelier of hobbyruimte.
De belangrijkste kenmerken
• Circa 145 m² woonoppervlakte
• Circa 251 m² perceeloppervlakte
• Ruim 7-kamer herenhuis
• 5 slaapkamers
• 3 dakkapellen
• Luxe open keuken met diverse inbouwapparatuur, waaronder een Smeg inductiefornuis
• Lichte woon-/eetkamer met karakteristieke erker
• Airconditioning in meerdere vertrekken
• Moderne badkamer met inloopdouche
• 2 toiletten
• Zonnige achtertuin
• Achtertuin met overkapping en berging
• Ruime voortuin met lange eigen oprit voor 4 auto’s
• Eigen garage met dakraam en elektra
• Garage met mogelijkheden voor bijvoorbeeld kantoor, atelier of hobbyruimte
• Kozijnen voorzien van dubbele beglazing
• Cv-installatie voor verwarming en warm water
• Warmtepomp installatie
• Rustige, groene en kindvriendelijke woonomgeving
• Park, scholen, winkels, sportvoorzieningen en openbaar vervoer op korte afstand
• Goede bereikbaarheid van Den Haag, Delft en Rotterdam
• Exacte maatvoering conform NEN 2580; meetrapport beschikbaar
• Oplevering in overleg
Indeling
Begane grond
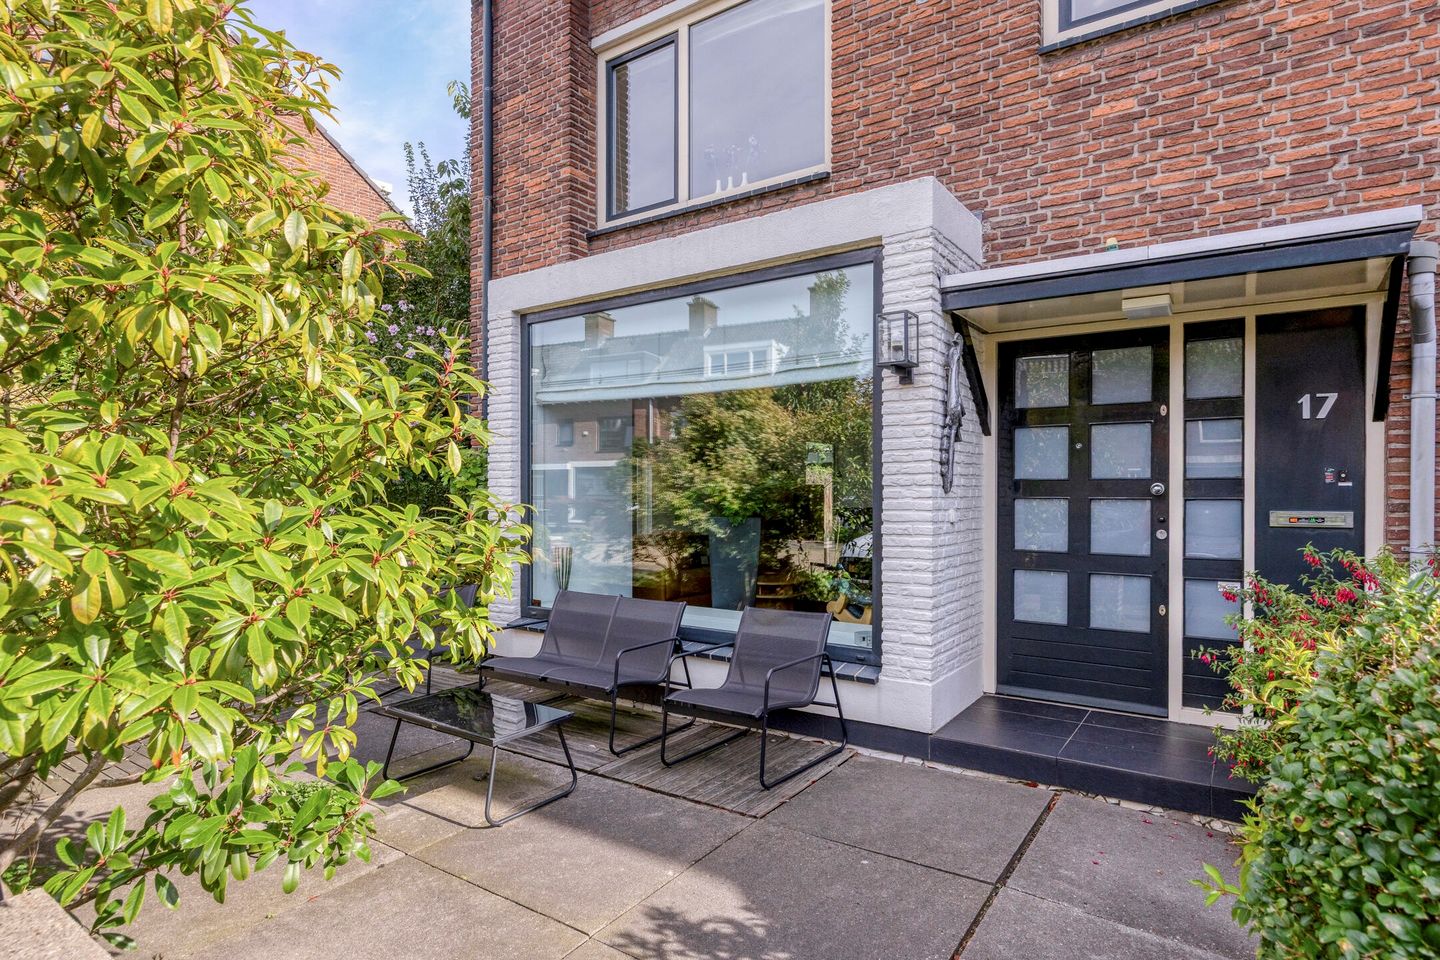
Via de verzorgde voortuin bereikt u de entree van de woning. Bij binnenkomst komt u in de vestibule met garderobe. De aansluitende ruime hal is voorzien van een parketvloer en geeft toegang tot de verschillende vertrekken en de trap naar de eerste verdieping.
In de praktische trapkelder bevindt zich de meterkast en ruimte voor uw wijnvoorraad. Het toilet is uitgevoerd met een wandcloset, urinoir en fonteintje.
De ruime woonkamer met karakteristieke erker heeft een prettige en lichte indeling. De woon- en eetkamer met parketvloer zijn op een natuurlijke manier van elkaar gescheiden, waardoor verschillende leefruimtes ontstaan zonder dat het open karakter verloren gaat. In de eetkamer is airconditioning aanwezig.
Vanuit de eetkamer staat u direct in verbinding met de open keuken. Deze is uitgerust met diverse inbouwapparatuur, waaronder een roestvrij staal fornuis van Smeg met 5-pit inductie kookplaat en oven, afzuigkap, vaatwasser, koelkast en vriezer. Daarnaast beschikt de keuken over voldoende voorraad- en kastruimte.
De grote ramen en schuifpui zorgen voor veel licht en een directe verbinding met de tuin. Via de keuken of de schuifpui vanuit de eetkamer bereikt u de zonnige achtertuin.
De achtertuin is keurig aangelegd en beschikt over een prettige overkapping, waardoor u ook op minder zonnige dagen buiten kunt zitten. Daarnaast is er een ruime stenen berging met electra en wateraansluiting.
Aan de voorzijde bevindt zich de lange eigen oprit voor 4 auto’s die toegang geeft tot de garage. De garage beschikt over een raam en elektra. Hierdoor is deze ruimte naast parkeren en opslag ook interessant voor bijvoorbeeld een thuiswerkplek, atelier, hobbyruimte of andere invulling.
Eerste verdieping
Via de trap bereikt u de eerste verdieping. De overloop biedt toegang tot drie slaapkamers, de badkamer en een tweede toilet. Ook bevindt zich hier de trapopgang naar de tweede verdieping.
Aan de achterzijde ligt de ruime hoofdslaapkamer. Deze kamer beschikt over airconditioning en biedt via een deur direct toegang tot het balkon.
De tweede slaapkamer bevindt zich eveneens aan de achterzijde en beschikt over een praktische inbouwkast en toegang tot het balkon. Deze kamer kan uiteraard ook uitstekend worden gebruikt als bijvoorbeeld werkkamer, speelkamer of logeerkamer.
Aan de voorzijde ligt een ruime derde slaapkamer met een royale wandkast.
De moderne badkamer is voorzien van elektrische vloerverwarming, een inloopdouche, wastafelmeubel en wandradiator. Op de overloop bevindt zich bovendien een tweede toilet.
Tweede verdieping
Ook de tweede verdieping biedt verrassend veel ruimte.
Aan de voorzijde bevindt zich een ruime vierde slaapkamer. Dankzij de dakkapel en de grote hoeveelheid lichtinval is dit een bijzonder prettige ruimte.
Aan de achterzijde ligt de vijfde slaapkamer. De aanwezige dakkapel zorgt ervoor dat ook deze kamer optimaal wordt benut en veel licht binnenkrijgt. De kamer beschikt bovendien over een praktische inbouwkast.
De achterkamer wordt momenteel gebruikt als wasruimte en biedt plaats aan de benodigde apparatuur, extra bergruimte en standplaats voor de cv-installatie.
Via een vlizotrap bereikt u de vliering, die nog aanvullende bergruimte biedt.
Groen en rustig wonen in Huis te Lande
De woning ligt aan een rustige straat in de groene en kindvriendelijke woonwijk Huis te Lande. Een fijne woonomgeving voor gezinnen, met volop groen en recreatiemogelijkheden in de directe omgeving.
Vanuit de wijk zijn Park Te Werve, het Rijswijkse Bos en Park Overvoorde gemakkelijk bereikbaar. Hier kunt u wandelen, sporten of simpelweg genieten van de rust en het groen.
Ook voorzieningen zijn goed binnen handbereik. Scholen, sportverenigingen en winkels bevinden zich op korte afstand. Voor de dagelijkse boodschappen en uitgebreider winkelen kunt u onder andere terecht bij In de Bogaard en de winkels aan de Dr. H. Colijnlaan.
Ook het openbaar vervoer is goed vertegenwoordigd, met het treinstation en diverse bus- en tramverbindingen in de omgeving.
Voor automobilisten is de ligging eveneens gunstig. Via de A4, A12 en A13 zijn onder andere Den Haag, Delft en Rotterdam goed bereikbaar.
Een ruime gezinswoning met veel mogelijkheden
Deze woning biedt een aantrekkelijke combinatie van ruimte, comfort en een fijne groene ligging. Met vijf slaapkamers, een ruime woonkamer, luxe open keuken, zonnige tuin, eigen oprit en garage is er volop plek voor het hele gezin.
De garage biedt daarnaast interessante mogelijkheden voor wie thuis wil werken, een atelier zoekt of behoefte heeft aan extra hobby- of werkruimte.
Kortom: een royale woning met veel leefruimte, een zonnige tuin en tal van praktische extra's, gelegen in een rustige en groene woonomgeving.
Nieuwsgierig geworden?
Maak een afspraak en ervaar zelf de ruimte en mogelijkheden die deze woning te bieden heeft.
SURPRISINGLY SPACIOUS 7-ROOM TOWNHOUSE WITH 5 BEDROOMS, SUNNY GARDEN AND PRIVATE GARAGE
Space, comfort, greenery and plenty of possibilities – that is what this spacious family home in the sought-after Huis te Lande residential neighbourhood in Rijswijk has to offer. This 7-room townhouse offers approximately 145 m² of living space on a plot of approximately 251 m² and, with no fewer than five bedrooms, provides plenty of room for the entire family.
The property combines a comfortable and spacious living environment with a range of practical extras. Features include an open-plan kitchen, a bright living/dining room with a bay window, two toilets, a modern bathroom, air conditioning in several rooms and three dormer windows. Outside, you will find a beautifully landscaped and sunny rear garden, complete with a covered terrace, garage and storage room with potential rear access.
A particular advantage is the spacious front garden with a long private driveway providing parking for up to four cars and access to the garage. The garage features a skylight and electricity and offers more than just space for parking a car. Depending on your needs, it could also be ideally suited as a home office, studio or hobby room.
Key features
• Approximately 145 m² of living space
• Approximately 251 m² plot
• Spacious 7-room townhouse
• 5 bedrooms
• 3 dormer windows
• Luxury open-plan kitchen with various built-in appliances, including a Smeg induction range cooker
• Bright living/dining room with characteristic bay window
• Air conditioning in several rooms
• Modern bathroom with walk-in shower
• 2 toilets
• Sunny rear garden
• Rear garden with covered terrace and storage room
• Spacious front garden with a long private driveway for 4 cars
• Private garage with skylight and electricity
• Garage offering possibilities for use as a home office, studio or hobby room
• Window frames fitted with double glazing
• Central heating system for heating and hot water
• Heat pump installation
• Quiet, green and family-friendly residential environment
• Park, schools, shops, sports facilities and public transport within easy reach
• Convenient access to The Hague, Delft and Rotterdam
• Exact measurements in accordance with NEN 2580; measurement report available
• Completion date by mutual agreement
Layout
Ground floor
You enter the property via the well-maintained front garden. Upon entering, you arrive in the vestibule with a cloakroom. The adjoining spacious hallway features a parquet floor and provides access to the various rooms and the staircase to the first floor.
The practical stairwell basement contains the utility meter cupboard and space for storing your wine collection. The toilet is fitted with a wall-mounted toilet, urinal and washbasin.
The spacious living room with its characteristic bay window has a pleasant and bright layout. The living and dining areas, both featuring parquet flooring, are naturally separated from one another, creating distinct living spaces while retaining the open feel of the room. The dining area is equipped with air conditioning.
From the dining area, you have a direct connection to the open-plan kitchen. The kitchen is equipped with various built-in appliances, including a stainless-steel Smeg range cooker with a 5-burner induction hob and oven, extractor hood, dishwasher, refrigerator and freezer. There is also ample cupboard and pantry space.
The large windows and sliding doors provide plenty of natural light and create a direct connection with the garden. The sunny rear garden can be accessed via the kitchen or through the sliding doors from the dining area.
The rear garden is beautifully landscaped and features a comfortable covered terrace, allowing you to enjoy the outdoors even on less sunny days. There is also a spacious brick-built storage room with electricity and a water connection.
At the front of the property, the long private driveway provides parking for four cars and access to the garage. The garage has a window and electricity. In addition to parking and storage, this space could therefore be used as a home office, studio, hobby room or for other purposes.
First floor
The staircase leads to the first floor. The landing provides access to three bedrooms, the bathroom and a second toilet. The staircase to the second floor is also located here.
At the rear of the property is the spacious master bedroom. This room is equipped with air conditioning and has direct access to the balcony via a door.
The second bedroom is also located at the rear and features a practical built-in wardrobe and access to the balcony. Naturally, this room could also be used very well as a home office, playroom or guest bedroom.
At the front is a spacious third bedroom with a generous built-in wall unit.
The modern bathroom features electric underfloor heating, a walk-in shower, vanity unit and wall-mounted radiator. A second toilet is also located on the landing.
Second floor
The second floor offers surprisingly generous additional space.
At the front is a spacious fourth bedroom. Thanks to the dormer window and abundance of natural light, this is a particularly pleasant room.
At the rear is the fifth bedroom. The dormer window makes optimal use of the available space and allows plenty of natural light into the room. The bedroom also features a practical built-in wardrobe.
The rear room is currently used as a laundry room and provides space for the necessary appliances, additional storage and the central heating system.
A loft ladder provides access to the attic, which offers additional storage space.
Green and peaceful living in Huis te Lande
The property is located on a quiet street in the green and family-friendly Huis te Lande residential neighbourhood. It is an attractive environment for families, with plenty of greenery and recreational opportunities close by.
From the neighbourhood, Park Te Werve, Rijswijkse Bos and Park Overvoorde are all easily accessible. These areas are ideal for walking, exercising or simply enjoying the peace and greenery.
Local amenities are also within easy reach. Schools, sports clubs and shops are located nearby. For everyday shopping and more extensive retail options, you can visit In de Bogaard and the shops along Dr. H. Colijnlaan.
Public transport is also well represented, with the railway station and various bus and tram connections in the surrounding area.
The location is equally convenient for motorists. The A4, A12 and A13 motorways provide good connections to, among others, The Hague, Delft and Rotterdam.
A spacious family home with plenty of possibilities
This property offers an attractive combination of space, comfort and a pleasant green setting. With five bedrooms, a spacious living room, luxury open-plan kitchen, sunny garden, private driveway and garage, there is plenty of room for the whole family.
The garage also offers interesting possibilities for those who work from home, are looking for a studio or need additional hobby or workspace.
In short: a spacious family home offering generous living space, a sunny garden and numerous practical extras, situated in a quiet and green residential environment.
Interested?
Arrange a viewing and experience for yourself the space and possibilities this property has to offer.
Features
Transfer of ownership
- Listed since
- Acceptance
- Available in consultation
- Asking price
- € 650,000 kosten koper
- Asking price per m²
- € 4,483
- Status
- Available
Construction
- Kind of house
- Mansion, semi-detached residential property
- Building type
- Resale property
- Year of construction
- 1956
- Specific
- Partly furnished with carpets and curtains
- Type of roof
- Gable roof covered with roof tiles
Surface areas and volume
- Areas
- Living area
- 145 m²
- Exterior space attached to the building
- 17 m²
- External storage space
- 22 m²
- Plot size
- 251 m²
- Volume in cubic meters
- 515 m³
Layout
- Number of rooms
- 7 rooms (5 bedrooms)
- Number of bath rooms
- 1 bathroom and 2 separate toilets
- Bathroom facilities
- Walk-in shower, underfloor heating, and washstand
- Number of stories
- 3 stories and a loft
- Facilities
- Air conditioning, alarm installation, skylight, optical fibre, sliding door, and TV via cable
Energy
- Energy label
- Insulation
- Roof insulation, double glazing, insulated walls and floor insulation
- Heating
- CH boiler, electric heating and heat pump
- Hot water
- CH boiler
- CH boiler
- Combination boiler
Cadastral data
- RIJSWIJK D 5743
- Cadastral map
- Area
- 251 m²
- Ownership situation
- Full ownership
Exterior space
- Location
- Alongside a quiet road and in residential district
- Garden
- Back garden, front garden and side garden
- Back garden
- 44 m² (6.20 metre deep and 7.10 metre wide)
Storage space
- Shed / storage
- Detached brick storage
- Facilities
- Electricity and running water
Garage
- Type of garage
- Detached brick garage
- Capacity
- 1 car
- Facilities
- Electricity
Parking
- Type of parking facilities
- Parking on private property and public parking
© 2001-2026 funda