
This house on Funda: https://www.funda.nl/en/detail/koop/rijswijk-zh/huis-frijdastraat-31/80802262/
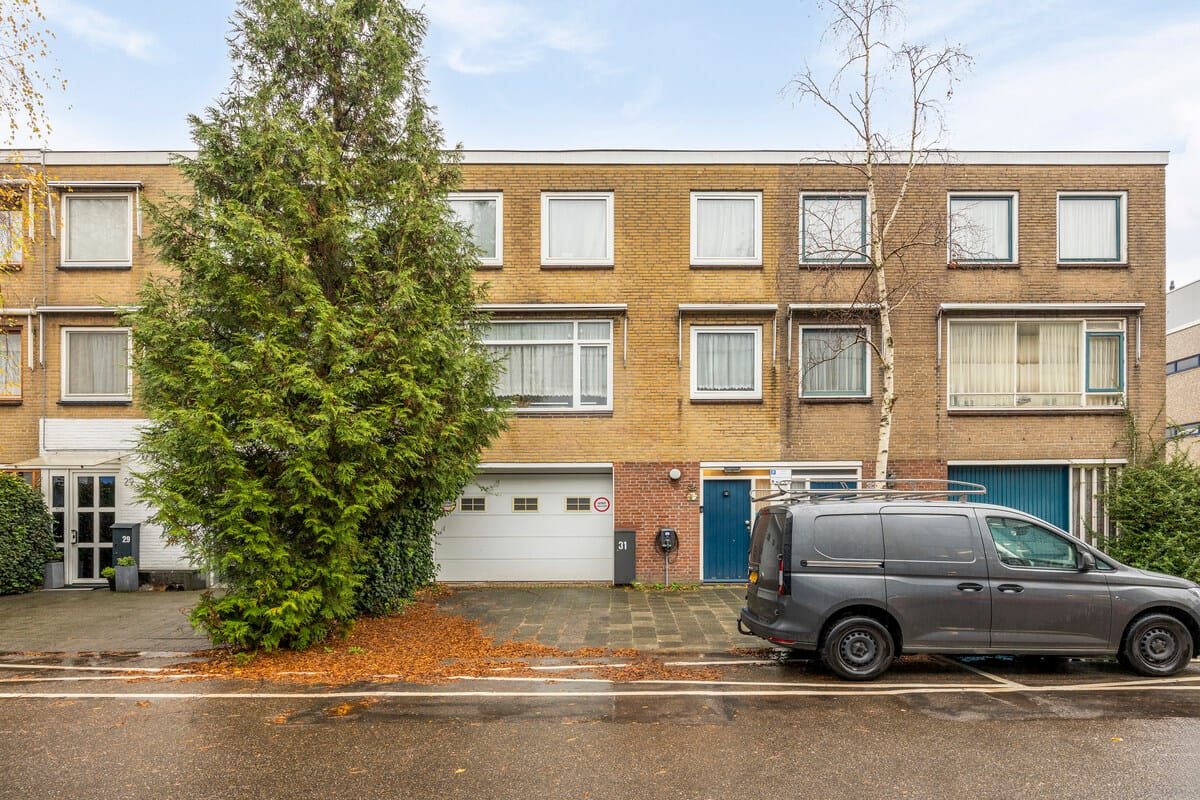
Description
BEZICHTIGINGSAANVRAGEN BIJ VOORKEUR VIA DE BEZICHTIGING BUTTON OP FUNDA.
VOOR DEZE WONING GELDT BIEDEN VANAF DE VRAAGPRIJS !!!
Op zoek naar een heerlijke ruime, perfect onderhouden (3- laags) 5 kamer gezinswoning met inpandige garage en werkruimte op de begane grond? Dan is deze woning aan de Frijdastraat 31 te Rijswijk (ZH) absoluut de moete waard om te komen kijken.
In een rustige buurt gelegen eengezinswoning (werk en wonen) met 123m2 woonoppervlakte. Stijlvol wonen in Rijswijk, dan is dit de buurt die je zoekt.
Frijdastraat 31 is gelegen in de fijne buurt Wijk 05. In deze buurt leven betrekkelijk veel jonge mensen van tussen de 25 en 44 jaar. Ook is het een relatief rustige omgeving gekeken naar de bevolkingsdichtheid.
In de directe nabijheid bevinden zich winkelcentrum “In de Bogaard” en het NS-station Rijswijk. Door de centrale ligging van de woning bereikt u binnen enkele minuten diverse uitvalswegen (A4 Den Haag – Amsterdam, A12 Den Haag – Utrecht, A13 Den Haag – Rotterdam) en liggen door de uitstekende openbaar vervoersverbindingen (tram 17 en bus 18/23) het centrum van Den Haag en alle treinstations binnen direct bereik. Op loopafstand park ter Werve, Elsenburgerbos waar je heerlijk kunt wandelen met de kinderen. Speeltuinen, Minkeytown jumpsquare, broodfabriek, fysiotherapeut, sportschool, McDonald’s, diverse restaurants ( Bally's Bowlen Kidsfun ) Patels and Pals, Brasserie en de winkelstraat aan de Dr H Colijnlaan en Hendik Ravensteinplein.
Indeling:
Via de straat bereikt u de voordeur en komt u de hal binnen, in de hal bevindt zich de meterkast en toegang tot de garage en de trap naar de 1e verdieping.
Op de bagane grond vindt u ook de kantoorruimte, die nu wordt gebruikt als fitnessruimte. Daarnaast is er een berging die makkelijk tot toiletruimte ongebouwd kan worden.
Via de kantoorruimte is er toegang tot de achtertuin en de andere berging. De achtertuin is gelegen op het noordwesten en heeft een aangebouwd stenen schuur en achterom.
1e verdieping
Via de trap komt u terecht op de overloop op de 1e verdieping.
De overloop geeft toegang tot de 1e slaapkamer aan de voorzijde en toegang tot de royale woon/eetkamer (7.41mx3.70m). Het balkon is te bereiken via de woon/eetkamer en ook via de keuken.
2e verdieping
Via de overloop op de 1e verdieping bereikt u de trap naar de 2e verdieping.
Twee slaapkamers (3.72x4.05m & 2.75x2.50m) aan de voorzijde en een grote slaapkamer (3.31x3.42m) aan de achterzijde. Moderne volledig betegelde badkamer met inloopdouche, wandcloset en wastafelmeubel met spiegel.
De woning is in 2020 geheel gestript en gerenoveerd hierbij is alles vernieuwd, badkamer 2 toiletten. Van alle muren is de oude stuclaag verwijdert en zijn deze opnieuw gestukt.
Tevens zijn alle gas waterleidingen en CV leidingen op de eerste en tweede etage vervangen, voor Henco.
Ook is de elektra vervangen en de groepenkast, alle slaapkamers hebben een UTP en coax aansluiting De beneden ruimte / garage is verwarmd en kan als bedrijf of als woonruimte omgebouwd worden.
De achtertuin kan geheel uitgebouwd worden met dakterras, kortom een woning met vele mogelijkheden.
Voor de exacte indeling en maten verwijzen wij u graag door naar de plattegrond. Bijzonderheden/Kenmerken:
• Gelegen op eigen grond.
• Bouwjaar 1964.
• Woonoppervlakte 104 m².
• Totale gebruiksoppervlakte ca. 147 m².
• Woonkamer met open keuken.
• Vloerverwarming op de begane grond.
• Parkeren op eigen terrein voor de deur of in de inpandige garage.
• Directe toegang vanuit de garage naar de woning en andersom.
• Twee parkeerplaatsen op eigen terrein, waarvan één voorzien is van een laadpaal.
• Zonnepanelen, 10 stuks, eventueel ter overname. Momenteel op basis van een leasecontract.
• Thuisbatterij (accupack), eventueel ter overname. Momenteel op basis van een leasecontract.
• Volledig geïsoleerd en voorzien van HR-glas.
• Berging/tuinhuis voorzien van elektra.
• Luxe laminaat op de eerste en tweede verdieping.
• Verlaagd plafond in de woon- en eetkamer en badkamer met inbouwspots.
• Moderne badkamer met toilet, wastafelmeubel en spiegel.
• Modern smart toilet met fontein op de eerste en tweede verdieping, voorzien van geïntegreerde bidetfunctie met afstandsbediening.
• Moderne keuken voorzien van diverse inbouwapparatuur.
• CV-combiketel Intergas uit 2020.
• Meterkast met 6 groepen en 3 aardlekschakelaars.
• Optioneel kan de garage worden omgebouwd tot extra woonruimte.
• Dakopbouw behoort tot de mogelijkheden.
• Aan de achterzijde van de garage kan een uitbouw van circa 35 m² worden gerealiseerd.
• Oplevering in overleg.
• Plattegrond aanwezig.
Deze informatie is geheel vrijblijvend, ten aanzien van de juistheid van de vermelde informatie kan door ons geen aansprakelijkheid worden aanvaard, noch kan aan de vermelde informatie enig recht worden ontleend.
ENGLISH VERSIOM
VIEWING REQUESTS PREFERABLY THROUGH THE VIEWING BUTTON ON FUNDA.
FOR THIS PROPERTY, BIDDING STARTS AT THE ASKING PRICE!!!
Looking for a lovely, spacious, perfectly maintained (3-story) 5-room family home with an indoor garage and workspace on the ground floor? Then this property at Frijdastraat 31 in Rijswijk (ZH) is definitely worth a look.
Located in a quiet neighborhood, this single-family home (live and work) has 123m² of living space. Stylish living in Rijswijk? Then this is the area you’re looking for.
Frijdastraat 31 is situated in the pleasant Wijk 05 neighborhood. This area has a relatively high number of young people aged between 25 and 44. It’s also a relatively quiet area considering the population density.
In the immediate vicinity, you’ll find the shopping center “In de Bogaard” and the NS train station Rijswijk. Thanks to the central location of the home, you can reach various main roads within a few minutes (A4 The Hague – Amsterdam, A12 The Hague – Utrecht, A13 The Hague – Rotterdam) and thanks to the excellent public transport connections (tram 17 and bus 18/23), the center of The Hague and all train stations are within easy reach. Within walking distance are Park ter Werve and Elsenburgerbos, where you can enjoy walks with the kids. Playgrounds, Minkeytown jumpsquare, Broodfabriek, physiotherapist, gym, McDonald’s, various restaurants (Bally's Bowling Kidsfun) Patels and Pals, Brasserie, and the shopping street at Dr H Colijnlaan and Hendrik Ravensteinplein.
Layout:
From the street, you reach the front door and enter the hallway, where you’ll find the meter cupboard and access to the garage and the stairs to the 1st floor.
On the ground floor, you’ll also find the office space, which is currently being used as a fitness room. Additionally, there is a storage room which can easily be converted into a toilet.
Through the office space, there is access to the backyard and another storage room. The backyard is oriented northwest and has an attached brick shed and back entrance.
1st floor.
Via the stairs, you reach the landing on the 1st floor.
The landing provides access to the 1st bedroom at the front and access to the spacious living/dining room (7.41m x 3.70m). The balcony can be reached through the living/dining room as well as through the kitchen.
2nd floor
From the landing on the 1st floor, you can reach the stairs to the 2nd floor.
Two bedrooms (3.72 x 4.05m & 2.75 x 2.50m) at the front and a large bedroom (3.31 x 3.42m) at the rear. Modern fully tiled bathroom with walk-in shower, wall toilet, and vanity with mirror.
The house was completely stripped and renovated in 2020, with everything renewed, including the bathroom and 2 toilets. The old plaster on all walls was removed and replastered.
In addition, all gas, water, and central heating pipes on the first and second floors were replaced with Henco pipes.
The electrical system and fuse box were also replaced, and all bedrooms have UTP and coax connections. The ground floor space/garage is heated and can be used as a business or as living space can be converted. The backyard can be fully expanded with a rooftop terrace, in short, a home with many possibilities.
For the exact layout and measurements, we would like to refer you to the floor plan. Special features/Characteristics:
• Freehold property (no leasehold).
• Built in 1964.
• Living area: 104 m².
• Total usable floor area: approximately 147 m².
• Spacious living room with open-plan kitchen.
• Underfloor heating on the ground floor.
• Private parking on the driveway or in the integral garage.
• Direct internal access between the garage and the house.
• Two private parking spaces, one equipped with an EV charging point.
• 10 solar panels, available for takeover. Currently under a lease agreement.
• Home battery storage system, available for takeover. Currently under a lease agreement.
• Fully insulated and fitted with HR double glazing.
• Storage shed with electricity.
• High-quality laminate flooring on the first and second floors.
• Lowered ceilings with recessed spotlights in the living/dining room and bathroom.
• Modern bathroom with toilet, vanity unit and mirror.
• Modern smart toilets with washlet/bidet function and remote control on both the first and second floors.
• Contemporary kitchen fully equipped with built-in appliances.
• Intergas central heating boiler, installed in 2020.
• Electrical installation with six circuits and three residual current devices (RCDs).
• Garage can optionally be converted into additional living space.
• Possibility to add a rooftop extension.
• Possibility to build a rear extension of approximately 35 m² behind the garage.
• Completion date by mutual agreement.
• Floor plans available.
This information is entirely without obligation, and we cannot accept any liability for the accuracy of the information provided, nor can any rights be derived from the information given.
Features
Transfer of ownership
- Listed since
- Acceptance
- Available in consultation
- Asking price
- € 500,000 kosten koper
- Asking price per m²
- € 4,065
- Status
- Under offer
Construction
- Kind of house
- Single-family home, row house (official/company house or apartment)
- Building type
- Resale property
- Construction period
- 1960-1970
- Type of roof
- Flat roof covered with asphalt roofing
Surface areas and volume
- Areas
- Living area
- 123 m²
- Other space inside the building
- 30 m²
- Exterior space attached to the building
- 7 m²
- Plot size
- 102 m²
- Volume in cubic meters
- 539 m³
Layout
- Number of rooms
- 5 rooms (4 bedrooms)
- Number of bath rooms
- 1 bathroom
- Bathroom facilities
- Walk-in shower, sink, and washstand
- Number of stories
- 3 stories
- Facilities
- CCTV security camera system, optical fibre, mechanical ventilation, passive ventilation system, TV via cable, and solar panels
Energy
- Energy label
- Heating
- CH boiler
- Hot water
- CH boiler
- CH boiler
- Intergas (gas-fired combination boiler from 2020, in ownership)
Cadastral data
- RIJSWIJK G 1929
- Cadastral map
- Area
- 102 m²
- Ownership situation
- Full ownership
Exterior space
- Location
- Alongside a quiet road, business park and open location
- Garden
- Back garden
- Back garden
- 30 m² (4.28 metre deep and 7.00 metre wide)
- Garden location
- Located at the northeast with rear access
Storage space
- Shed / storage
- Attached brick storage
- Facilities
- Electricity
- Insulation
- No insulation
Garage
- Type of garage
- Built-in
- Capacity
- 1 car
- Facilities
- Electrical door, electricity, heating and running water
- Insulation
- Roof insulation and floor insulation
Parking
- Type of parking facilities
- Paid parking, parking on private property, public parking and resident's parking permits
© 2001-2026 funda