
Description
Meester Philipslaan 25, 2283 CS RIJSWIJK
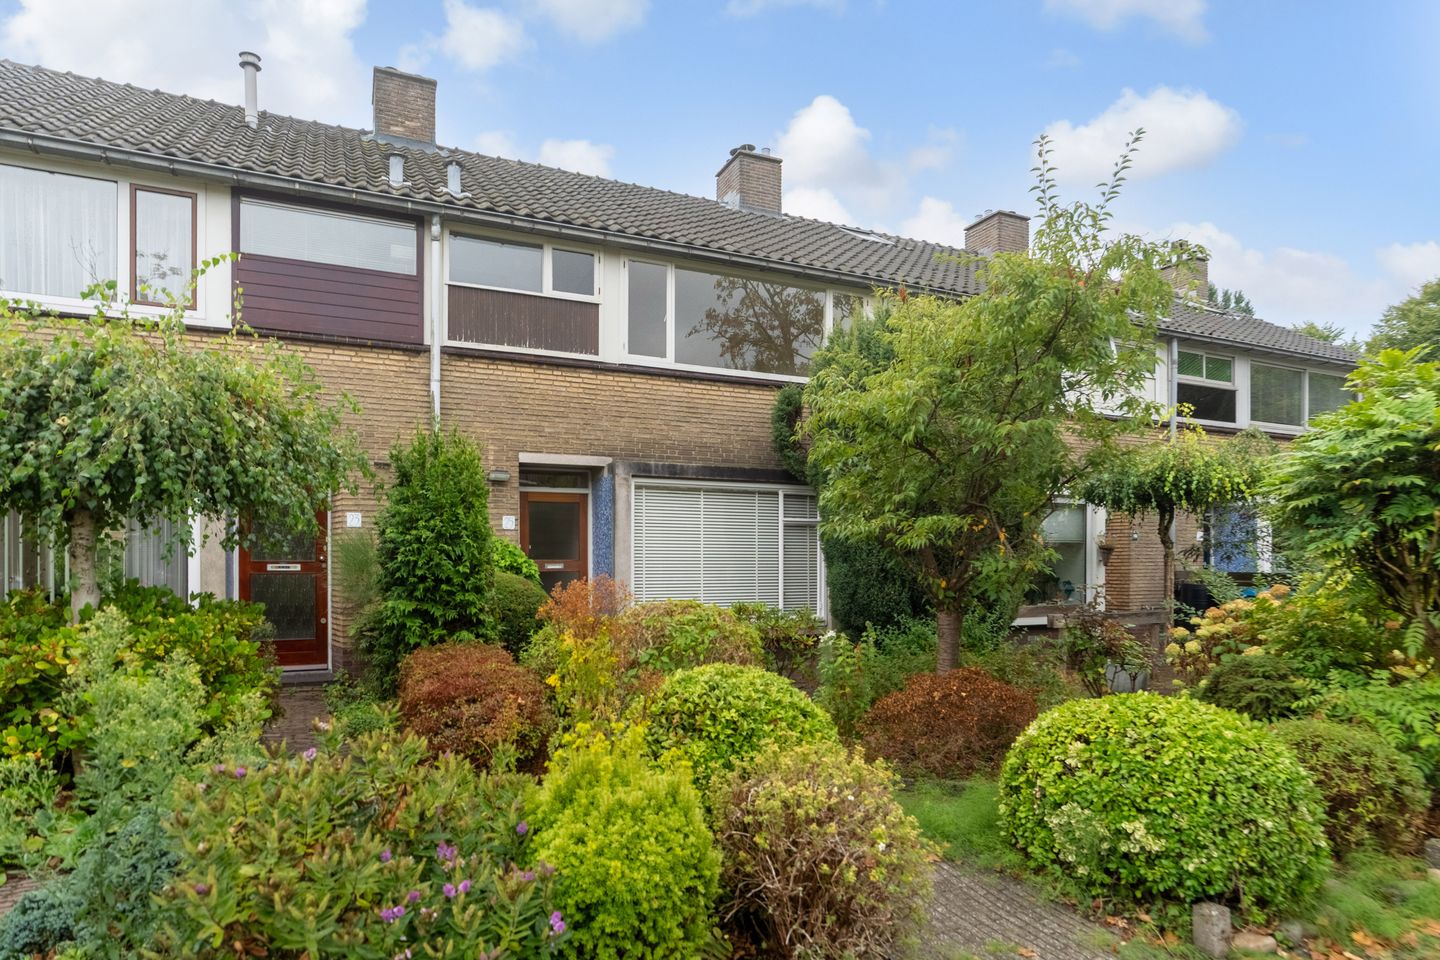
Spacious family home with four bedrooms and a sunny south-east-facing rear garden
This traditional family home is attractively located on a quiet and traffic-free street in Rijswijk. The property is spread over three floors and offers a practical layout with, among other things, a living room, separate kitchen, four bedrooms and a south-east-facing rear garden.
LAYOUT
Ground floor:
Entrance, hallway with meter cupboard, toilet and staircase. From the hallway there is access to the living room, kitchen and storage room. The living room provides access to the rear garden. The separate kitchen is connected to the practical storage room, which houses, among other things, the central heating boiler and washing machine connection.
The rear garden is south-east facing and features a practical rear entrance.
First floor:
Landing with access to three bedrooms and the bathroom with toilet.
Second floor:
Landing with storage space and access to the fourth bedroom.
The property offers plenty of potential to modernise and renovate according to your own taste and preferences. The central heating boiler is relatively new and dates from 2024.
LOCATION
The property is situated in a quiet and traffic-free residential area in Rijswijk. Various shops, schools, sports facilities and public transport connections can be found nearby.
The recreational area De Put and Landgoed Te Werve are also located in the vicinity. For daily shopping, the shops on Dr. H. Colijnlaan and Bogaard stadscentrum are easily accessible.
The location is also convenient for public transport, including Rijswijk railway station and various bus connections. The main roads towards The Hague, Rotterdam, Amsterdam and Utrecht are also easily accessible.
FEATURES
Year of construction: 1959;
Plot size: approximately 177 m²;
Four bedrooms;
South-east-facing rear garden;
Practical rear entrance;
Freehold property;
Storage room: approximately 5.9 m²;
Remeha Avanta central heating boiler, built in 2024;
Energy label D;
NVM age and non-owner-occupancy clauses applicable;
As-is, where-is clause applicable;
NVM purchase agreement applicable;
Transfer in consultation, possibly at short notice.
IN SUMMARY
Meester Philipslaan 25 is a spacious family home with four bedrooms and a sunny south-east-facing rear garden. The property offers plenty of potential for modernisation and renovation, making it particularly interesting for buyers looking for a home that can be adapted entirely to their own taste and preferences.
Interested in this property? We would be pleased to invite you for a viewing. During a viewing, you can experience the space, layout and potential of the property for yourself.
We recommend bringing your own NVM-certified purchasing agent. Your NVM purchasing agent will represent your interests and can save you time, money and unnecessary concerns. Addresses of NVM purchasing agents can be found on Funda.
The information provided has been compiled with care. However, no rights can be derived from its accuracy. All information provided should be regarded as an invitation to make an offer or enter into negotiations.
Features
Transfer of ownership
- Listed since
- Acceptance
- Available in consultation
- Asking price
- € 475,000 kosten koper
- Asking price per m²
- € 4,398
- Status
- Available
Construction
- Kind of house
- Single-family home, row house
- Building type
- Resale property
- Year of construction
- 1959
- Type of roof
- Gable roof covered with roof tiles
Surface areas and volume
- Areas
- Living area
- 108 m²
- Other space inside the building
- 6 m²
- Plot size
- 177 m²
- Volume in cubic meters
- 411 m³
Layout
- Number of rooms
- 5 rooms (4 bedrooms)
- Number of bath rooms
- 1 bathroom and 1 separate toilet
- Bathroom facilities
- Shower, toilet, and sink
- Number of stories
- 3 stories
- Facilities
- Mechanical ventilation and TV via cable
Energy
- Energy label
- Heating
- CH boiler
- Hot water
- CH boiler
- CH boiler
- Remeha Avanta (gas-fired combination boiler from 2024, in ownership)
Cadastral data
- RIJSWIJK D 5820
- Cadastral map
- Area
- 177 m²
- Ownership situation
- Full ownership
- RIJSWIJK D 5858
- Cadastral map
- Area
- 185 m² (part of parcel)
- Ownership situation
- Held in common ownership
Exterior space
- Location
- Alongside a quiet road, sheltered location and in residential district
- Garden
- Back garden and front garden
- Back garden
- 81 m² (13.00 metre deep and 6.20 metre wide)
- Garden location
- Located at the southeast with rear access
Storage space
- Shed / storage
- Attached brick storage
- Facilities
- Loft, electricity, heating and running water
Parking
- Type of parking facilities
- Public parking
© 2001-2026 funda