
This house on Funda: https://www.funda.nl/en/detail/koop/rijswijk-zh/huis-menagerie-23/44524201/
Description
Menagerie 23, Rijswijk
Exclusive living by navigable water in Rijswijk-Buiten: a sustainable family home featuring a conservatory, decking, heat pump, 16 solar panels, a private parking space with a charging station, and the potential for an A+++ energy label!
Located in the popular, green residential area of Rijswijk-Buiten, this excellently maintained and fully sustainable family home offers approximately 133 m² of living space. The property features a rear extension, a spacious conservatory, and a sunny back garden with decking right by the water (suitable for small boats). It also includes a private parking space with a charging station for electric or hybrid vehicles and is equipped with modern energy-saving features such as a heat pump, a large hot water tank, and 16 solar panels.
This move-in-ready home combines space, comfort, and sustainability in a unique location between Delft, The Hague, and Rotterdam. With its high-quality finish, spacious living areas, and excellent energy performance, it is an ideal home for families, remote workers, and buyers looking for a future-proof living environment.
Waterways
Its location right on the water makes this house truly special. From the garden, you can easily sail a sloop towards the Schie (Delft) or via the Zweth to the Westland region.
Layout
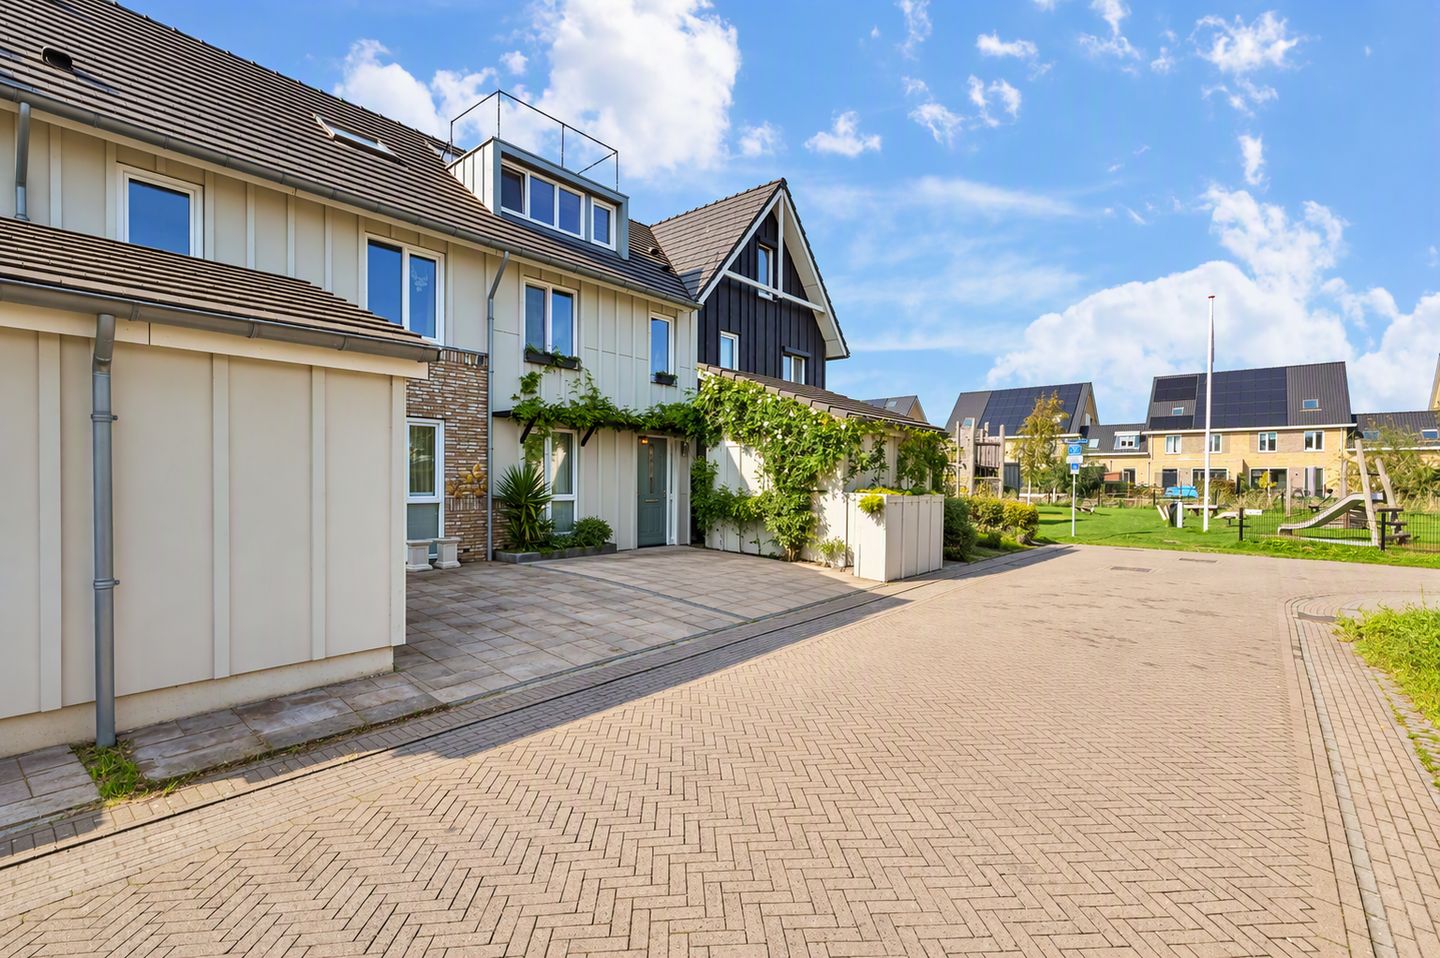
You reach the entrance of the home via the well-kept front garden. At the front, there is also a private parking space and a practical wooden storage shed with a mezzanine level.
The bright living room—extended at the rear—features an open-plan, fully equipped kitchen (high-quality built-in appliances: refrigerator, freezer, dishwasher, combi-oven, induction cooktop, and a high-capacity Quooker tap). The living room connects directly to the conservatory, the back garden, and the decking by the water. Thanks to the French doors opening into the conservatory and the sliding doors leading to the garden, you enjoy a wonderful connection between indoor and outdoor living here. The waterside deck makes this home truly special.
The first floor features three well-proportioned bedrooms and a spacious bathroom. The open-plan top floor houses the utility room and laundry area, while offering ample potential to create an extra bedroom, home office, hobby room, or even an additional bathroom.
Sustainability
This home belongs to the generation of sustainable properties for which Rijswijk-Buiten is renowned. It is equipped with:
Heat pump
16 solar panels
Water heater (approx. 200 liters)
Excellent insulation
Low energy costs
Potential for an A+++ energy label upon re-assessment
Currently, the home even generates a net surplus of energy—producing more than it consumes—which underscores its exceptional energy performance. Although the net-metering scheme is being phased out, this remains a strong indicator of the home's low energy consumption.
Location
Rijswijk-Buiten is a modern, green residential area rich in waterways and known for its sustainability. The historic center of Delft, the 'In de Bogaard' shopping center, schools, sports facilities, and recreational areas are all within easy reach. The A4 and A13 motorways provide excellent access to The Hague, Rotterdam, and the Westland region. Public transport options are also plentiful in the immediate vicinity. Features
Year of construction: 2017
Living area: approx. 133 m²
Plot size: 137 m² (freehold land)
Spacious conservatory, built on screw piles
Back garden with decking by open water; private boat mooring
Private parking space with charging station
Wooden storage shed with mezzanine level
4 bedrooms
Potential for an additional room in the attic
Heat pump
200-liter hot water tank
Water softener
16 solar panels
Excellent state of maintenance
Sustainable and energy-efficient home
Completion date by mutual agreement
A beautiful, move-in-ready family home in a unique waterfront location, where sustainability, spaciousness, and living comfort come together. Schedule a viewing soon to experience firsthand what this exceptional home has to offer.
Our terms of sale:
Completion date by mutual agreement
Choice of notary up to the buyer, provided they are located in the Haaglanden region
NVM purchase agreement
Asbestos, age, and materials clauses apply
Our agency's terms of sale and privacy statement apply
Acceptance date by mutual agreement
NEN2580 explanatory clause
The measurement instructions are based on the NEN2580 standard. These instructions are intended to provide a more uniform method of measuring to indicate the usable floor area. The measurement instructions do not entirely rule out differences in measurement results due to, for example, differences in interpretation, rounding, or limitations during the measurement process. The KCAF (Knowledge Centre for Foundation Issues) has classified the foundation risk for this apartment as 'No high risk'. This means that, based on data available to the KCAF, the property carries an A, B, or C rating. A disclaimer will be included in the purchase agreement.
Interested in this property? Engage your own NVM buying agent immediately. Your NVM buying agent looks out for your interests and saves you time, money, and worry.
You can find contact details for fellow NVM buying agents in the Haaglanden region on Funda.nl.
We have compiled this information with due care. However, we accept no liability whatsoever for any incompleteness, inaccuracy, or otherwise, nor for the consequences thereof.
Features
Transfer of ownership
- Listed since
- Acceptance
- Available in consultation
- Asking price
- € 780,000 kosten koper
- Asking price per m²
- € 5,865
- Status
- Available
Construction
- Kind of house
- Single-family home, row house
- Building type
- Resale property
- Year of construction
- 2017
- Type of roof
- Gable roof covered with roof tiles
Surface areas and volume
- Areas
- Living area
- 133 m²
- External storage space
- 18 m²
- Plot size
- 137 m²
- Volume in cubic meters
- 479 m³
Layout
- Number of rooms
- 5 rooms (4 bedrooms)
- Number of bath rooms
- 1 bathroom and 1 separate toilet
- Bathroom facilities
- Walk-in shower, toilet, sink, and washstand
- Number of stories
- 3 stories
- Facilities
- Alarm installation, balanced ventilation system, and solar panels
Energy
- Energy label
- Insulation
- Roof insulation, insulated walls and floor insulation
- Heating
- Complete floor heating, heat recovery unit and heat pump
- Hot water
- Electrical boiler
Cadastral data
- RIJSWIJK I 3418
- Cadastral map
- Area
- 137 m²
- Ownership situation
- Ownership encumbered with building and planting rights
Exterior space
- Location
- Alongside a quiet road, along waterway and in residential district
- Garden
- Back garden and front garden
- Back garden
- 27 m² (4.74 metre deep and 5.63 metre wide)
- Garden location
- Located at the southwest
Storage space
- Shed / storage
- Detached wooden storage
- Facilities
- Electricity
- Insulation
- No insulation
Garage
- Type of garage
- Parking place
Parking
- Type of parking facilities
- Parking on private property and public parking
© 2001-2026 funda