
Description
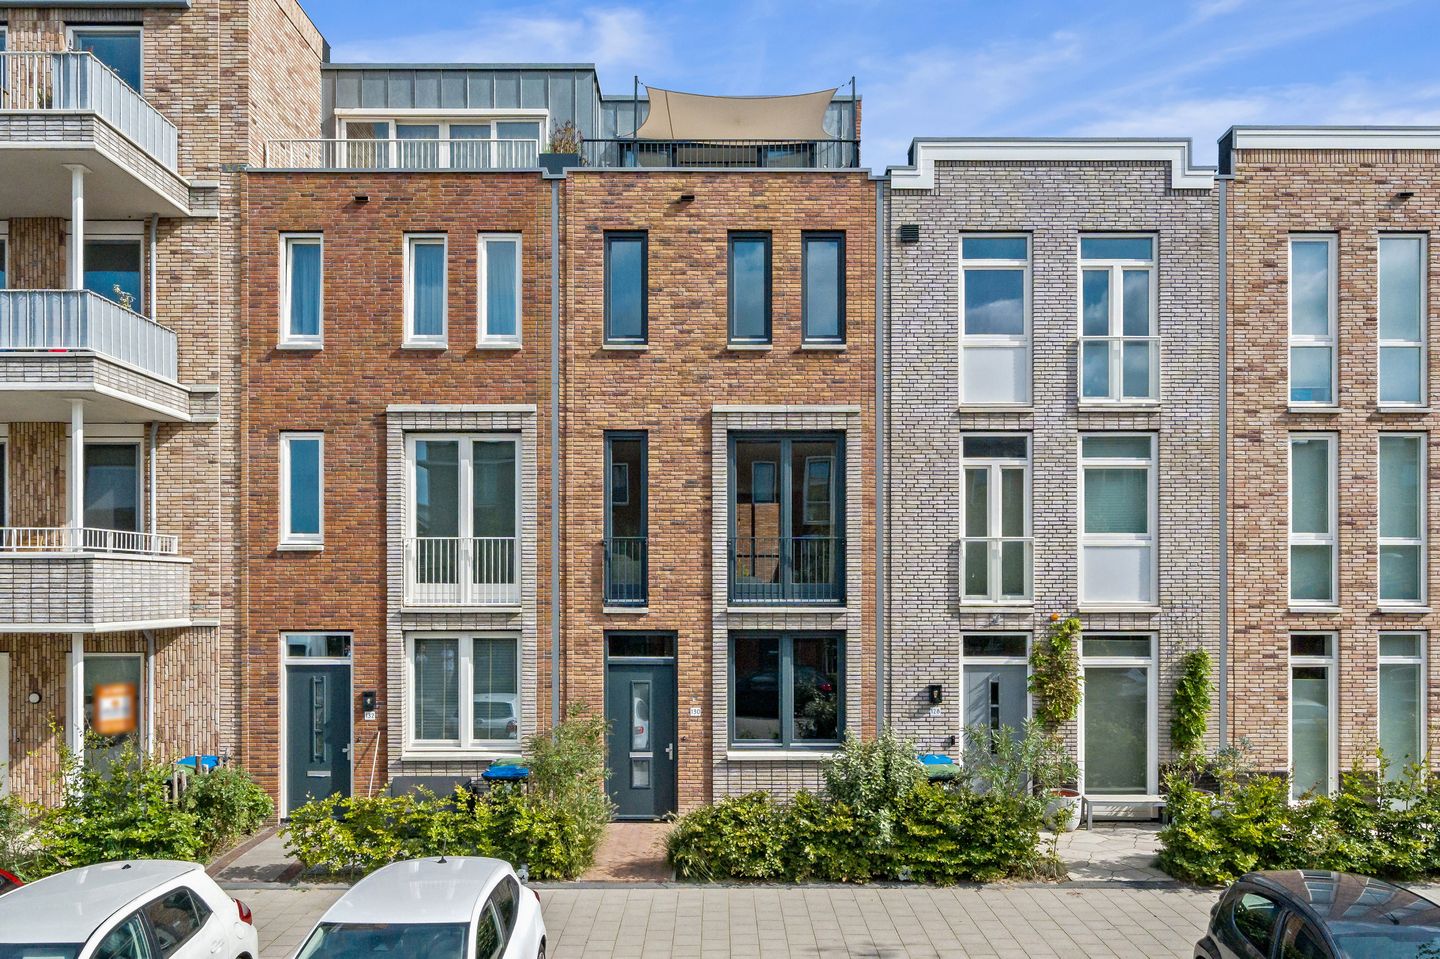
Living in a fantastic, luxuriously finished and energy-neutral (A+++) newly built family home that is absolutely worth viewing!
This home was completed in 2024 and is truly equipped with every luxury and convenience. The spacious and luxurious kitchen with cooking island, ample storage space, breakfast bar and a complete range of built-in appliances; luxurious sanitary facilities, including no fewer than 2 bathrooms; 4 bedrooms (with the possibility of creating a 5th bedroom); heating by means of a heat pump; underfloor heating and floor cooling throughout; a beautifully landscaped rear garden with storage room and rear access; a wonderful, sunny and spacious roof terrace, and so much more, make this home truly complete.
The location is ideal, in the child-friendly and sustainable RijswijkBuiten neighbourhood. Delft city centre and the “De Bogaard” shopping centre are within cycling distance. Within walking distance you will find, among other things, a supermarket, schools, sports facilities, a snack bar and public transport (bus route 61). There is also excellent access to various major roads, including the A4 and A13. The green and charming Wilhelminapark is also nearby; ideal for a relaxing walk, a bike ride or a jog.
The layout is as follows:
Ground floor:
Front garden with entrance to the property, hallway, cloakroom and adjoining corridor, with meter cupboard and luxurious toilet. Spacious, practically laid-out and lockable front room, equipped with an attractive sliding system and built-in cupboards. This room can be used for various purposes, for example as a home office, storage room or hobby room. At the rear is the wonderfully atmospheric, spacious and exceptionally luxurious kitchen/dining area. It features a cooking island with breakfast bar, plenty of workspace, ample storage space (including practical drawer units) and various built-in appliances, such as an induction hob with integrated extractor, Quooker (boiling, chilled and sparkling water), dishwasher, refrigerator, freezer with ice maker, combination oven and wine cooler. From the kitchen, you can walk straight into the spacious dining room, where there is ample room for a comfortable dining area. From here, there is direct access to the lovely and beautifully landscaped rear garden, which features a storage room and rear access.
1st floor:
Here you will be completely surprised by the exceptionally spacious and beautifully designed living room. This wonderful living space immediately creates a great impression, partly thanks to the tall windows and the enormous amount of natural light. From the living room, you also have a beautiful view over the green avenue at the front and the void at the rear. The beautifully enclosed staircase leads via a stylish steel sliding door to the 2nd floor.
2nd floor:
This floor, also accessible via a beautifully designed and illuminated staircase, is arranged as a sleeping floor. Here you will find a spacious front bedroom, a front side room and a spacious and luxurious bathroom. This bathroom features a large bathtub, walk-in shower, double washbasin with vanity unit and designer radiator. There is also a separate toilet on this floor, finished to a luxurious standard.
The 3rd bedroom at the rear also offers a beautiful and spacious room. Centrally located on this floor is a spacious storage/technical room, housing the heat pump, boiler and heat recovery ventilation (MVHR) unit, as well as the connections for the washing machine and tumble dryer. From the staircase, you can access the 3rd floor.
3rd floor:
Here you will find a spacious landing with a luxurious kitchenette, equipped with a built-in refrigerator, sink with another Quooker providing boiling water, and storage space. From the landing, sliding doors provide direct access to the wonderful, sunny and spacious roof terrace. The roof terrace features a custom-made shade sail, with the supporting posts neatly integrated into the balustrade. A fantastic place to enjoy the sunshine and outdoor living in complete peace and comfort.
At the rear of this floor is the ideal master bedroom, with direct access to the luxurious 2nd bathroom. This bathroom features a walk-in shower and a fixed washbasin with vanity unit.
Special features / characteristics:
- Truly ready to move into and exceptionally well-maintained family home offering luxury, space and comfort.
- Beautiful cast floor on the ground floor; all other floors feature attractive PVC flooring.
- Underfloor heating and floor cooling throughout the entire home.
- Beautifully landscaped rear garden with storage room and rear access; exceptionally sunny roof terrace at the front.
- Energy-neutral home with an (air-source) heat pump, boiler and (7) solar panels, all owned outright.
- Energy label A+++. All hardwood window frames around the property are fitted with HR+++ glazing.
- Wired internet connections are available in several rooms throughout the property.
- Supermarket, schools, snack bar, drugstore, Primera and sports facilities all within walking distance in the neighbourhood.
- High-quality materials have been used throughout. Situated on freehold land. Living area approximately 172 m².
Completion in consultation
This information is an invitation to make an offer. No rights can be derived from any inaccuracies or omissions in the information provided, and the stated measurements are indicative.
Features
Transfer of ownership
- Listed since
- Acceptance
- Available in consultation
- Asking price
- € 849,000 kosten koper
- Asking price per m²
- € 4,936
- Status
- Available
Construction
- Kind of house
- Single-family home, row house
- Building type
- Resale property
- Year of construction
- 2024
- Type of roof
- Flat roof covered with asphalt roofing
Surface areas and volume
- Areas
- Living area
- 172 m²
- Exterior space attached to the building
- 16 m²
- External storage space
- 7 m²
- Plot size
- 112 m²
- Volume in cubic meters
- 669 m³
Layout
- Number of rooms
- 7 rooms (4 bedrooms)
- Number of bath rooms
- 2 bathrooms and 2 separate toilets
- Bathroom facilities
- Double sink, 2 walk-in showers, bath, 2 washstands, and sink
- Number of stories
- 4 stories
- Facilities
- TV via cable
Energy
- Energy label
- Insulation
- Completely insulated
- Heating
- Complete floor heating and heat pump
Cadastral data
- RIJSWIJK H 2419
- Cadastral map
- Area
- 112 m²
- Ownership situation
- Full ownership
Exterior space
- Location
- Alongside a quiet road and in residential district
- Garden
- Back garden and front garden
- Balcony/roof terrace
- Roof terrace present
Storage space
- Shed / storage
- Detached wooden storage
Parking
- Type of parking facilities
- Public parking
© 2001-2026 funda