
This house on Funda: https://www.funda.nl/en/detail/koop/rijswijk-zh/huis-strijplaan-275/44536169/
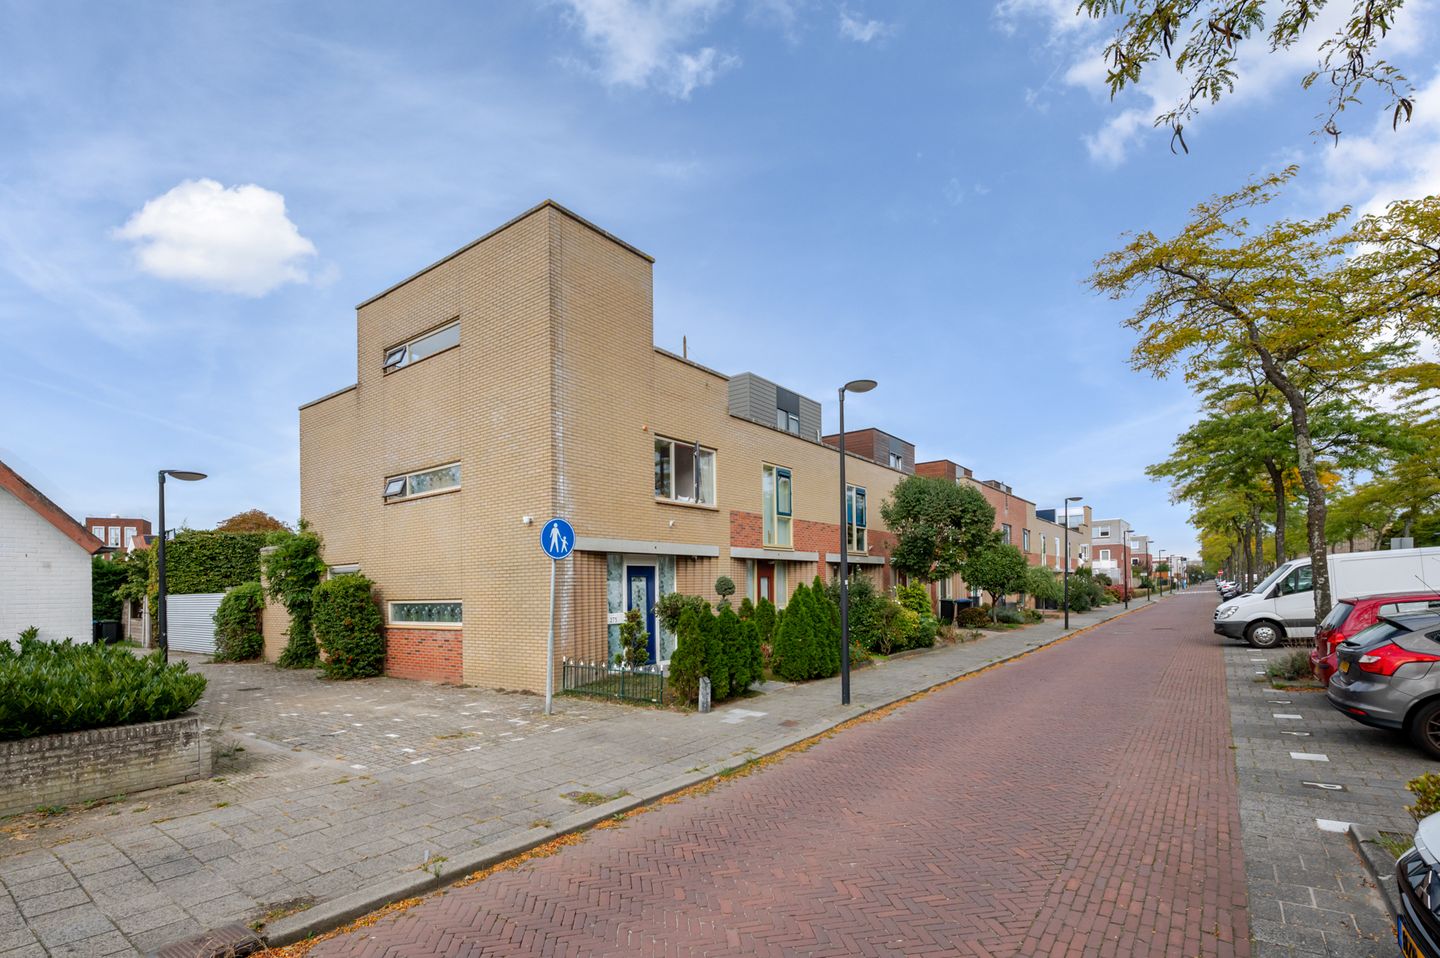
Ruime en uitgebouwde 3-laags hoekwoning met zonnige achtertuin ZW
Description
Spacious and extended 3-storey corner house with a sunny south-west facing rear garden, 3 good-sized bedrooms and the possibility to create a roof terrace.
Situated in the popular residential area of De Strijp, this attractive corner family home offers a wonderful sunny rear garden and plenty of living space. The location is particularly convenient, with ample free parking and all daily amenities within easy reach. Shopping centre In de Bogaard, public transport, schools, sports facilities, parks and the main roads towards The Hague, Rijswijk and the motorway network are all located a short distance away.
Layout is as follows:
Via the front garden you reach the entrance of the property. The spacious entrance hall provides access to the toilet with washbasin, a practical understairs storage cupboard and the living room. The elongated living room has a cosy corner and immediately stands out due to the pleasant amount of natural light, thanks to the additional side window and the large sliding doors to the garden. The open-plan kitchen is arranged in an L-shape and equipped with various built-in appliances, including a gas hob, oven, extractor hood and dishwasher. The ground floor is finished with a poured floor and underfloor heating. The poured floor has two cracks in the screed.
The cosy rear garden is favourably positioned on the south-west and enjoys plenty of sunshine throughout the day. In addition, the garden features a convenient side entrance and a spacious storage shed.
First floor:
The spacious landing provides access to two comfortable bedrooms. The generous main bedroom features a large wall of wardrobes with sliding doors. The second bedroom is equipped with a practical built-in cupboard housing the central heating boiler and washing machine. The bathroom has a contemporary finish and is fitted with a walk-in shower, second toilet, vanity unit with heated mirror and a towel radiator.
Second floor:
On the top floor there is a surprisingly spacious bedroom, study or hobby room with access to the flat roof. This roof offers the possibility of being used as a roof terrace and provides a wonderful sheltered place to relax and enjoy the sun in complete tranquillity.
The property needs some love and attention, but in return you will be rewarded with maximum living comfort.
Details:
- Freehold.
- Built in 1996.
- Energy label B.
- Wooden window frames with double glazing.
- Electricity with 5 circuits and 1 residual current device.
- Heating and hot water through Remeha combi boiler from 2023.
- The living space is app. 108 m2. The volume is app. 375 m3.
- See the floor plans for the layout and all measurements.
- Conditions for sale Janson Makelaardij applicable.
- Delivery: by mutual agreement, soon is possible.
Interested? Consider hiring your own NVM estate agent. Your NVM estate agent acts on your behalf and saves you time, money and trouble. Details of NVM estate agents can be found on Funda.
Features
Transfer of ownership
- Listed since
- Acceptance
- Available in consultation
- Asking price
- € 498,000 kosten koper
- Asking price per m²
- € 4,611
- Status
- Available
Construction
- Kind of house
- Single-family home, corner house
- Building type
- Resale property
- Year of construction
- 1996
- Type of roof
- Flat roof
Surface areas and volume
- Areas
- Living area
- 108 m²
- Exterior space attached to the building
- 22 m²
- External storage space
- 7 m²
- Plot size
- 136 m²
- Volume in cubic meters
- 375 m³
Layout
- Number of rooms
- 5 rooms (3 bedrooms)
- Number of bath rooms
- 1 bathroom and 1 separate toilet
- Bathroom facilities
- Walk-in shower, toilet, and washstand
- Number of stories
- 3 stories
- Facilities
- Optical fibre, mechanical ventilation, passive ventilation system, sliding door, and TV via cable
Energy
- Energy label
- Insulation
- Completely insulated
- Heating
- CH boiler
- Hot water
- CH boiler
- CH boiler
- Remeha (gas-fired combination boiler from 2023, in ownership)
Cadastral data
- RIJSWIJK C 2647
- Cadastral map
- Area
- 136 m²
- Ownership situation
- Full ownership
Exterior space
- Location
- Alongside a quiet road and in residential district
- Garden
- Back garden and front garden
- Back garden
- 41 m² (0.10 metre deep and 0.05 metre wide)
- Garden location
- Located at the southwest with rear access
- Balcony/roof terrace
- Roof terrace present
Storage space
- Shed / storage
- Detached wooden storage
- Facilities
- Electricity
Parking
- Type of parking facilities
- Public parking
© 2001-2026 funda