
This house on Funda: https://www.funda.nl/en/detail/koop/rijswijk-zh/huis-strijplaan-339/44503795/
Description
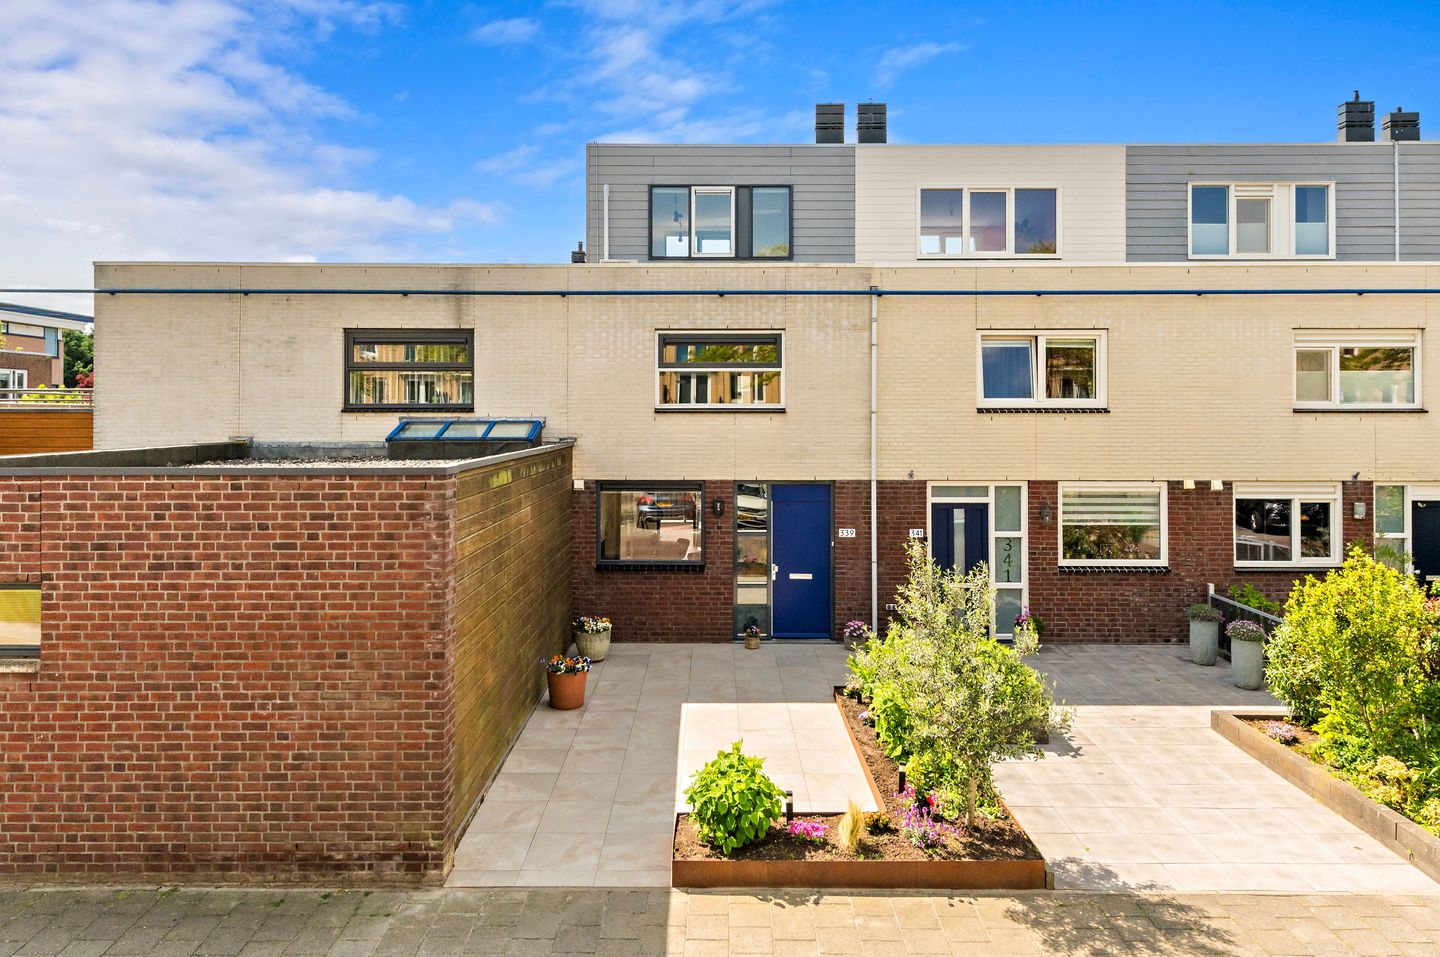
Located in the child-friendly residential neighborhood of “De Strijp,” this well-maintained townhouse features a pleasant and practical layout. The home has a front and back yard as well as a rooftop terrace, allowing you to enjoy the outdoors in various spots. Inside, you’ll find the living room with an open kitchen, a bathroom, and four bedrooms.
This neighborhood is centrally located, with amenities within easy reach. For daily groceries, head to the Hoogeveld shopping center, which is within walking distance. For a wider selection of shops, the In de Bogaard shopping center is also easily accessible. There’s plenty for children to do in the area as well. The neighborhood features, among other things, a large playground and a petting zoo. For older children, there are several soccer and basketball fields nearby. Transportation is also convenient. Various bus lines, including routes 22, 23, and 30, run through the area. By car, you can reach the A4 highway in about 5 to 10 minutes, making surrounding cities easily accessible as well.
Layout:
Upon entering, you’ll find yourself in the entryway with a toilet, utility closet, and central heating unit, and you’ll have access to the living room with underfloor heating and beautiful herringbone-patterned PVC flooring. The living room opens onto an open kitchen equipped with various built-in appliances, including a gas stovetop, range hood, oven, dishwasher, and fridge-freezer. From the living room, you have access to the sunny, southwest-facing backyard.
First floor:
All rooms are accessible via the landing, which features a built-in closet. The master bedroom at the front has a custom-built closet. There are two bedrooms at the rear. The recently renovated bathroom features a walk-in shower, vanity, toilet, and washing machine hookup.
Second floor:
The landing leads to the spacious bedroom with air conditioning, a custom-built closet, and a door to the sunny rooftop terrace at the rear.
Details:
- Living area approx. 109 m²
- Volume approx. 360 m³
- Lot area 112 m²
- Freehold
- Built in 1996
- Energy efficiency rating A
- Six solar panels
- Central heating boiler, installed in 2016
- Underfloor heating on the ground floor with PVC flooring
- Double-glazed windows
- Fully insulated
- Two exterior electric roller shutters on the rear bedrooms on the first floor
- Measured in accordance with the NVM Measurement Instructions for Usable Floor Area of Residential Properties;
- The buyer accepts the property information and the additional clauses in the brochure.
Interested in this home? Contact your own NVM buyer’s agent right away.
Your NVM buyer’s agent will look out for your best interests and save you time, money, and hassle.
You can find the contact information for fellow NVM buyer’s agents in Haaglanden on Funda.
Features
Transfer of ownership
- Listed since
- Acceptance
- Available in consultation
- Asking price
- € 525,000 kosten koper
- Asking price per m²
- € 4,817
- Status
- Available
Construction
- Kind of house
- Single-family home, row house
- Building type
- Resale property
- Year of construction
- 1996
- Type of roof
- Flat roof covered with asphalt roofing
Surface areas and volume
- Areas
- Living area
- 109 m²
- Exterior space attached to the building
- 10 m²
- External storage space
- 7 m²
- Plot size
- 112 m²
- Volume in cubic meters
- 360 m³
Layout
- Number of rooms
- 5 rooms (4 bedrooms)
- Number of bath rooms
- 1 bathroom and 1 separate toilet
- Bathroom facilities
- Walk-in shower, toilet, and washstand
- Number of stories
- 3 stories
- Facilities
- Air conditioning, outdoor awning, mechanical ventilation, and solar panels
Energy
- Energy label
- Insulation
- Double glazing and completely insulated
- Heating
- CH boiler and partial floor heating
- Hot water
- CH boiler
- CH boiler
- Intergas Combi Compact HReco36 (2016)
Cadastral data
- RIJSWIJK C 2144
- Cadastral map
- Area
- 112 m²
- Ownership situation
- Full ownership
Exterior space
- Location
- In residential district
- Garden
- Back garden, front garden and sun terrace
- Back garden
- 32 m² (6.75 metre deep and 4.75 metre wide)
- Garden location
- Located at the southwest with rear access
- Balcony/roof terrace
- Roof terrace present
Storage space
- Shed / storage
- Detached wooden storage
- Facilities
- Electricity
Parking
- Type of parking facilities
- Public parking
© 2001-2026 funda