
This house on Funda: https://www.funda.nl/en/detail/koop/roermond/appartement-arlo-31/17247060/
Description
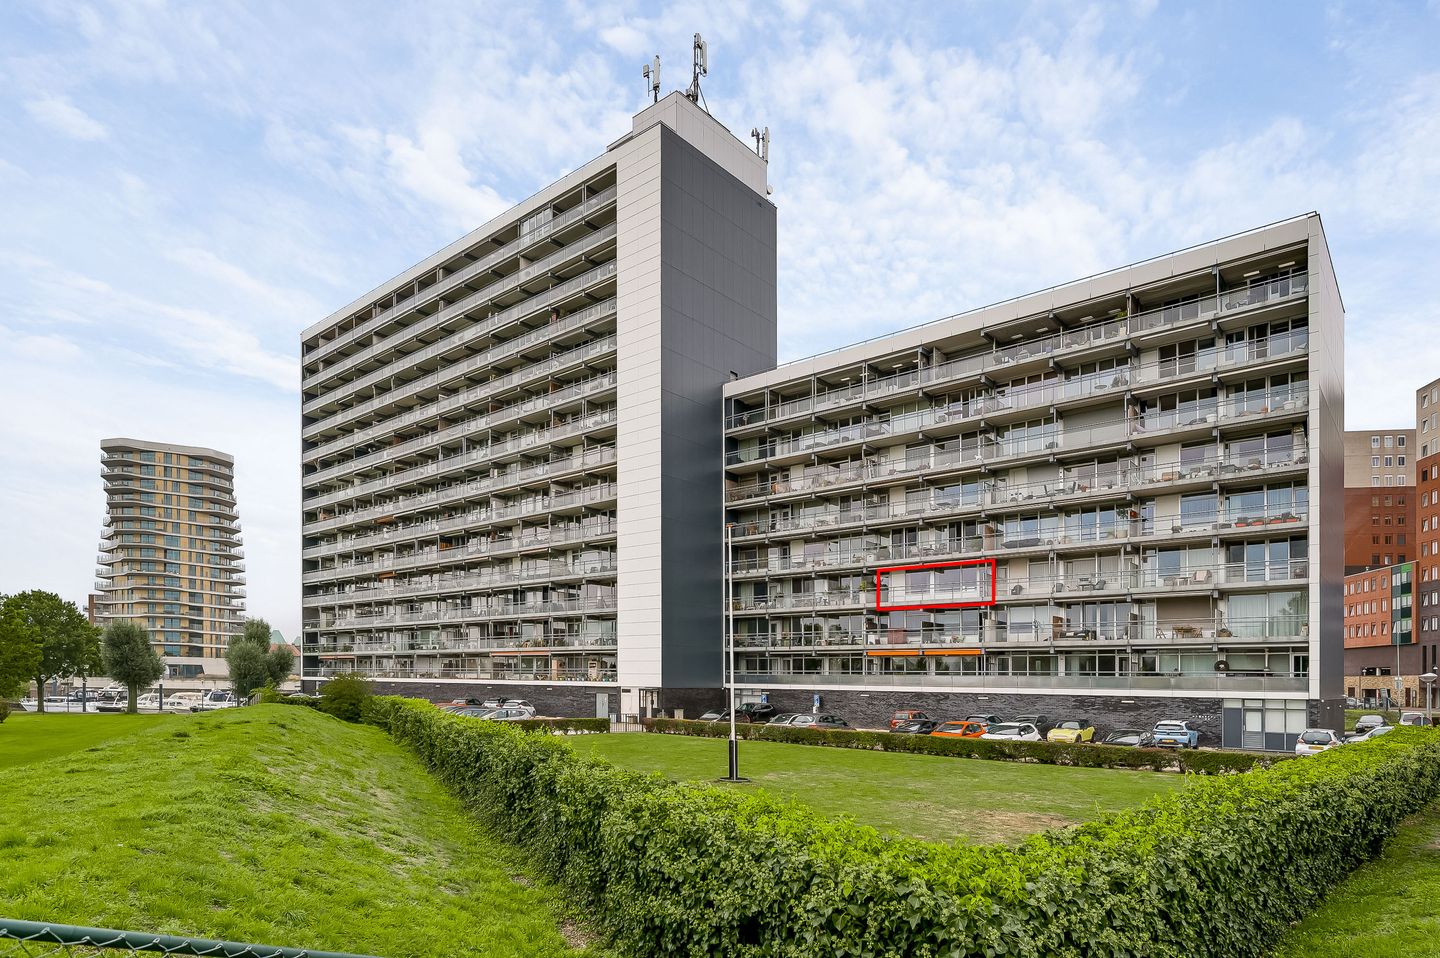
Space, views and a central location come together perfectly in this apartment. Situated on the third floor, the apartment offers a generous living room, two spacious bedrooms and a balcony extending across the full width of the property. The views are an immediate highlight. At the rear, you overlook the River Meuse, while at the front you have views towards the harbour. With a lift, a private storage room in the basement and parking on the secured grounds, the practical side has also been well considered. The apartment is well suited to first-time buyers, those moving on to their next home and buyers looking for single-level living. All this within a short distance of Roermond city centre.
Basement
The apartment has a private storage room in the basement (approx. 5.6 m²). There is also a communal bicycle storage area.
Ground floor
The communal entrance to the apartment complex leads into the central hall. Here you will find the letterboxes, staircase and lift. The third floor, where the apartment is located, can be reached by lift or stairs.
Apartment
The kitchen and living room are accessible from the entrance hall, which also contains the meter cupboard.
The semi-open kitchen (approx. 7.1 m²) is arranged in a U-shape, providing plenty of worktop and cupboard space. Integrated appliances include a refrigerator, dishwasher, extractor hood, ceramic hob and combination oven. Recessed spotlights provide additional lighting above the worktop. The open connection and view through to the living room keep the kitchen connected to the main living area.
From here you enter the spacious living room (approx. 39.0 m²). Large windows on the balcony side immediately stand out and create a strong connection with the outdoors. From the living room, you have views over the greenery and the surrounding area of Roermond. The floor is finished with laminate.
The first bedroom (approx. 17.9 m²) is directly accessible from the living room and is also finished with laminate flooring.
The living room also provides access to an inner hallway. From here you can reach the bathroom, separate toilet and second bedroom.
The bathroom (approx. 3.5 m²) is partially tiled and fitted with a bathtub with shower facility and a washbasin. Next to the bathroom is a separate toilet, also partially tiled and fitted with a wall-mounted toilet.
The second bedroom (approx. 12.5 m²) is carpeted and provides direct access to the balcony.
Balcony
A key feature is the balcony (approx. 13.4 m²), which extends across the full width of the apartment. Its generous length provides ample room for, for example, a dining table and a separate lounge area.
The open outlook makes this outdoor space particularly appealing. You look out over the surrounding greenery and towards the city, making the balcony a natural extension of the living area. Both the living room and the second bedroom have a direct connection to this outdoor space.
Parking
Parking is available on the secured private grounds surrounding the apartment complex. This allows you to park your car directly by the building without relying on on-street parking.
Location
The apartment is located on Arlo in Roermond, just a short distance from the city centre. This means you live close to the heart of the city, while still enjoying open views over the greenery from the apartment and balcony. The location is ideal for those who want Roermond’s amenities within easy reach while also valuing space and attractive views at home.
Key features
- Apartment on the third floor;
- Two spacious bedrooms;
- Balcony of approx. 13.4 m² extending across almost the full width of the apartment;
- Attractive views over the greenery and a location close to the city centre;
- Lift, private storage room and parking on secured grounds;
- Foundation risk: not increased (A, B, C).
Features
Transfer of ownership
- Listed since
- Acceptance
- Available immediately
- Asking price
- € 295,000 kosten koper
- Asking price per m²
- € 3,207
- Status
- Available
- VVE (Owners Association) contribution
- € 354.64 per month
Construction
- Type apartment
- Galleried apartment (apartment)
- Building type
- Resale property
- Year of construction
- 1970
- Type of roof
- Flat roof covered with asphalt roofing
Surface areas and volume
- Areas
- Living area
- 92 m²
- Exterior space attached to the building
- 13 m²
- External storage space
- 6 m²
- Volume in cubic meters
- 281 m³
Layout
- Number of rooms
- 3 rooms (2 bedrooms)
- Number of bath rooms
- 1 bathroom and 1 separate toilet
- Bathroom facilities
- Shower, bath, and sink
- Number of stories
- 1 story
- Facilities
- Outdoor awning, optical fibre, elevator, passive ventilation system, and TV via cable
- Located at
- 3rd floor
Energy
- Energy label
- Insulation
- Roof insulation, double glazing and insulated walls
- Hot water
- Central facility
Cadastral data
- ROERMOND K 46
- Cadastral map
- Ownership situation
- Full ownership
Exterior space
- Location
- Along waterway, open location and unobstructed view
- Balcony/roof terrace
- Balcony present
Storage space
- Shed / storage
- Built-in
- Facilities
- Electricity
VVE (Owners Association) checklist
- Registration with KvK
- Yes
- Annual meeting
- Yes
- Periodic contribution
- Yes (€ 354.64 per month)
- Reserve fund present
- Yes
- Maintenance plan
- Yes
- Building insurance
- No
© 2001-2026 funda