
This house on Funda: https://www.funda.nl/en/detail/koop/roermond/huis-ambachtsingel-69/17262558/
Description
Move-in ready, modernised, and remarkably energy-efficient!
Located in the family-friendly Hoogvonderen neighbourhood, this spacious terraced house offers an exceptional combination of modern comfort, sustainability, and space. Fully modernised from 2022 onward, the property features top-tier energy features—including an A+ energy label, 11 solar panels, uPVC window frames (HR++ at the front, triple glazing at the rear), and 2 air conditioning. The house features a spacious living room with open-plan modern kitchen, a conservatory, four bedrooms, a spacious bathroom and a surprisingly spacious second floor. At the back, there is a fully enclosed garden with a carport, electric roller gate, electric car charging point, storage room and convenient back access.
The location is also excellent. Several schools, childcare facilities and a playground are within walking distance, making this a particularly attractive location for families. Supermarkets and other everyday amenities are also quickly and easily accessible. The lively centre of Roermond is 10-minute bike ride away and offers a wide range of shops, restaurants and other amenities. The house is located nearby major roads such as the A73 motorway and highway, ideal for reaching surrounding towns and cities, and for commuting.
Ground Floor
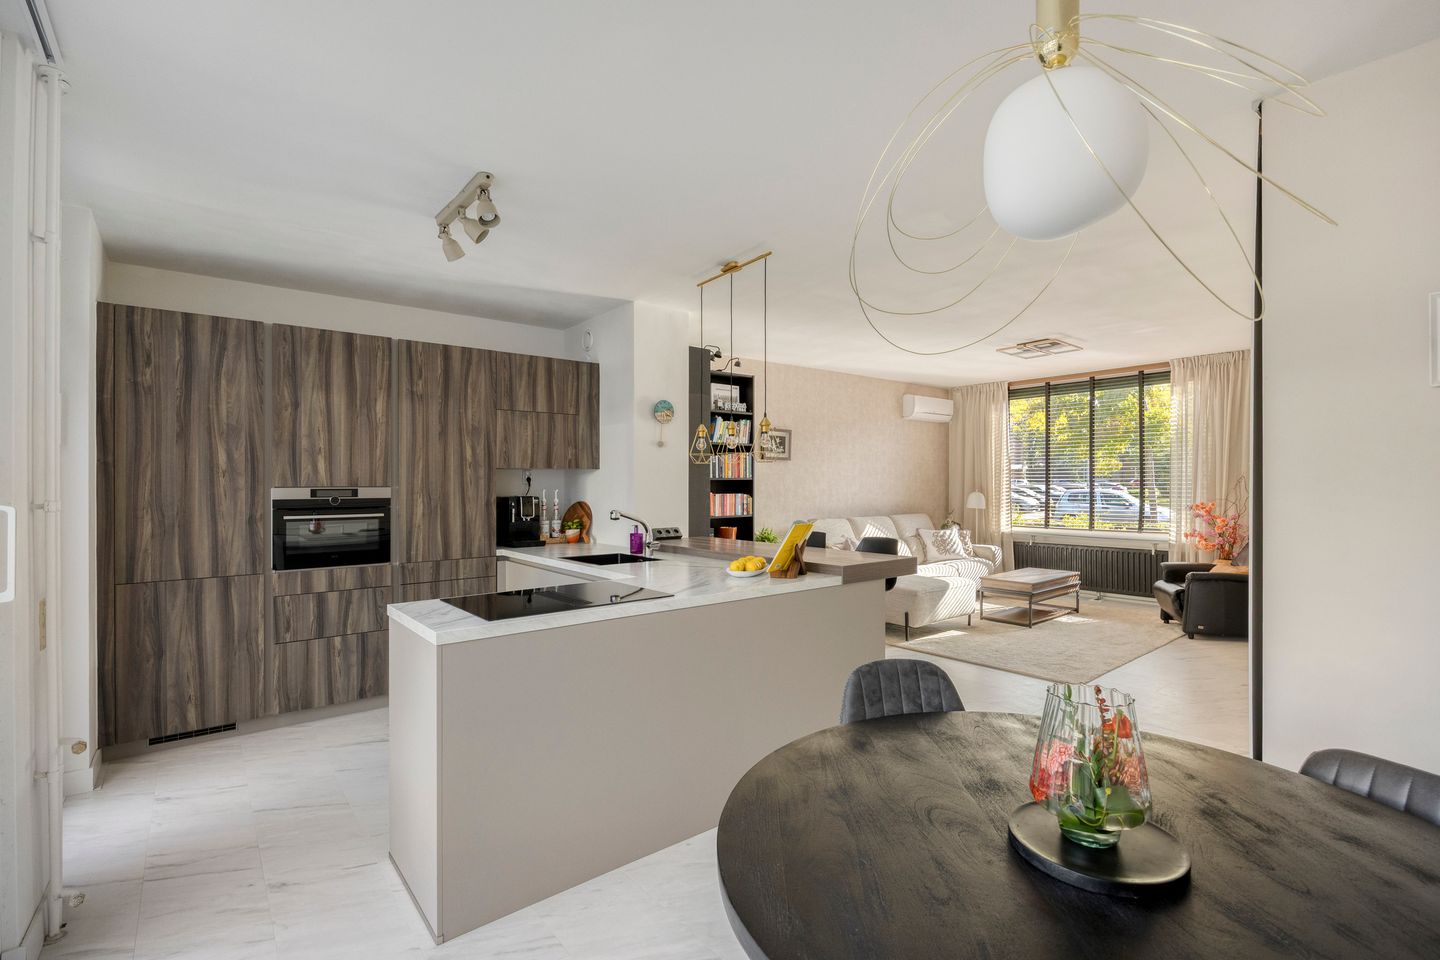
The well-maintained front garden leads to the covered entrance. The hallway provides access to the meter cupboard, bathroom, staircase and living room. The fully tiled bathroom features a wall-mounted toilet, washbasin and a small window providing natural light and ventilation. The living room was completely renovated in 2022 and gives a modern and stylish impression, also with its smoothly plastered walls and neat laminate flooring. At the front is a comfortable seating area with plenty of natural light. The living room also features an LG airco unit, which can both cool and heat, providing additional comfort throughout the year. Beneath the stairs, behind a sliding door, is a practical storage cupboard. At the back is the open-plan kitchen installed in 2023 with all new AEG appliances. The kitchen is arranged in a practical L-shaped layout and is equipped with an induction hob with integrated extractor, dishwasher, refrigerator, freezer and combination oven/microwave. The generous worktop provides plenty of space for cooking, while the open connection with the living room creates a pleasant interaction between the kitchen and living space. There is also ample room for a dining table. From the kitchen, sliding doors and a separate door provide access to the conservatory. This space can be completely enclosed with glass sliding panels, creating a pleasant extension of the living area. It is an ideal place to enjoy additional living space and make the most of outdoor living for a large part of the year.
First Floor
Three bedrooms and a large bathroom are situated on the first floor. The largest bedroom is located at the front and is generously sized at approximately 13 m². This bedroom also features an airco that both cools and heats. At the back is a second bedroom of approximately 11 m². The third bedroom measures approximately 6.4 m² and is currently used as a dressing and make-up room. Naturally, this room could also be used as a bedroom, home office or hobby room. The bathroom is surprisingly spacious at approximately 7 m². The fully tiled bathroom features floor heating, a walk-in shower, bathtub, floating toilet, washbasin with vanity unit, ventilation system, and a window that provides pleasant natural light. There is also a connection for washing machine and dryer.
Windows in all rooms have uPVC frames, with triple glazing at the back and HR++ glazing at the front, contributing to both comfort and energy efficiency. All rooms and hallway feature neat laminate flooring installed in 2023.
Second Floor
A fixed staircase leads to the second floor. Here you will find a particularly spacious fourth bedroom of approximately 23 m². The room is fully finished and features recessed dimmable spotlights and a large skylight, creating a bright and fully usable additional floor. The space offers numerous possibilities and could be used as a generous bedroom, home office, hobby room or guest room. Connections for washing machine and dryer is also present. Currently a rental central heating boiler from ATAG is present, which costs approximately €33 per month.
Outdoor Space & Parking
At the front is a neatly landscaped and low-maintenance front garden. The 11 solar panels are visible from the front and contribute to the property's energy-efficient character. The backyard is fully enclosed, with newly installed fences on both sides. The garden offers plenty of possibilities to create customized pleasant outdoor area. The backyard gives direct and convenient access to the car port, which features an electric roller gate with remote control, and connection for EV charging point. There is also an external storage shed, ideal for storing bicycles, gardening equipment and other stowaway items.
Key features
· Move-in ready terraced house, modernised from 2022 onwards;
· A+ energy label, 11 solar panels and triple glazing windows;
· Four bedrooms, including a generous fourth bedroom of approximately 23 m²;
· Modern kitchen, conservatory and spacious bathroom with underfloor heating;
· Fully enclosed back garden with carport, electric roller gate, EV charging point, storage shed and back access.
Property Details
- Volume: 417 m³
- Living area: 118 m²
- Building-related outdoor space: 16 m²
- External storage space: 10 m²
- Plot size: 166 m²
- Year of construction: 1981
- Asking price: €353,000 buyer's costs (k.k.)
Features
Transfer of ownership
- Listed since
- Acceptance
- Available in consultation
- Asking price
- € 353,000 kosten koper
- Asking price per m²
- € 2,992
- Status
- Available
Construction
- Kind of house
- Single-family home, row house
- Building type
- Resale property
- Year of construction
- 1981
- Type of roof
- Gable roof
Surface areas and volume
- Areas
- Living area
- 118 m²
- Exterior space attached to the building
- 16 m²
- External storage space
- 10 m²
- Plot size
- 166 m²
- Volume in cubic meters
- 417 m³
Layout
- Number of rooms
- 6 rooms (4 bedrooms)
- Number of bath rooms
- 1 bathroom and 1 separate toilet
- Bathroom facilities
- Walk-in shower, bath, toilet, underfloor heating, sink, and washstand
- Number of stories
- 3 stories
- Facilities
- Air conditioning, skylight, optical fibre, mechanical ventilation, sliding door, TV via cable, and solar panels
Energy
- Energy label
- Insulation
- Roof insulation, triple glazed, energy efficient window and insulated walls
- Heating
- CH boiler and partial floor heating
- Hot water
- CH boiler
- CH boiler
- Atag (gas-fired combination boiler from 2022, to rent)
Cadastral data
- ROERMOND H 530
- Cadastral map
- Area
- 166 m²
- Ownership situation
- Full ownership
Exterior space
- Location
- Alongside a quiet road and in residential district
- Garden
- Back garden and front garden
- Back garden
- 78 m² (14.20 metre deep and 5.50 metre wide)
- Garden location
- Located at the north with rear access
Storage space
- Shed / storage
- Detached brick storage
Garage
- Type of garage
- Carport
Parking
- Type of parking facilities
- Parking on private property and public parking
© 2001-2026 funda