
Description
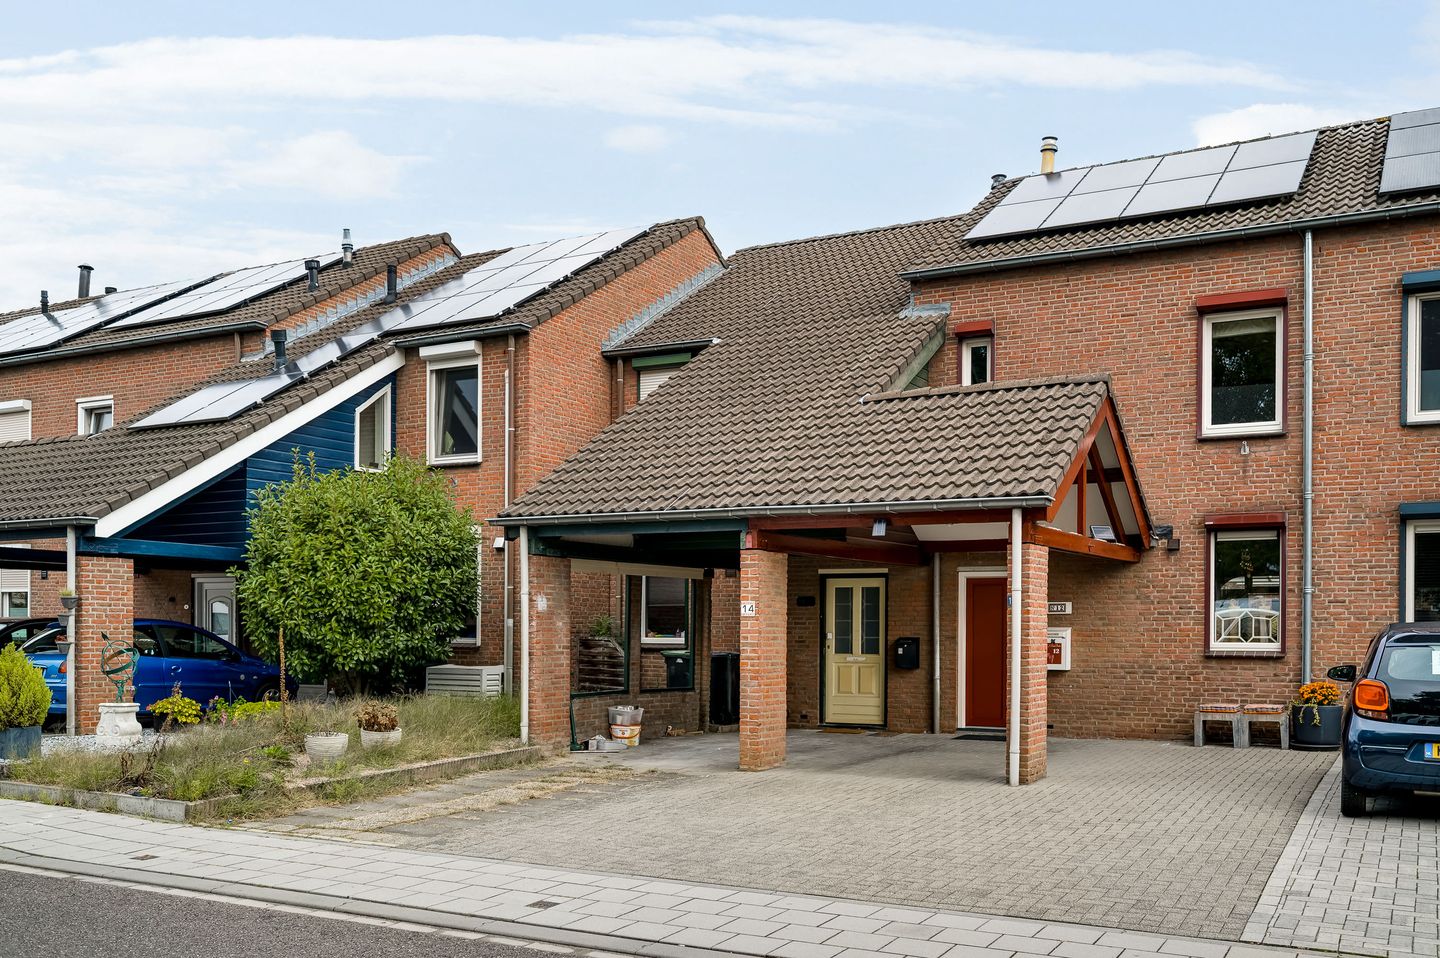
Three bedrooms, 8 solar panels, a carport, parking for approximately two cars and a back garden with a spacious covered terrace: this property offers a practical layout for first-time buyers, young families and those looking to move on to their next home. French doors from the living room open directly onto the covered terrace and garden. The storage room, private rear access and attic storage provide plenty of additional practical space.
The location in Roermond is another attractive feature. The city combines a historic town centre with a wide range of shops, restaurants and cafés. The Maasplassen lakes are also nearby, offering plenty of opportunities for walking, cycling and waterside recreation. With its railway station and easy access to the A73 motorway, Roermond is also very well connected.
Ground floor
The covered entrance leads into the hallway. Here you will find the meter cupboard, staircase to the first floor and access to the living room and toilet. The partially tiled toilet is fitted with a close-coupled WC and a small washbasin.
From the hallway, you enter the living room (approx. 27.5 m²). Its elongated layout provides enough space for both a dining area and a separate seating area. The laminate flooring continues throughout the living space, while French doors at the rear create a direct connection to the garden and covered terrace. There is also a practical cupboard underneath the stairs, ideal for storing groceries, household items or anything else you prefer to keep out of sight.
At the front of the property is the semi-open-plan kitchen (approx. 5.9 m²). It is fitted with a range of wall and base units and includes a refrigerator, dishwasher, extractor hood, induction hob and oven. Thanks to the semi-open layout, the kitchen remains connected to the living room while still forming a clearly defined area on the ground floor.
First floor
The landing provides access to three bedrooms and the bathroom. The fully tiled bathroom (approx. 6.2 m²) is fitted with a shower, washbasin with vanity unit and wall-hung toilet. The connections for the washing machine and dryer are also located here. All bedrooms have laminate flooring.
Bedroom 1: approx. 12.4 m²
Bedroom 2: approx. 10.7 m²
Bedroom 3: approx. 7.2 m²
Attic storage
A folding loft ladder on the landing provides access to the attic storage area (approx. 25.6 m²). The central heating boiler is located here. The attic provides plenty of additional storage space for suitcases, seasonal items and other belongings that are not needed on a daily basis.
Garden, covered terrace and storage
The property has a well-maintained landscaped garden with paving, greenery and several areas where you can sit and enjoy the outdoors. Directly adjoining the house is a covered terrace (approx. 15.4 m²).
At the rear of the garden is a storage room (approx. 5.7 m²), suitable for bicycles, garden tools and additional storage. The garden can also be accessed via a private rear entrance.
At the front of the property is a carport (approx. 12.4 m²). The driveway provides private parking for approximately two cars.
Key features
- 8 solar panels;
- Carport and private parking for approximately two cars;
- Back garden with covered terrace;
- Storage room and private rear access;
- Attic with additional storage space.
Features
Transfer of ownership
- Listed since
- Acceptance
- Available in consultation
- Asking price
- € 295,000 kosten koper
- Asking price per m²
- € 3,471
- Status
- Available
Construction
- Kind of house
- Single-family home, row house
- Building type
- Resale property
- Year of construction
- 1983
- Type of roof
- Gable roof covered with asphalt roofing and roof tiles
Surface areas and volume
- Areas
- Living area
- 85 m²
- Other space inside the building
- 26 m²
- Exterior space attached to the building
- 28 m²
- External storage space
- 6 m²
- Plot size
- 148 m²
- Volume in cubic meters
- 408 m³
Layout
- Number of rooms
- 5 rooms (3 bedrooms)
- Number of bath rooms
- 1 bathroom and 1 separate toilet
- Bathroom facilities
- Shower, toilet, and sink
- Number of stories
- 2 stories and an attic
- Facilities
- Skylight, optical fibre, mechanical ventilation, passive ventilation system, rolldown shutters, TV via cable, and solar panels
Energy
- Energy label
- Insulation
- Roof insulation, double glazing, insulated walls and floor insulation
- Heating
- CH boiler
- Hot water
- CH boiler
- CH boiler
- Intergas (gas-fired combination boiler from 2026, to rent)
Cadastral data
- ROERMOND F 3918
- Cadastral map
- Area
- 148 m²
- Ownership situation
- Full ownership
Exterior space
- Location
- In residential district and unobstructed view
- Garden
- Back garden
Storage space
- Shed / storage
- Attached brick storage
- Facilities
- Electricity
- Insulation
- No insulation
Parking
- Type of parking facilities
- Parking on private property
© 2001-2026 funda