
This house on Funda: https://www.funda.nl/en/detail/koop/roggel/huis-pastoor-schippersstraat-24/44509864/
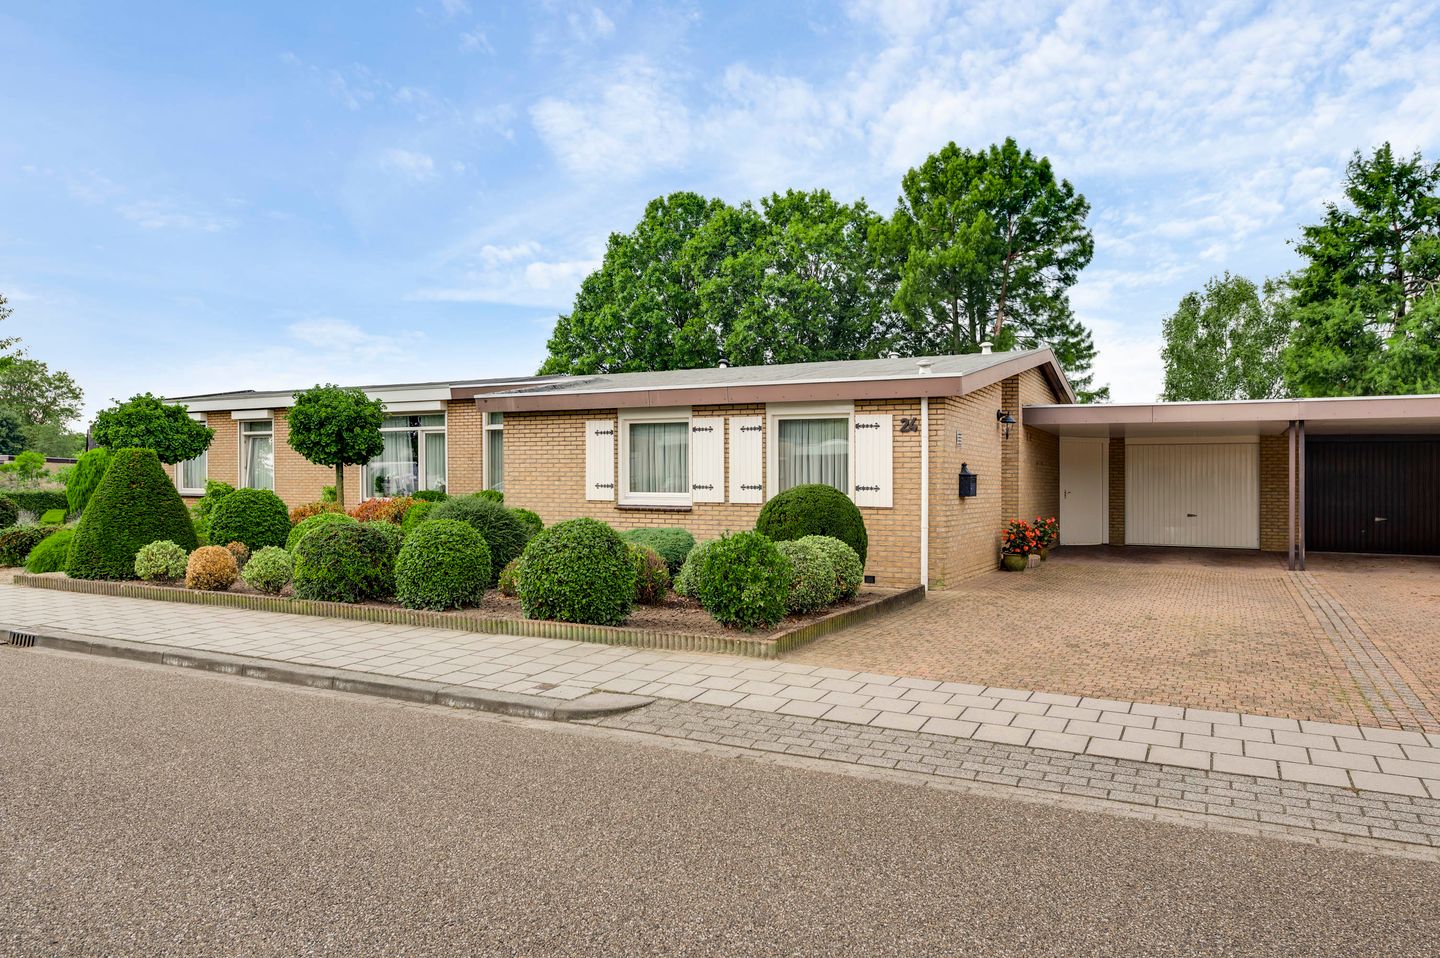
Pastoor Schippersstraat 246088 AV RoggelKern Roggel
€ 425,000 k.k.
Description
Single-level living, a well-maintained garden and plenty of practical space around the house: this bungalow in Roggel offers an excellent basis for comfortable and future-proof living. With two bedrooms and the bathroom located on the ground floor, the entire home is arranged on one level. The property has been carefully maintained and combines a practical layout with a private garage and enough space to park several cars on the driveway. The bright living area and direct connection to the garden add to the pleasant atmosphere of the home.
The location is another major advantage. The property is beautifully situated alongside the Roggelse Beek stream, in a quiet residential area of Roggel. At the same time, the village centre is within walking distance. This allows you to enjoy peaceful living while still having all everyday amenities close at hand.
Ground floor:
The covered entrance leads into the hallway, where you will find the meter cupboard and a convenient built-in wall cupboard. From the hallway, both bedrooms, the kitchen, bathroom, utility room and separate toilet are accessible. The toilet is partially tiled and fitted with a wall-mounted toilet and a small washbasin.
From the hallway, you enter the kitchen (approx. 12.8 m²). The kitchen features an L-shaped layout with various upper and lower cabinets. It is equipped with a refrigerator, dishwasher, gas hob, extractor hood and microwave. A window provides plenty of natural light and a direct view of the garden. There is also ample space for a dining table.
The kitchen leads into the bright living room (approx. 31.1 m²). Several windows allow plenty of natural light to enter the room. Both the kitchen and living room feature parquet flooring, creating a harmonious connection between the two spaces. Air conditioning was installed in the living room in 2025, providing additional comfort. Sliding doors offer direct access to the garden.
Next to the hallway is the utility room (approx. 4.7 m²). This practical space includes connections for a washing machine and dryer. The central heating boiler is also located here. An exterior door provides direct access to the rear garden.
Two bedrooms are situated at the front of the property. Both rooms are finished with carpeting. The second bedroom includes a practical built-in wardrobe and can also be used as a guest room, home office or hobby room.
Bedroom 1: approx. 13.7 m²;
Bedroom 2: approx. 6.8 m².
The fully tiled bathroom (approx. 3.1 m²) is fitted with a walk-in shower and a washbasin with vanity unit.
Garden:
Behind the house is a well-maintained garden with plenty of greenery. Directly adjoining the property is a terrace. An electric Somfy awning provides shade and shelter on sunny days.
The garden also features a lawn and various plants and shrubs. Green boundary planting around the garden provides a high degree of privacy. A particularly attractive feature is the view towards the stream directly behind the garden, creating a pleasant green outlook. The garden also has its own separate rear access and provides direct access to the garage.
Carport, driveway and garage:
There is plenty of parking space on the property. The driveway continues underneath the spacious carport (approx. 19.7 m²), allowing several vehicles to be parked on the private driveway.
Behind the carport is the detached garage (approx. 14.7 m²). It can be accessed from the garden as well as from the driveway through an up-and-over garage door. In addition to parking a car, the garage offers plenty of space for bicycles, tools, hobby equipment or additional storage.
Key features:
- Suitable for comfortable single-level living at every stage of life;
- Two bedrooms, one with a practical built-in wardrobe;
- Air conditioning in the living room, installed in 2025;
- Well-maintained rear garden with plenty of privacy, a terrace and separate rear access;
- Spacious carport, private driveway with parking for several vehicles and a garage;
- Quiet location alongside the stream and within walking distance of Roggel village centre;
- Foundation risk: not elevated (A, B, C).
Features
Transfer of ownership
- Listed since
- Acceptance
- Available immediately
- Asking price
- € 425,000 kosten koper
- Asking price per m²
- € 5,000
- Status
- Available
Construction
- Kind of house
- Bungalow, linked semi-detached residential property
- Building type
- Resale property
- Year of construction
- 1973
- Type of roof
- Flat roof covered with asphalt roofing
- Accessibility
- Accessible for the elderly
Surface areas and volume
- Areas
- Living area
- 85 m²
- Exterior space attached to the building
- 20 m²
- External storage space
- 15 m²
- Plot size
- 395 m²
- Volume in cubic meters
- 323 m³
Layout
- Number of rooms
- 3 rooms (2 bedrooms)
- Number of bath rooms
- 1 bathroom and 1 separate toilet
- Bathroom facilities
- Walk-in shower, sink, and washstand
- Number of stories
- 1 story
- Facilities
- Air conditioning, outdoor awning, optical fibre, mechanical ventilation, passive ventilation system, rolldown shutters, sliding door, and TV via cable
Energy
- Energy label
- Insulation
- Roof insulation, mostly double glazed, insulated walls and floor insulation
- Heating
- CH boiler
- Hot water
- CH boiler
- CH boiler
- Nefit Ecoline HR (gas-fired from 1999, in ownership)
Cadastral data
- ROGGEL G 1360
- Cadastral map
- Area
- 395 m²
- Ownership situation
- Full ownership
Exterior space
- Location
- Alongside a quiet road, alongside waterfront, in centre and in residential district
- Garden
- Back garden and front garden
- Back garden
- 160 m² (11.00 metre deep and 14.50 metre wide)
- Garden location
- Located at the southwest with rear access
Garage
- Type of garage
- Attached brick garage and carport
- Capacity
- 1 car
- Facilities
- Electricity
Parking
- Type of parking facilities
- Parking on private property and public parking
© 2001-2026 funda