
Instapklare tussenwoning met 4 slaapkamers & een vrij uitzicht
Description
Adriaen van Ostadestraat 27, Roosendaal
The property at a glance
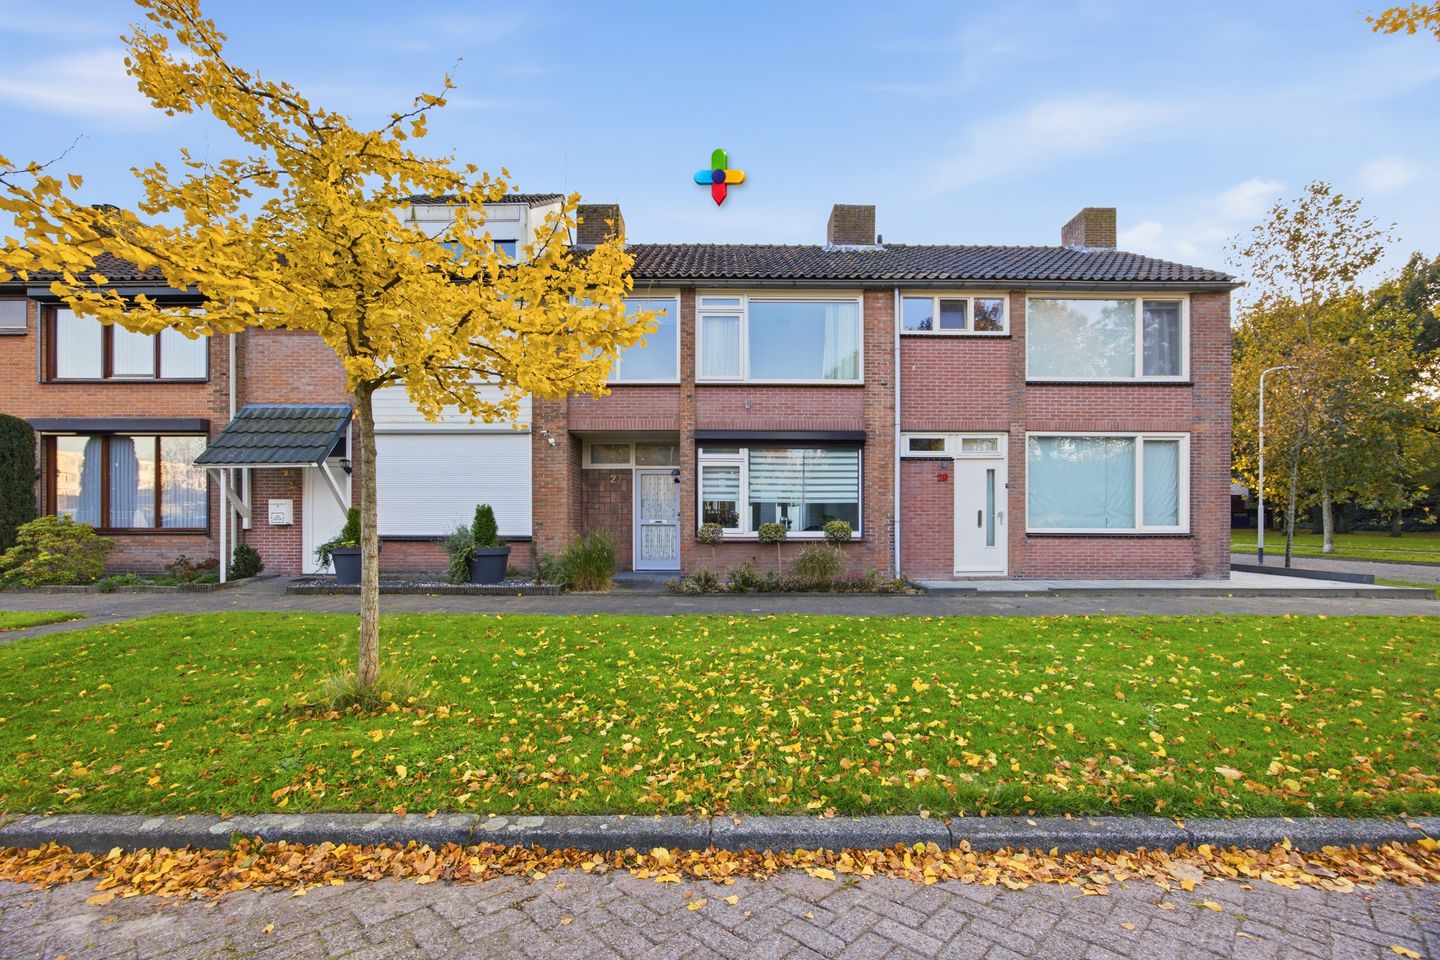
At Adriaen van Ostadestraat 27 in Roosendaal, you will find this pleasant terraced house, enjoying a surprisingly open outlook at the front. From the living room, you have lovely views over the greenery, while parking is available directly in front of the property. Inside, the house offers a bright living room, a practical kitchen, three bedrooms on the first floor and an additional room on the second floor. Add to this the various built-in cupboards, a fixed staircase to the second floor and roller shutters fitted to most of the property, and you have a practically laid-out home with plenty of possibilities.
The outdoor space also has plenty to offer. The rear garden features a brick-built storage shed, a covered seating area, full paving and its own rear access.
Location
The property is situated in a residential neighbourhood, with its open position at the front immediately standing out. Here, you enjoy unobstructed views over the greenery, with no houses directly opposite.
Daily amenities are conveniently available nearby, while Roosendaal town centre and the railway station are also within easy cycling distance. The surrounding main roads provide quick access to the A17 and A58 motorways, offering excellent connections towards Breda, Bergen op Zoom, Rotterdam and Antwerp.
Ground floor
The entrance opens into the hallway. The toilet is located on the left-hand side, while the hallway also provides access to the living room and the staircase to the first floor. There is also a useful under-stairs cupboard providing additional storage space.
As soon as you enter the living room, you immediately appreciate the added value of the open outlook at the front. The abundance of natural light and views over the greenery give the living space a pleasant and spacious feel. The floor is finished with ceramic tiles.
At the rear, the living room connects beautifully with the garden through French doors. On warmer days, simply open the doors and allow the garden to become an extension of your living space.
The kitchen has a neutral finish and is equipped with a 5-burner gas hob, an oven, a fridge-freezer and an extractor hood. A separate door from the kitchen also provides direct access to the rear garden.
First floor
The landing on the first floor provides access to three bedrooms and the bathroom.
Two bedrooms are situated at the rear, one of which has a built-in cupboard. The main bedroom is located at the front and benefits from no fewer than two built-in cupboards, providing plenty of practical storage space.
The bathroom is fitted with a bathtub, a washbasin and a connection for the washing machine. From the landing, a fixed staircase leads to the second floor.
Second floor
The second floor has also been used efficiently. An additional room has been created here, which can be adapted to suit your needs, for example as a bedroom, gaming room, home office or hobby room.
This floor also houses the Vaillant CW4 central heating boiler from 2007. The boiler is owned.
Exterior
The open position at the front is one of the attractive features of this property. Parking is available in front of the house, while the property itself overlooks the greenery. This creates a pleasant sense of space, both inside and outside.
The house is also largely fitted with roller shutters.
Garden
The rear garden can be accessed from both the living room and the kitchen. The French doors from the living room create a particularly pleasant connection between indoor and outdoor living.
At the rear of the garden is a brick-built storage shed, ideal for bicycles and additional storage. Adjoining the shed is a covered seating area, allowing you to enjoy the outdoors even when the weather is less favourable. The garden also features an outdoor tap, a drain and its own rear access.
Key features
Terraced house
Built in 1962
Energy label C
4 bedrooms/rooms
Unobstructed green outlook at the front
Parking at the front
Fuse box with 6 circuits
Roller shutters fitted to most of the property
Ceramic tiled flooring
French doors to the garden
Various built-in cupboards
Fixed staircase to the second floor
Vaillant CW4 central heating boiler from 2007, owned
Brick-built storage shed
Covered seating area
Outdoor tap
Drain
Private rear access
Features
Transfer of ownership
- Listed since
- Acceptance
- Available in consultation
- Asking price
- € 319,500 kosten koper
- Asking price per m²
- € 4,318
- Status
- Available
Construction
- Kind of house
- Single-family home, row house
- Building type
- Resale property
- Year of construction
- 1962
- Type of roof
- Gable roof covered with roof tiles
Surface areas and volume
- Areas
- Living area
- 74 m²
- Other space inside the building
- 9 m²
- Exterior space attached to the building
- 2 m²
- External storage space
- 7 m²
- Plot size
- 121 m²
- Volume in cubic meters
- 303 m³
Layout
- Number of rooms
- 5 rooms (4 bedrooms)
- Number of bath rooms
- 1 bathroom and 1 separate toilet
- Bathroom facilities
- Bath and sink
- Number of stories
- 3 stories
- Facilities
- Skylight, passive ventilation system, rolldown shutters, and TV via cable
Energy
- Energy label
- Insulation
- Roof insulation and double glazing
- Heating
- CH boiler
- Hot water
- CH boiler
- CH boiler
- Vaillant (gas-fired combination boiler from 2007, in ownership)
Cadastral data
- ROOSENDAAL EN NISPEN K 3979
- Cadastral map
- Area
- 121 m²
- Ownership situation
- Full ownership
Exterior space
- Location
- In residential district and unobstructed view
- Garden
- Back garden and front garden
- Back garden
- 67 m² (11.21 metre deep and 5.96 metre wide)
- Garden location
- Located at the south with rear access
Storage space
- Shed / storage
- Detached brick storage
- Facilities
- Electricity
Parking
- Type of parking facilities
- Public parking
© 2001-2026 funda