
This house on Funda: https://www.funda.nl/en/detail/koop/roosendaal/huis-carneooldijk-49/44652577/
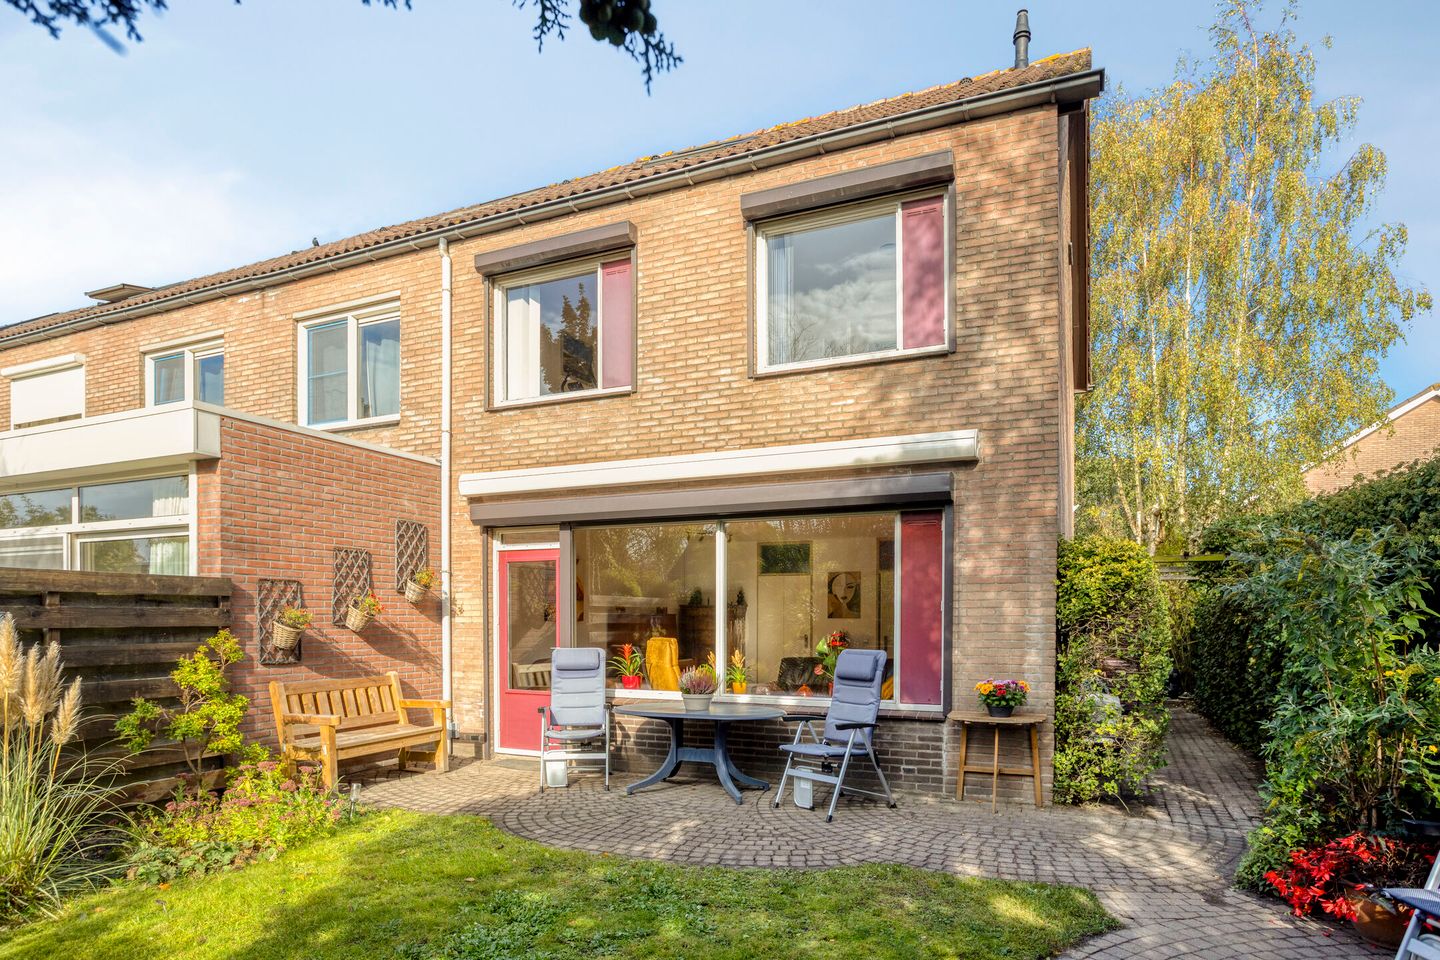
Hoek eengezinswoning /royale kavel /tuin aan 3 zijden /fijne locatie
Description
Carneooldijk 49, Roosendaal
Spacious end-of-terrace home with four bedrooms, a sunny south-facing garden and plenty of greenery
In a wonderful part of Roosendaal, situated on a beautifully spacious plot in the popular De Dijken neighbourhood, you will find this well-maintained end-of-terrace home with four bedrooms, a brick-built storage shed and a surprisingly spacious garden wrapping around three sides of the property.
The house has a bright and welcoming atmosphere and offers plenty of living space. On the ground floor, you will find a spacious, garden-facing living room and a cosy kitchen/dining area at the front. The first floor offers three good-sized bedrooms and a well-maintained bathroom. On the second floor, there is a bright landing and a full-sized fourth bedroom with plenty of storage space.
The outdoor space is equally impressive. The property is surrounded by greenery, with a welcoming front garden featuring a terrace and pond, and a wonderfully spacious south-facing rear garden. Its location close to Burgemeester Godwaldtpark completes the picture.
Entrance
Public parking is available along the street, after which you reach the property via a low-traffic residential street. A pleasant and child-friendly setting where children can safely enjoy playing outdoors.
The entrance to the house is reached through the front garden. The hallway provides access to the toilet, meter cupboard and living room.
Living & Cooking
The spacious, garden-facing living room immediately feels welcoming thanks to the abundance of natural light and the pleasant view of the rear garden. The room features pine wooden floorboards and textured wall finishes. A door provides direct access from the living room to the garden.
At the front of the house is the cosy kitchen/dining area, fitted with a simple kitchen unit and freestanding appliances. There is plenty of room for a dining table, making this a lovely place to cook, dine together and catch up at the end of the day.
Sleeping, Dreaming & Bathing
The first floor offers three good-sized bedrooms. All rooms benefit from plenty of natural light and feature pine wooden floorboards.
At the front of the house is the spacious bathroom, equipped with a bathtub with shower facilities, a well-maintained washbasin unit and a second toilet. The bathroom is partially finished with light-coloured wall tiles.
A fixed staircase leads to the second floor. Here you will find a bright and spacious landing with the Vaillant central heating combi boiler from 2020, a washing machine connection, a small Velux roof window and a large window in the side wall. Together, these provide an excellent amount of natural daylight on this floor.
Adjacent to the landing is a spacious and comfortable attic room with a large Velux roof window and plenty of useful storage space behind the eaves. This makes an excellent fourth bedroom, but the room would also be ideal as a home office, hobby room or guest room.
Gardening, Sunshine & Enjoyment
One of the features that makes this end-of-terrace home particularly attractive is the amount of outdoor space. The garden wraps around three sides of the property, providing several lovely places to enjoy outdoor living.
At the front is a spacious and attractive garden with a terrace and a beautiful pond. A wonderful spot to enjoy a quiet cup of coffee or relax in the evening sun.
The generous rear garden faces sunny south and features two terraces as well as plenty of attractive plants and greenery. Fencing provides privacy, while the electric outdoor sunshade installed in 2021 offers welcome shelter on warmer days. Whether you enjoy sunbathing, barbecuing, gardening or spending long evenings dining outdoors, there is plenty of space here to enjoy it all.
The spacious side garden provides easy access between the rear and front gardens and also offers plenty of room for storing bins, garden equipment and other items.
Location & Amenities
The property is situated in the popular De Dijken neighbourhood, a green and pleasant residential area of Roosendaal. Burgemeester Godwaldtpark is just a short distance away, offering plenty of space for walking, exercising or letting children enjoy the outdoors.
Everyday amenities are also within easy reach. Shops, schools, public transport and the main access roads are all conveniently located nearby. This means you can enjoy peaceful, green surroundings while still having all the amenities of Roosendaal close at hand.
Atmosphere & Ideal Buyers
A well-maintained end-of-terrace home offering plenty of space, four bedrooms and, above all, an impressive amount of outdoor space. Thanks to its location on a low-traffic street, the green surroundings and the generous south-facing garden, this is a wonderful home for families, first-time buyers and those looking to move up the property ladder in De Dijken.
Key features:
End-of-terrace home on a spacious plot;
Generous garden wrapping around three sides of the property;
Sunny south-facing rear garden;
Two terraces and plenty of greenery;
Electric outdoor sunshade installed in 2021;
Spacious and bright garden-facing living room;
Cosy kitchen/dining area at the front;
Four bedrooms;
Bathroom with bathtub/shower, washbasin unit and second toilet;
Vaillant central heating combi boiler from 2020;
Spacious brick-built storage shed in the front garden;
Roller shutters throughout the property;
Cavity wall insulation;
Crawl space insulation;
Situated on a low-traffic residential street;
Burgemeester Godwaldtpark within easy reach.
NEN2580 Measurement Clause
The measurement instruction is based on the NEN2580 standard. The measurement instruction is intended to provide a more uniform method of measuring and to give an indication of the usable floor area. The measurement instruction does not completely exclude differences in measurement results, for example due to differences in interpretation, rounding or limitations encountered when carrying out the measurement.
Features
Transfer of ownership
- Listed since
- Acceptance
- Available in consultation
- Asking price
- € 350,000 kosten koper
- Asking price per m²
- € 3,070
- Status
- Available
Construction
- Kind of house
- Single-family home, corner house
- Building type
- Resale property
- Year of construction
- 1976
- Type of roof
- Gable roof covered with roof tiles
Surface areas and volume
- Areas
- Living area
- 114 m²
- Exterior space attached to the building
- 2 m²
- External storage space
- 9 m²
- Plot size
- 225 m²
- Volume in cubic meters
- 404 m³
Layout
- Number of rooms
- 5 rooms (4 bedrooms)
- Number of bath rooms
- 1 bathroom and 1 separate toilet
- Bathroom facilities
- Shower, bath, toilet, and washstand
- Number of stories
- 3 stories
- Facilities
- Outdoor awning, skylight, passive ventilation system, and rolldown shutters
Energy
- Energy label
- Insulation
- Partly double glazed, insulated walls and floor insulation
- Heating
- CH boiler
- Hot water
- CH boiler
- CH boiler
- Vaillant (gas-fired combination boiler from 2020, in ownership)
Cadastral data
- ROOSENDAAL EN NISPEN C 9878
- Cadastral map
- Area
- 225 m²
- Ownership situation
- Full ownership
Exterior space
- Location
- In residential district
- Garden
- Back garden, front garden and side garden
- Back garden
- 100 m² (12.29 metre deep and 8.17 metre wide)
- Garden location
- Located at the south
Storage space
- Shed / storage
- Detached brick storage
- Facilities
- Electricity
Parking
- Type of parking facilities
- Public parking
© 2001-2026 funda