
This house on Funda: https://www.funda.nl/en/detail/koop/roosendaal/huis-kastanjeberg-16/44678823/
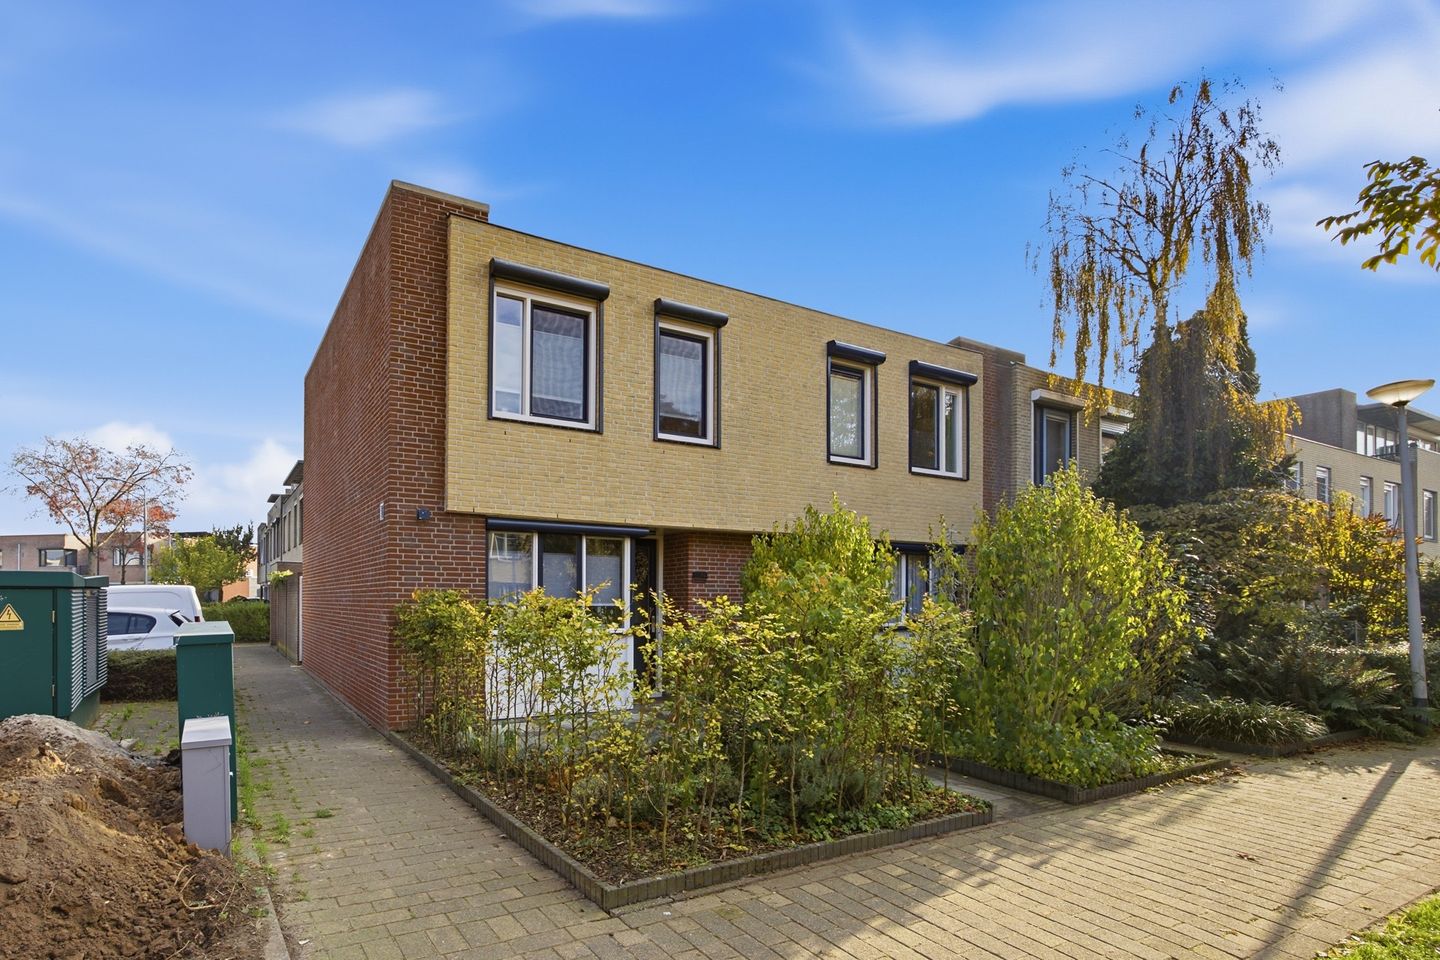
Tolberg: Instapklare hoekwoning met garage, 3 slaapkamers
Description
Kastanjeberg 16, Roosendaal
Property at a glance
Ready to move into, well maintained and pleasantly positioned on a corner plot in the popular Tolberg neighbourhood. At Kastanjeberg 16, you will find this attractive end-of-terrace home with a detached garage, three bedrooms and neatly landscaped front and rear gardens.
The property has been carefully maintained over the years and offers a practical layout, an open-plan kitchen, a complete bathroom, underfloor heating on the ground floor and low-maintenance window frames at the rear and on the first floor. With approximately 80 m² of living space, three well-proportioned bedrooms and a garage of approximately 15 m², this is a complete and comfortable home that you can move into without the need for major improvements. Energy label B adds further appeal.
Location
Kastanjeberg is situated in Tolberg, one of Roosendaal’s popular and spacious residential neighbourhoods. It offers a pleasant living environment with a wide range of amenities close at hand. For your daily shopping, Tolberg Shopping Centre is nearby, offering an Albert Heijn supermarket, a PLUS supermarket, Kruidvat and various local shops. Around the shopping centre, you will also find a GP practice, a pharmacy, a library and several other amenities.
Schools, childcare facilities, playgrounds and sports facilities are also located nearby. Willem Dreesweg, Thorbeckelaan and Bergrand provide convenient access out of the neighbourhood towards Roosendaal town centre and the main arterial roads. The A17 and A58 motorways are also easily accessible, offering excellent connections towards Breda, Rotterdam, Bergen op Zoom, Dordrecht and Antwerp.
Ground floor
The neatly landscaped front garden leads to the entrance of the property. Upon entering, you will find the meter cupboard and toilet on the right-hand side. The hallway provides access to the living room.
The living room has a pleasant and practical layout, with ample space for a comfortable seating area and an inviting dining area. A useful cupboard underneath the stairs provides additional storage space. The entire ground floor benefits from underfloor heating, contributing to a comfortable living environment.
At the front of the property is the open-plan kitchen, overlooking the green area and the street. The kitchen is equipped with a five-burner cooker, an extractor hood, a dishwasher, a refrigerator and a Quooker boiling-water tap. The Quooker and Bosch dishwasher both date from 2023.
From the kitchen, you continue towards the rear of the property, where a door fitted with an insect screen provides access to the rear garden.
First floor
The first floor offers three bedrooms, the bathroom and a practical utility cupboard.
Two bedrooms are located at the rear, including the spacious main bedroom. The third bedroom and bathroom are situated at the front. The two largest bedrooms each measure approximately 11.6 m², while the third bedroom is approximately 6.1 m².
The complete bathroom features a walk-in shower, a toilet, a double washbasin unit and a designer radiator. The landing also provides access to a separate cupboard containing the washing machine connection, central heating system and mechanical ventilation unit.
The rear of the property and the first floor feature low-maintenance window frames. In addition, HR++ glazing has been fitted at the rear and on the first floor, with the windows also fitted with insect screens.
Exterior
The level of care and maintenance is also clearly visible on the exterior. In 2014, the façades were sandblasted, repointed and impregnated. In October 2026, the façades were once again thoroughly cleaned and impregnated. Combined with the low-maintenance window frames at the rear and on the first floor, this contributes to the property's well-maintained appearance.
The attractive rear garden provides plenty of space to sit outside and enjoy sunny days. An electrically operated sun awning is fitted to the rear façade, and an outdoor tap is also available.
A gate provides convenient rear access. A definite highlight is the detached garage of approximately 15 m², equipped with an electrically operated garage door. This versatile additional space is ideal for parking a car or storing bicycles, while also being perfectly suited for hobbies or additional storage.
Key features
End-of-terrace home
Ready to move into
Well maintained
Built in 1993
Approximately 80 m² of living space
Approximately 277 m³ volume
3 bedrooms
Detached garage with electric door
Energy label B, registered on 9 November 2026 and valid until November 2036
Underfloor heating on the ground floor
Low-maintenance window frames at the rear and on the first floor
HR++ glazing at the rear and on the first floor
PVC flat roof from 2017
Insect screens
Open-plan kitchen
Quooker from 2023
Bosch dishwasher from 2023
Complete bathroom
Mechanical ventilation
Electric sun awning
Outdoor tap
Rear access
Well-maintained front and rear gardens
Popular location in Tolberg
Amenities nearby
Excellent access to the A58 and A17 motorways
In short: a ready-to-move-into and well-maintained end-of-terrace home with three bedrooms, a detached garage and energy label B, pleasantly situated in the popular Tolberg neighbourhood.
Features
Transfer of ownership
- Listed since
- Acceptance
- Available in consultation
- Asking price
- € 369,500 kosten koper
- Asking price per m²
- € 4,619
- Status
- Available
Construction
- Kind of house
- Single-family home, corner house
- Building type
- Resale property
- Year of construction
- 1993
- Type of roof
- Flat roof covered with plastic
Surface areas and volume
- Areas
- Living area
- 80 m²
- Exterior space attached to the building
- 1 m²
- External storage space
- 15 m²
- Plot size
- 140 m²
- Volume in cubic meters
- 277 m³
Layout
- Number of rooms
- 4 rooms (3 bedrooms)
- Number of bath rooms
- 1 bathroom and 1 separate toilet
- Bathroom facilities
- Walk-in shower, toilet, and washstand
- Number of stories
- 2 stories
- Facilities
- Outdoor awning, mechanical ventilation, passive ventilation system, rolldown shutters, and TV via cable
Energy
- Energy label
- Insulation
- Roof insulation, double glazing and floor insulation
- Heating
- CH boiler
- Hot water
- CH boiler
- CH boiler
- Remeha Avanta 28C cw4 (gas-fired combination boiler from 2010, in ownership)
Cadastral data
- ROOSENDAAL EN NISPEN N 3444
- Cadastral map
- Area
- 140 m²
- Ownership situation
- Full ownership
Exterior space
- Location
- Alongside a quiet road and in residential district
- Garden
- Back garden and front garden
- Back garden
- 36 m² (6.51 metre deep and 5.46 metre wide)
- Garden location
- Located at the southeast with rear access
Garage
- Type of garage
- Detached brick garage
- Capacity
- 1 car
- Facilities
- Electrical door and electricity
Parking
- Type of parking facilities
- Public parking
© 2001-2026 funda