
This house on Funda: https://www.funda.nl/en/detail/koop/roosendaal/huis-waterstraat-8/44438306/
Description
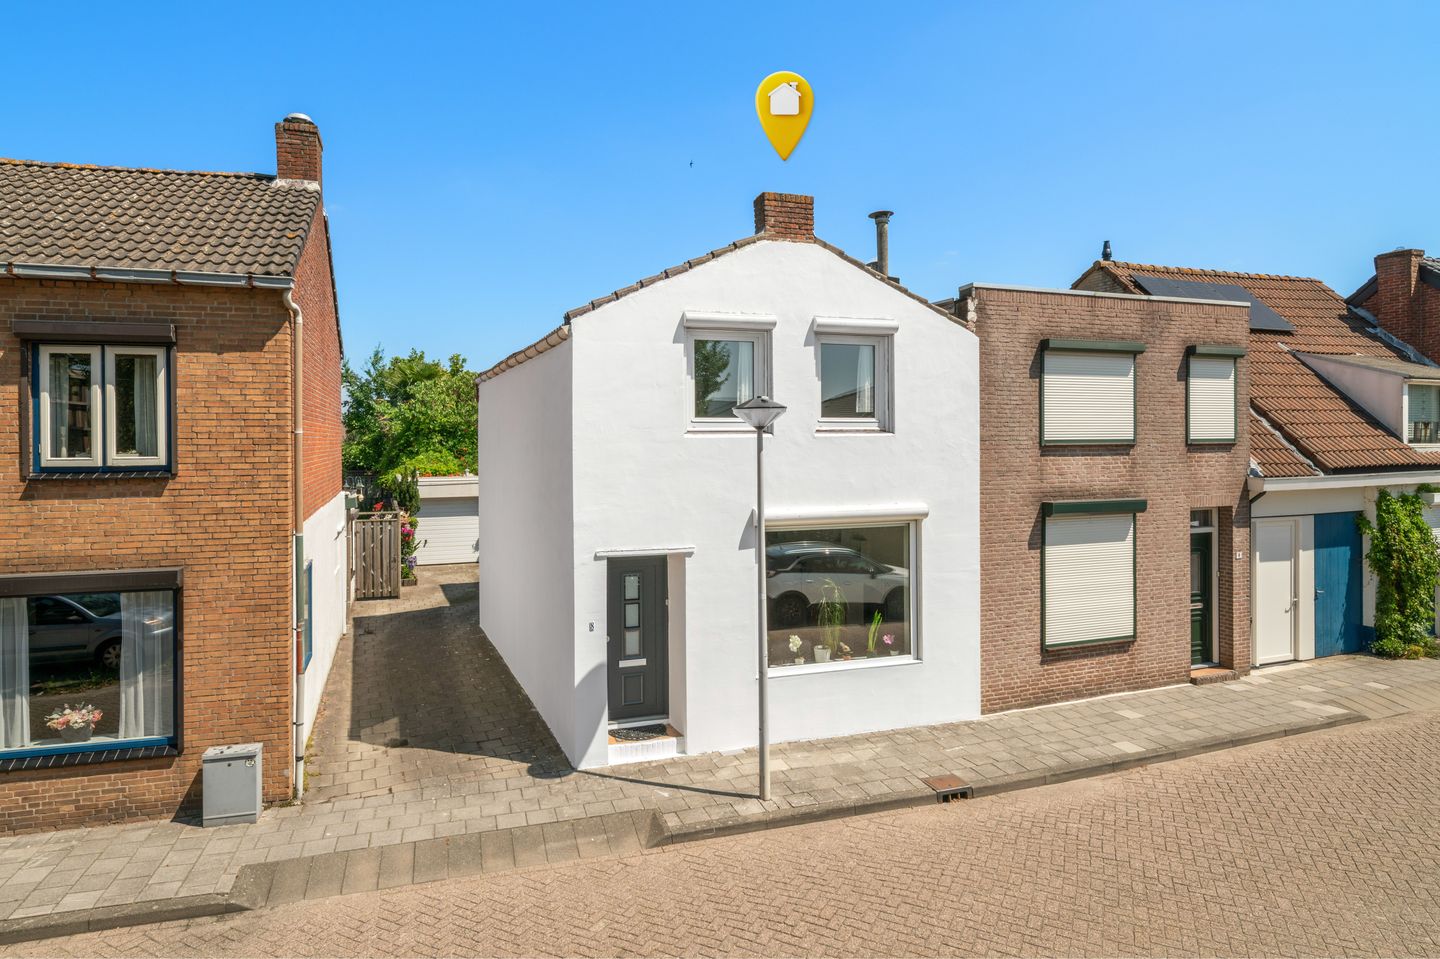
Waterstraat 8 offers a prime location near the centre, a bright living room, energy label B and a well-maintained garden with a garage and two storage sheds. Recent investments in uPVC windows, insulation, heating and electrical systems have made the property highly energy-efficient.
We would be happy to arrange a viewing so you can experience the house in person!
Layout:
Ground floor:
You enter a bright hallway that provides access to the living room and the stairs to the first floor. The hallway features uPVC windows and a meter cupboard with four fuse groups and fibre optic connection. In the living room there is a convenient stair cupboard. The kitchen has a practical straight-line layout with a 4-burner gas hob and fridge-freezer combination. A rear hallway leads to the back door, where the new Intergas HRE boiler (2024) is installed. This area also gives access to the bathroom with toilet, shower, hand basin, radiator and a uPVC window with obscured glass.
First floor:
On the landing, which received new double glazing in October 2024, there are two spacious bedrooms. The front bedroom can easily be divided into a third bedroom if required. Both bedrooms have electric roller shutters on the front side. The bathroom is fitted with a shower, washbasin unit and heating.
The property was significantly modernised in 2024: the façade was re-insulated with 10 cm EPS, the roof was insulated with mineral wool, a new central heating boiler was installed, and all sockets and switches were renewed. All furniture can remain in the house by mutual agreement.
Garden:
The well-maintained and low-maintenance rear garden offers rear access, a garage and two generous storage rooms. The first storage room, adjacent to the bathroom, includes a washing machine connection, heating, sink, loft space and electricity. The second storage room is also large and equipped with electricity.
Can you see yourself living here? Feel free to contact us to arrange a viewing!
Highlights:
- Energy label B
- Recently insulated (façade and roof 2024)
- New Intergas HRE boiler (2024)
- Electric roller shutters and uPVC windows
- Garage plus two spacious storage rooms
- Option for three bedrooms
- Fibre optic connection and renewed electrics
- Garden with rear access
- The transfer of the property at the notary's office can take place at short notice, if desired
The measurement instruction is based on NEN2580. The measurement instruction is intended to apply a more uniform method of measurement to give an indication of the usable floor area. The measurement instruction does not fully exclude differences in measurement results, for example due to interpretation differences, rounding or limitations when carrying out the measurement.
Features
Transfer of ownership
- Listed since
- Acceptance
- Available in consultation
- Asking price
- € 319,500 kosten koper
- Asking price per m²
- € 3,550
- Status
- Under offer
Construction
- Kind of house
- Single-family home, semi-detached residential property
- Building type
- Resale property
- Year of construction
- 1927
- Type of roof
- Gable roof covered with roof tiles
Surface areas and volume
- Areas
- Living area
- 90 m²
- Other space inside the building
- 36 m²
- Exterior space attached to the building
- 1 m²
- Plot size
- 180 m²
- Volume in cubic meters
- 453 m³
Layout
- Number of rooms
- 3 rooms (2 bedrooms)
- Number of bath rooms
- 2 bathrooms and 1 separate toilet
- Bathroom facilities
- 2 showers, toilet, sink, and washstand
- Number of stories
- 2 stories
- Facilities
- Passive ventilation system and rolldown shutters
Energy
- Energy label
- Insulation
- Roof insulation, double glazing, energy efficient window, insulated walls, floor insulation and completely insulated
- Heating
- CH boiler
- Hot water
- CH boiler
- CH boiler
- Intergas (gas-fired combination boiler from 2024, in ownership)
Cadastral data
- ROOSENDAAL EN NISPEN B 1636
- Cadastral map
- Area
- 180 m²
- Ownership situation
- Full ownership
Exterior space
- Location
- Alongside a quiet road and in residential district
- Garden
- Back garden
- Back garden
- 24 m² (8.00 metre deep and 3.00 metre wide)
- Garden location
- Located at the east with rear access
Storage space
- Shed / storage
- Attached brick storage
- Facilities
- Electricity and running water
Garage
- Type of garage
- Attached brick garage
- Capacity
- 1 car
Parking
- Type of parking facilities
- Public parking
© 2001-2026 funda