
This house on Funda: https://www.funda.nl/en/detail/koop/rosmalen/huis-emeraldpad-24/17203051/
Emeraldpad 245247 KG RosmalenBroekland
€ 939,000 k.k.
Verrassend ruim woonhuis met 3 woonlagen en maar liefst 6 slaapkamers
Description
Your Waare (T)home at Emeraldpad 24 in Rosmalen!
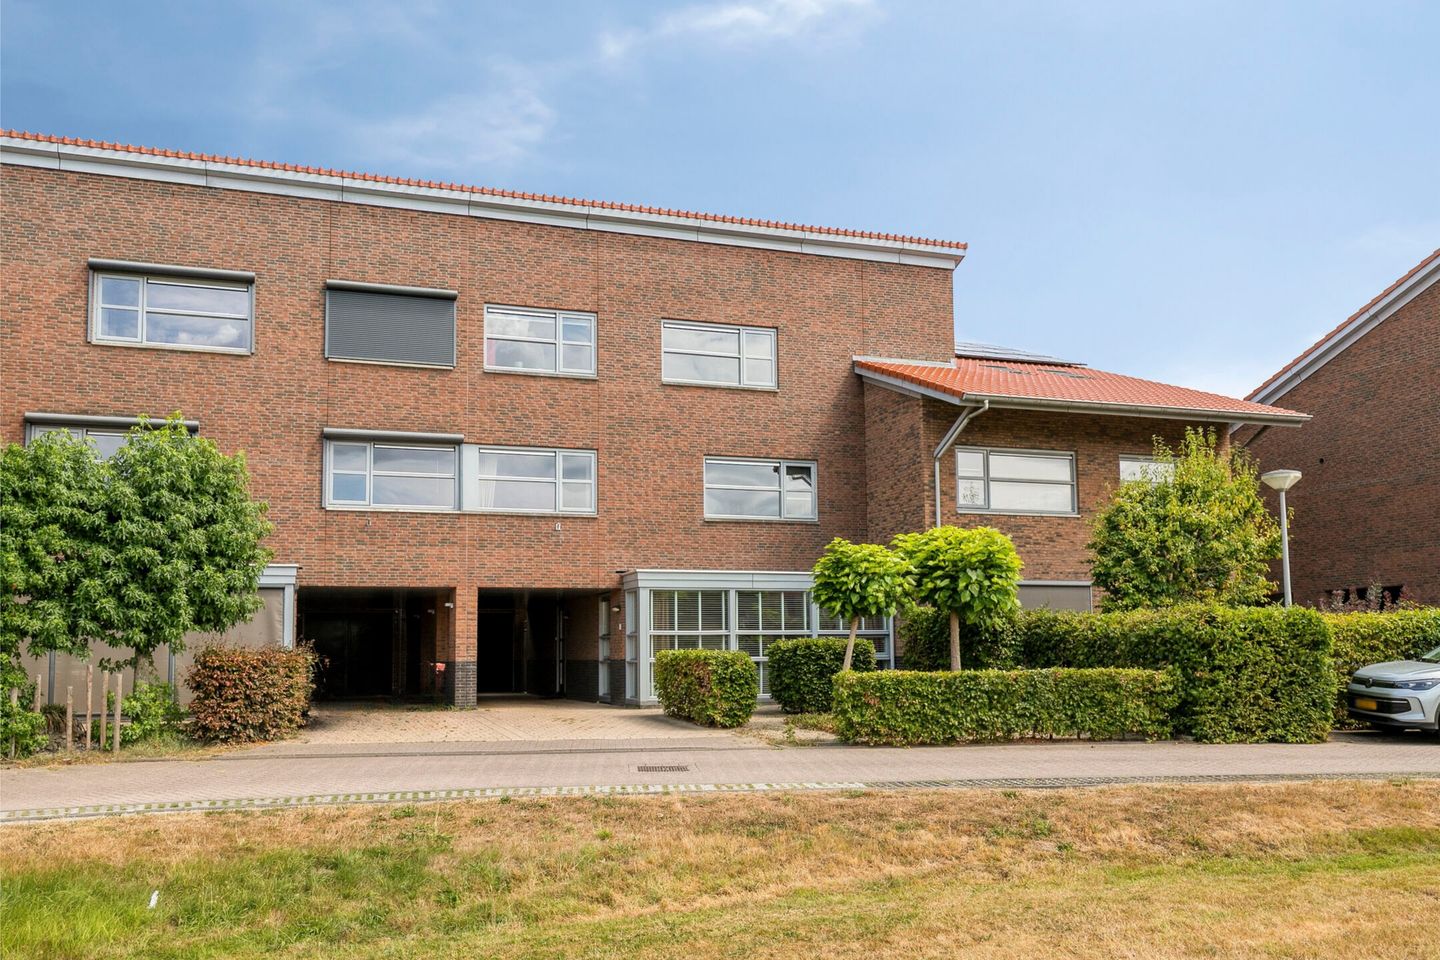
A home whose exterior does not immediately reveal just how much space awaits inside. Emeraldpad 24 offers a surprising 241 m² of living space, six bedrooms and three generously proportioned floors. Add to this the unobstructed views at the front, a long carport with an EV charging point, a detached garage and a green rear garden, and you have a home that offers just that little bit more in every respect.
The ground floor living area has a practical layout, with a bright seating area at the front and the dining area and kitchen overlooking the garden. Upstairs, the true versatility of this home becomes clear. The first floor offers four spacious bedrooms, including a principal bedroom with a walk-in wardrobe, while the second floor provides a further two bedrooms. This creates ample room for a wide range of living requirements, including a home office, hobby room or guest room.
With an energy efficiency rating of A, 12 solar panels installed in 2024 and an EV charging point, the home is also well equipped for modern day-to-day living. Emeraldpad 24 combines generous proportions with a practical layout and a pleasant location.
Location
Emeraldpad 24 is situated in Broekland, part of the popular De Groote Wielen neighbourhood. This spacious residential area offers plenty of greenery, with shops and primary schools all within easy reach. A broad green space lies directly in front of the property, providing pleasant, unobstructed views from the living room and several bedrooms.
The property also benefits from excellent accessibility. The A2 and A59 motorways are easily reached from De Groote Wielen, making this a convenient base for travelling to Rosmalen, ’s-Hertogenbosch and beyond.
Good to know:
* Built in 2007, the property offers more than 241 m² of living space on a 314 m² plot, providing an exceptional amount of room across three full-sized floors;
* the entrance hall provides access to the cloakroom, meter cupboard, toilet, staircase and living room;
* the seating area at the front receives plenty of natural light through the wide windows and bay window, features wooden flooring and includes an attractive gas fireplace;
* the dining area and kitchen overlooking the garden feature a sleek poured floor with underfloor heating and together form a generous living space with a direct connection to the rear garden;
* the spacious open-plan kitchen is equipped with a six-burner gas hob and oven, as well as a recently replaced refrigerator, dishwasher and extractor hood;
* the first floor has four generously sized bedrooms, with the principal bedroom also benefiting from its own walk-in wardrobe;
* the fully tiled bathroom features a poured floor and is fitted with a bathtub, separate shower and two washbasins;
* there is also a separate toilet on the first floor;
* a permanent staircase leads to an exceptionally spacious second floor, comprising a large landing, two additional bedrooms and ample practical storage space;
* the separate utility room provides space for the laundry appliances and also houses the central-heating system;
* with six bedrooms in total, the property offers plenty of scope for sleeping accommodation, working from home, hobbies or hosting guests;
* the green, north-east-facing rear garden features several terraces, mature planting and pleached trees that provide a pleasant degree of privacy;
* the detached garage measures approximately 21 m² and is fitted with an electric garage door and a separate pedestrian door leading to the garden;
* the long carport and driveway provide off-street parking for several cars, with an EV charging point installed beneath the carport;
* the property has an energy efficiency rating of A and was fitted with 12 solar panels in 2024, generating approximately 4,400 kWh per year;
* the unobstructed views at the front and the home’s exceptionally generous proportions give this property that little bit extra.
The completion date is negotiable, allowing us to agree on a date that suits both the buyer and the seller.
Could this be your Waare (T)home? We would be delighted to show you around during a viewing!
Features
Transfer of ownership
- Listed since
- Acceptance
- Available in consultation
- Asking price
- € 939,000 kosten koper
- Asking price per m²
- € 3,896
- Status
- Available
Construction
- Kind of house
- Single-family home, double house
- Building type
- Resale property
- Year of construction
- 2007
- Type of roof
- Shed roof covered with roof tiles
Surface areas and volume
- Areas
- Living area
- 241 m²
- Exterior space attached to the building
- 36 m²
- External storage space
- 21 m²
- Plot size
- 314 m²
- Volume in cubic meters
- 852 m³
Layout
- Number of rooms
- 7 rooms (6 bedrooms)
- Number of bath rooms
- 1 bathroom and 2 separate toilets
- Bathroom facilities
- Shower, double sink, and bath
- Number of stories
- 3 stories
- Facilities
- Outdoor awning, skylight, optical fibre, mechanical ventilation, TV via cable, and solar panels
Energy
- Energy label
- Insulation
- Roof insulation, insulated walls, floor insulation and completely insulated
- Heating
- CH boiler
- Hot water
- CH boiler
- CH boiler
- Intergas HR (gas-fired combination boiler from 2006, in ownership)
Cadastral data
- ROSMALEN I 3387
- Cadastral map
- Area
- 314 m²
- Ownership situation
- Full ownership
Exterior space
- Location
- Alongside a quiet road, in residential district and unobstructed view
- Garden
- Back garden and front garden
- Back garden
- 127 m² (11.40 metre deep and 11.15 metre wide)
- Garden location
- Located at the northeast with rear access
Garage
- Type of garage
- Carport and detached brick garage
- Capacity
- 1 car
- Facilities
- Electrical door and electricity
Parking
- Type of parking facilities
- Parking on private property and public parking
© 2001-2026 funda