
Description
Woonhub presents: Quirijn van Amelsfoortstraat 27, Rosmalen
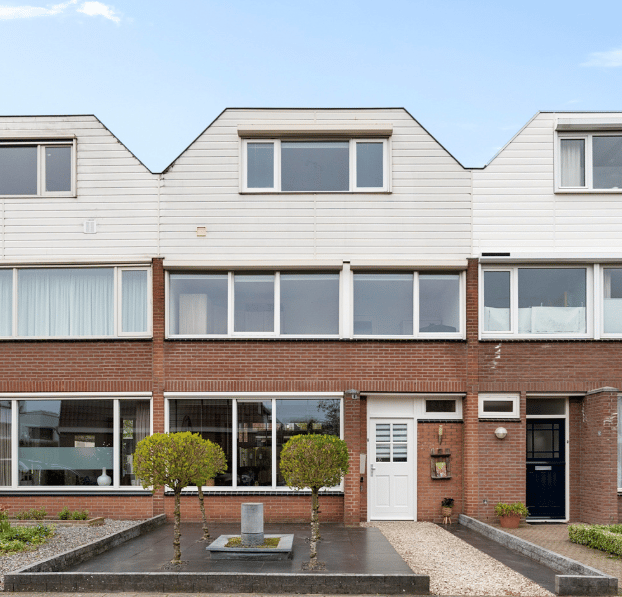
Spacious and fully equipped family home with no fewer than 6 bedrooms, a sunny garden, a covered terrace, and a separate laundry room, located in a ????? and residential neighborhood.
At Quirijn van Amelsfoortstraat 27, you’ll find this surprisingly spacious and practically laid-out home. With six bedrooms, a bright living room, and a pleasant backyard, this is the ideal place for large families, remote workers, or anyone in need of extra space.
Upon entering, you step into the hallway, which provides access to the toilet, staircase, and living room. The through-living room is wonderfully bright thanks to large windows at both the front and rear. Here, you can easily create a comfortable seating area and a spacious dining area.
Through the French doors in the living room, you can access the garden, creating a seamless connection between indoor and outdoor living.
The kitchen is located at the rear of the house and is practically designed with plenty of workspace and storage. From the kitchen, you also have direct access to the garden, adding to everyday convenience.
On the first floor, there are three well-sized bedrooms with pleasant natural light. The bathroom is fully equipped with a bathtub, shower, and double sink. This floor also features a separate laundry room, adding extra comfort to daily living.
The second floor offers three additional bedrooms, bringing the total to six rooms. This level is ideal for larger families, a home office, or guest rooms. There is also practical storage space available.
The backyard is spacious and neatly landscaped, with a combination of terrace and greenery. Under the covered terrace, you can enjoy outdoor living all year round. At the back of the garden, there is a detached storage shed, ideal for bicycles and extra storage.
The property is located in a quiet and child-friendly neighborhood in Rosmalen. Amenities such as shops, schools, sports facilities, and public transport are within close proximity. Major roads to ’s-Hertogenbosch and highways are also easily accessible.
In summary:
Spacious family home
6 bedrooms
Bright through-living room
French doors leading to the garden
Practical kitchen
Bathroom with bathtub, shower, and double sink
Separate laundry room on the first floor
Deep backyard with covered terrace
Located in a quiet, family-friendly area
Interested?
Schedule a viewing and discover the space and possibilities of this home for yourself!
Features
Transfer of ownership
- Last asking price
- € 489,500 kosten koper
- Asking price per m²
- € 3,765
- Status
- Sold
Construction
- Kind of house
- Single-family home, row house
- Building type
- Resale property
- Year of construction
- 1968
- Type of roof
- Combination roof covered with asphalt roofing
Surface areas and volume
- Areas
- Living area
- 130 m²
- External storage space
- 6 m²
- Plot size
- 157 m²
- Volume in cubic meters
- 427 m³
Layout
- Number of rooms
- 7 rooms (6 bedrooms)
- Number of bath rooms
- 1 bathroom and 1 separate toilet
- Bathroom facilities
- Shower, walk-in shower, bath, sink, and washstand
- Number of stories
- 3 stories
- Facilities
- Outdoor awning, optical fibre, mechanical ventilation, passive ventilation system, rolldown shutters, and TV via cable
Energy
- Energy label
- Insulation
- Completely insulated
- Heating
- CH boiler
- Hot water
- CH boiler
- CH boiler
- Atag136EC2 (gas-fired combination boiler from 2020, in ownership)
Cadastral data
- ROSMALEN E 3764
- Cadastral map
- Area
- 157 m²
- Ownership situation
- Full ownership
Exterior space
- Location
- In residential district
- Garden
- Back garden and front garden
Storage space
- Shed / storage
- Detached brick storage
- Facilities
- Electricity
Parking
- Type of parking facilities
- Public parking
© 2001-2026 funda