
This house on Funda: https://www.funda.nl/en/detail/koop/rossum-ov/huis-de-hersmole-12/44561658/
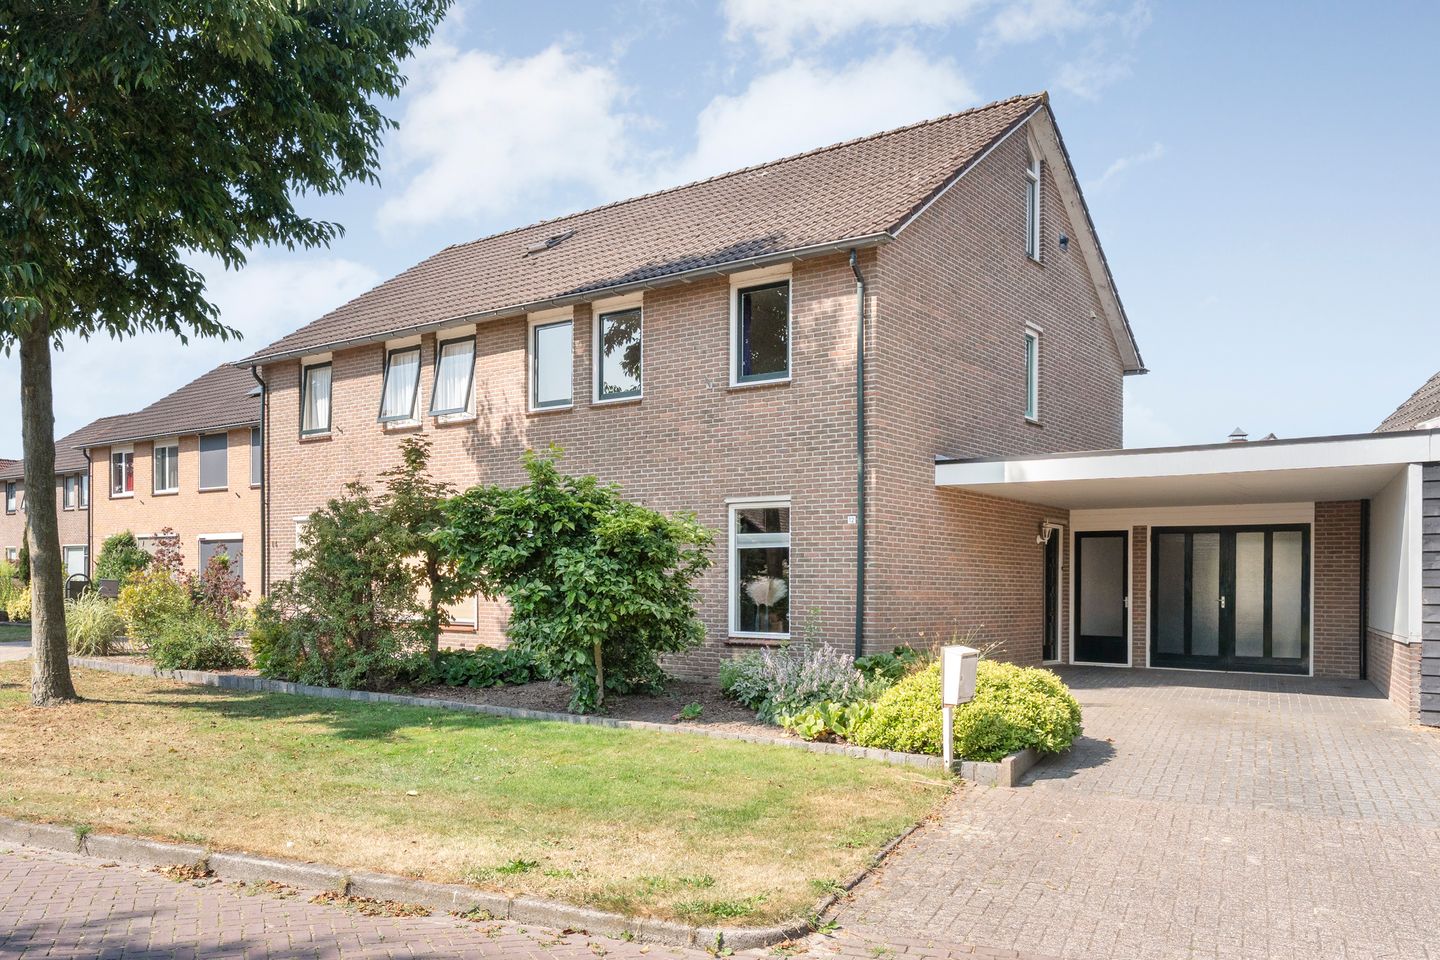
de Hersmole 127596 LR Rossum (OV)Rossum kern
€ 449,000 k.k.
Eye-catcherDeze royale leefkeuken steelt direct de show!
Description
Ruime woonkeuken en een fijne overkapping: hier geniet je binnen en buiten!
Features
Transfer of ownership
- Listed since
- Acceptance
- Available in consultation
- Asking price
- € 449,000 kosten koper
- Asking price per m²
- € 3,054
- Status
- Available
Construction
- Kind of house
- Single-family home, linked semi-detached residential property
- Building type
- Resale property
- Year of construction
- 1984
- Specific
- Partly furnished with carpets and curtains
- Type of roof
- Gable roof covered with roof tiles
Surface areas and volume
- Areas
- Living area
- 147 m²
- Other space inside the building
- 20 m²
- Exterior space attached to the building
- 41 m²
- Plot size
- 315 m²
- Volume in cubic meters
- 581 m³
Layout
- Number of rooms
- 7 rooms (4 bedrooms)
- Number of bath rooms
- 1 bathroom and 1 separate toilet
- Bathroom facilities
- Shower, toilet, sink, and sit-in bath
- Number of stories
- 2 stories and an attic
- Facilities
- Passive ventilation system
Energy
- Energy label
- Insulation
- Partly double glazed
- Heating
- CH boiler
- Hot water
- CH boiler
- CH boiler
- Atag (gas-fired combination boiler from 2023, to rent)
Cadastral data
- WEERSELO R 753
- Cadastral map
- Area
- 295 m²
- Ownership situation
- Full ownership
- WEERSELO R 1331
- Cadastral map
- Area
- 20 m²
- Ownership situation
- Full ownership
Exterior space
- Location
- Alongside a quiet road and in residential district
- Garden
- Back garden and front garden
- Back garden
- 105 m² (12.10 metre deep and 13.60 metre wide)
- Garden location
- Located at the west
Garage
- Type of garage
- Attached brick garage and garage with carport
- Capacity
- 1 car
- Facilities
- Electricity
Parking
- Type of parking facilities
- Parking on private property
© 2001-2026 funda