
Alan Turingstraat 53045 CW RotterdamZestienhoven
€ 995,000 k.k.
Stijlvolle 178 m² bovenwoning met twee buitenruimtes en A+++ comfort!
Description
Situated in the highly sought-after and green residential area of Park 16Hoven, this exceptionally spacious and beautifully finished duplex apartment offers approximately 178 m² of living space. The property features six rooms, including five bedrooms, two sunny terraces, a private greenhouse, a dedicated parking space, and a separate storage unit. The apartment is part of a small-scale and well-maintained residential complex.
Park 16Hoven is renowned for its peaceful, family-friendly atmosphere and its unique combination of green surroundings and urban convenience. The immediate area offers various playgrounds, a primary school with childcare facilities, a healthcare centre, and sports amenities. There is also a beautiful park with water features and recreational facilities nearby. Rotterdam city centre can be reached within approximately 15 minutes by bicycle, while the A13, A16, and A20 motorways provide excellent connectivity. Public transport, including bus, tram, and RandstadRail/metro services, is within walking distance.
Layout
Ground Floor:
Private entrance with access to the property's own storage room.
First Floor:
Landing with staircase leading to the main living level.
Second Floor:
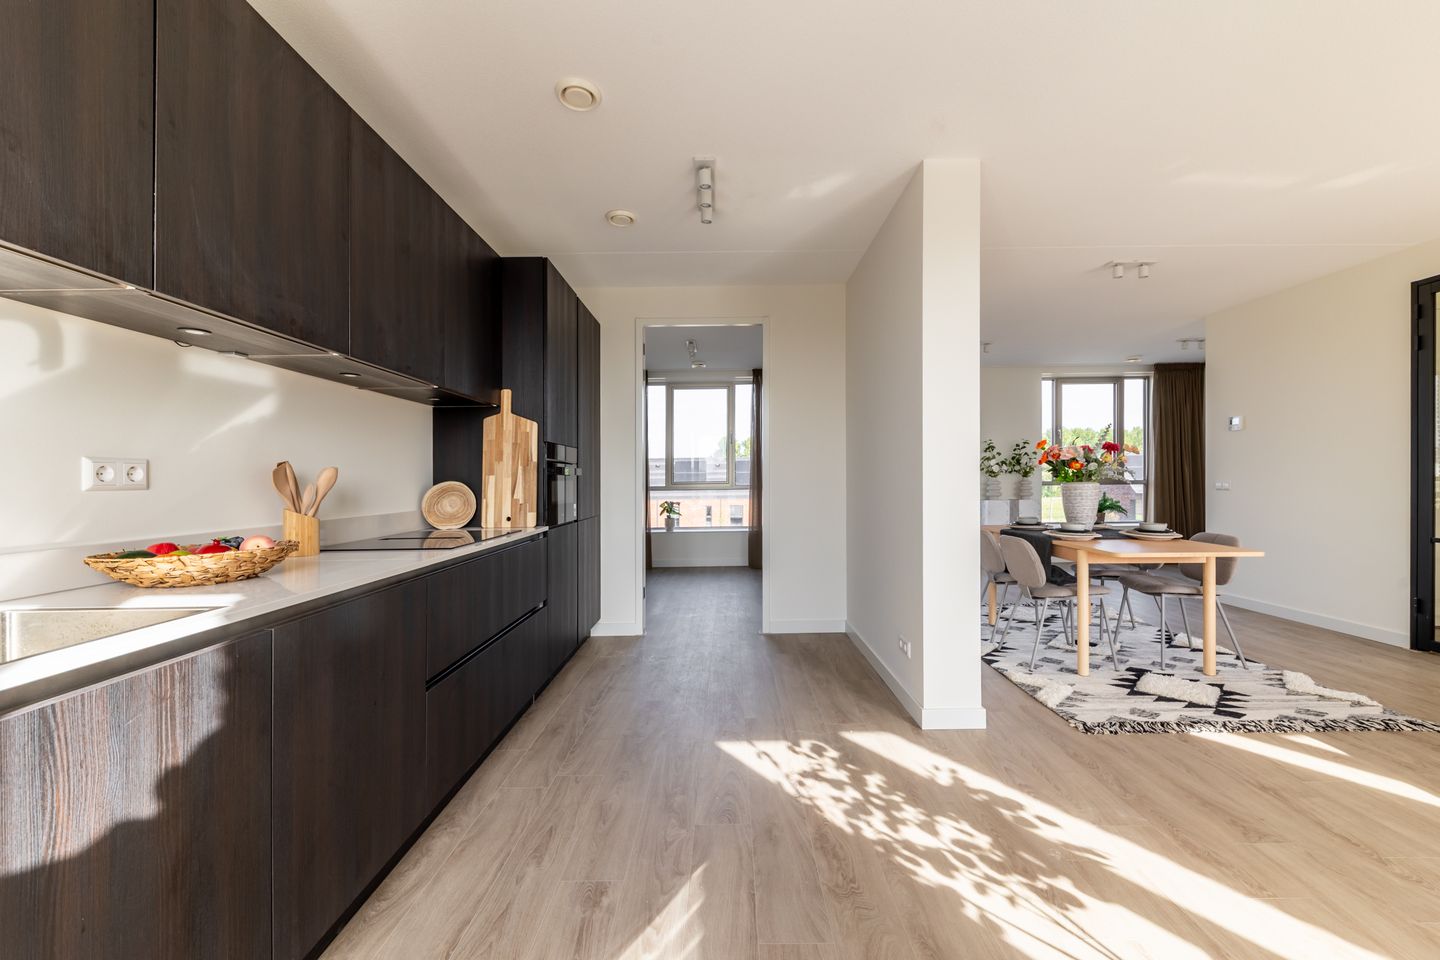
Spacious landing featuring a modern toilet with washbasin. The bright and generous living room benefits from large windows, allowing an abundance of natural light to flow throughout the space. From the living room, there is direct access to the first terrace of approximately 23 m².
The luxurious semi-open Bruynzeel kitchen is finished in a sophisticated dark colour palette and equipped with a range of built-in appliances, including a refrigerator, separate freezer, induction cooktop, combination microwave oven, dishwasher, Quooker tap, and wine climate cabinet.
Adjacent to the kitchen is an open workspace, ideal as a home office or study area. An additional room is also located on this floor and can be used as a bedroom, office, or multipurpose space.
Third Floor:
Landing with access to four bedrooms. The spacious master bedroom is situated on the side of the property and features a walk-in wardrobe as well as direct access to the second terrace.
The modern bathroom is fully tiled and equipped with a bathtub, walk-in shower, and vanity unit.
Also located on this floor is a separate utility/storage room housing connections for a washing machine and the heat pump installation.
Terraces:
The apartment offers two sunny terraces: one adjacent to the living room and one connected to the master bedroom. Both terraces provide attractive views, including glimpses of the Rotterdam skyline.
Finishing & Interior Quality:
The property has been finished to a particularly high standard and is completely move-in ready. Throughout the apartment, you will find luxury PVC flooring, smooth finished walls with painted glass-fibre wallpaper, window covering, integrated lighting, storage & parking
Storage and parking:
The property includes a private storage room on the ground floor and a covered parking space equipped with an electric vehicle charging station.
Private Greenhouse (Orangery):
Located within the communal garden is a greenhouse. Each residence within the small-scale complex (five homes in total) benefits from its own private, lockable section of the greenhouse. This space is ideal for growing vegetables, gardening, or pursuing hobbies.
Architecture:
The orangery apartments were designed by renowned architectural firm Geurst & Schulze. Characterised by their stepped design and symmetrical façades, the architecture gives the complex a distinctive identity while creating surprisingly spacious apartments.
Particulars:
- Year of construction: 2024 (as-new condition)
- Living area approx. 176 m²
- Volume approx. 621 m³
- Energy label A+++
- Alarm system installed
- Dimmable lighting throughout
- Remote-controlled external sun shading
- Air-to-water heat pump with hot water tank: sustainable, gas-free, and equipped with active cooling during summer
- Ventilation system with fine dust filtration for a healthy indoor environment
- Entire property finished with plasterwork and painted glass-fibre wall coverings
- Security hardware meets Dutch Police Approved Secure Living standards
- Shared greenhouse with private section for each resident
- Monthly homeowners’ association (VvE) contribution: €251.48
- Transfer date: in consultation
Kolpa van der Hoek Makelaars & Taxateurs acts on behalf of the seller. We recommend engaging your own NVM purchasing agent to represent your interests throughout the purchase process.
NEN2580 Measurement Clause
The measurement instruction is based on the NEN2580 standard and is intended to provide a more uniform method of measuring usable floor area. Differences in measurement outcomes cannot be entirely excluded due to interpretation differences, rounding, or practical limitations during measurement.
The buyer is invited to verify the stated floor areas and has access to the measurement report, in which living space and ancillary areas are specified separately.
This information has been compiled by Kolpa van der Hoek Makelaars & Taxateurs with due care. However, no liability is accepted for any inaccuracies, omissions, or the consequences thereof. All stated dimensions and surface areas are indicative. NVM terms and conditions apply.
Features
Transfer of ownership
- Listed since
- Acceptance
- Available in consultation
- Asking price
- € 995,000 kosten koper
- Asking price per m²
- € 5,653
- Status
- Available
- VVE (Owners Association) contribution
- € 251.48 per month
Construction
- Type apartment
- Maisonnette (apartment)
- Building type
- Resale property
- Year of construction
- 2024
- Type of roof
- Flat roof covered with asphalt roofing
- Quality marks
- Politiekeurmerk
Surface areas and volume
- Areas
- Living area
- 176 m²
- Exterior space attached to the building
- 29 m²
- External storage space
- 6 m²
- Volume in cubic meters
- 621 m³
Layout
- Number of rooms
- 6 rooms (5 bedrooms)
- Number of bath rooms
- 1 bathroom and 1 separate toilet
- Bathroom facilities
- Shower, double sink, bath, toilet, and washstand
- Number of stories
- 4 stories
- Facilities
- Alarm installation, outdoor awning, skylight, and solar panels
Energy
- Energy label
- Insulation
- Completely insulated
- Heating
- Complete floor heating and heat pump
- Hot water
- Electrical boiler
Cadastral data
- OVERSCHIE B 8011
- Cadastral map
- Ownership situation
- Full ownership
Exterior space
- Location
- In residential district and unobstructed view
- Balcony/roof terrace
- Balcony present
Storage space
- Shed / storage
- Built-in
- Facilities
- Electricity
- Insulation
- Completely insulated
Garage
- Type of garage
- Parking place
Parking
- Type of parking facilities
- Parking on private property and public parking
VVE (Owners Association) checklist
- Registration with KvK
- Yes
- Annual meeting
- Yes
- Periodic contribution
- Yes (€ 251.48 per month)
- Reserve fund present
- Yes
- Maintenance plan
- Yes
- Building insurance
- Yes
© 2001-2026 funda