
Eye-catcherEigen parkeerplaats | Balkon | Energielabel A+ | 2014 | Hillesluis
Description
The English text below was translated from our Dutch text using Google Translate/Chatgpt.
In case of confusion or discussion, the Dutch text will prevail.
Asking price property: €315,000 buyer’s costs, including parking space
A GREAT PLACE TO CALL HOME! This lovely 2-bedroom apartment is located in a well-maintained complex built in 2014, right in the heart of the vibrant Hillesluis district, with shops literally on your doorstep. Everything is close by, practical and convenient, while still offering your own peaceful place to come home to. With a private parking space on a secured parking area, a pleasant balcony, and energy label A+, this property has a lot to offer.
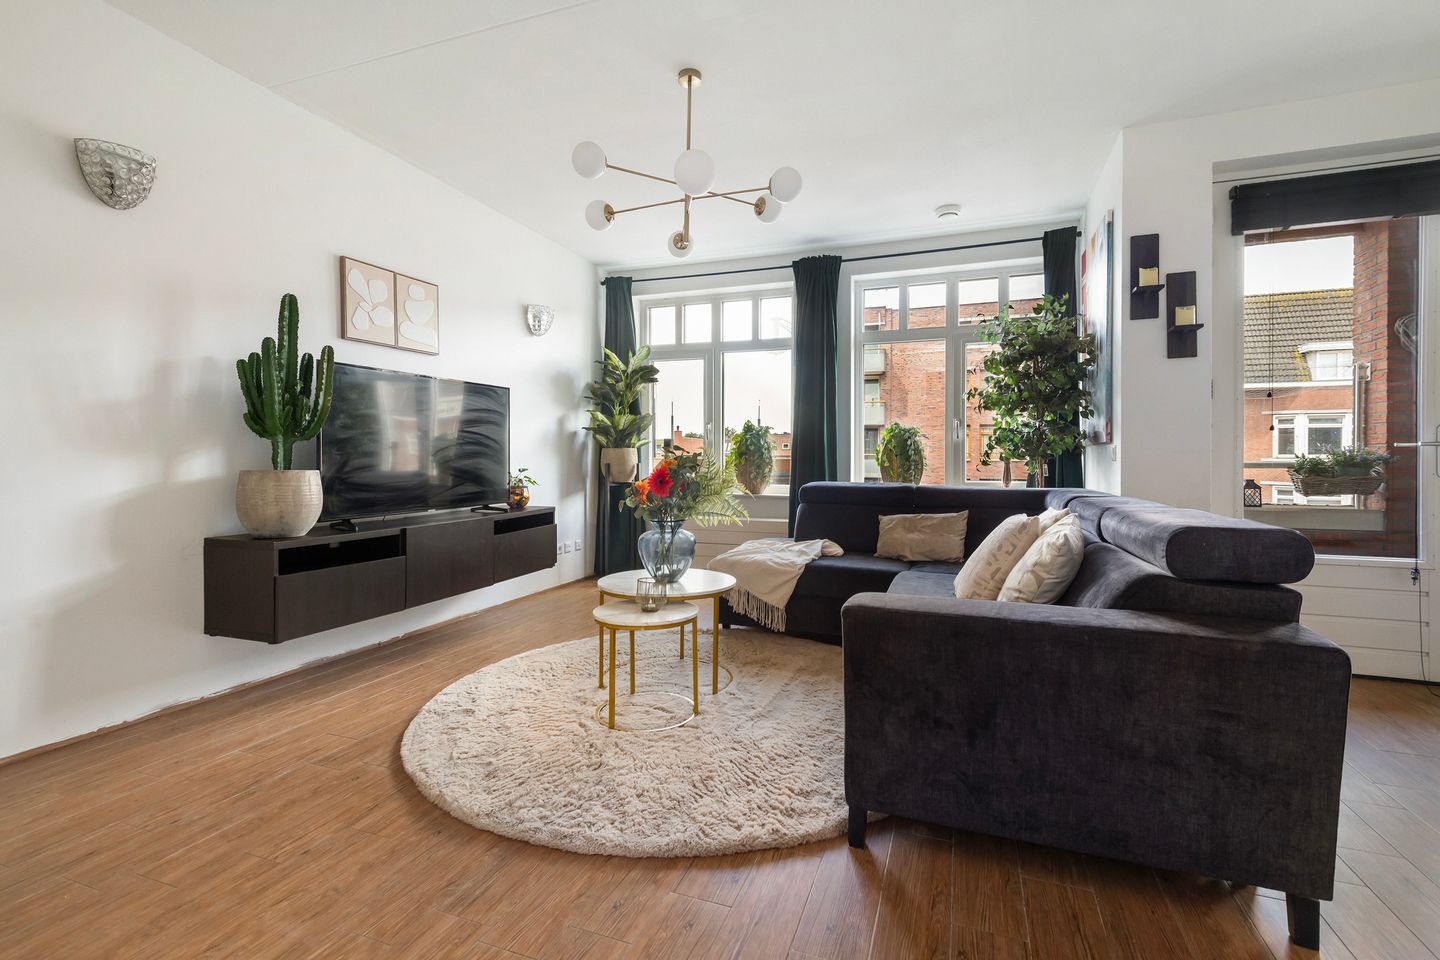
As soon as you step inside, the living room feels welcoming. Bright, cosy, and easy to arrange. The open kitchen makes it even more enjoyable, as you can stay connected with your guests while cooking or pouring a drink. The balcony is a pleasant extension of the living space. A place where you can escape the hustle and bustle of the day, whether with a morning coffee or a good glass of wine at the end of the evening.
The master bedroom is generously sized and offers plenty of space for a large bed and ample wardrobe storage. The second bedroom is also a good size and easily adapts to your lifestyle, whether as a home office, dressing room, or children's room. The bathroom is neat and practical and provides everything you need on a daily basis. An added bonus is the storage room in the kitchen, ideal for keeping things out of sight, as well as the external private storage unit in the lower level of the complex. You can park your car easily and securely in your own space on the enclosed parking area.
Would you like to experience this apartment for yourself? We would be happy to show you during a viewing.
Layout:
Second floor:
Living room with open kitchen: ± 29 m²
Kitchen equipped with various appliances including a 4-burner induction hob, extractor hood, dishwasher, and microwave
Bedroom I: ± 15 m²
Bedroom II: ± 9 m²
Bathroom: ± 4 m², equipped with a shower, washbasin with vanity unit, and designer radiator
Internal storage room with washing machine connection
Features and details:
Year of construction: 2014
Living area: ± 71 m²
Freehold property
HOA contribution for apartment and parking space 2026: ± €238 per month
Heating and hot water: district heating
Energy label: A+
Private storage unit on the ground floor: ± 4 m²
Parking space on the secured parking area
Delivery: in consultation, indication July 2026
Personal note from the seller:
I purchased this lovely apartment in 2014, and from the very first moment it felt like home. What immediately appealed to me was the beautiful natural light and the open view over the lively Beijerlandselaan. The apartment has a pleasant atmosphere, plenty of natural light, and a central location that offers convenience every day.
A major advantage is the private parking space in the secured parking garage. From the garage, you can walk directly into the Dirk supermarket. Even in rain or snow, you can do your shopping comfortably and arrive home dry. The convenience goes so far that you can even take your shopping trolley right up to your refrigerator.
Accessibility is also excellent. The tram stops almost directly outside the building and takes you quickly to Rotterdam city centre. In addition, major roads towards the motorway are easily accessible, meaning you can travel quickly whether by public transport or by car.
The Hillesluis district has seen positive development in recent years and is known for its central location, diverse amenities, and multicultural character. Shops, supermarkets, restaurants, schools, and sports facilities are all within a short distance. Beijerlandselaan is one of the best-known shopping streets in Rotterdam South and offers a wide range of shops and daily amenities.
What I have always found special about this home is the combination of liveliness and comfort. You live right in the middle of the city's energy, while still enjoying your own comfortable place with every convenience close at hand.
In short: a bright and comfortable apartment with a private parking space, excellent accessibility, and all amenities literally around the corner. A home where I have lived with great pleasure for many years, and one that I hope the next owner will enjoy just as much.
The neighbourhood:
Hillesluis is a lively urban district in Rotterdam South, located within the Feijenoord borough. The neighbourhood has a rich history. You live here in a dynamic environment with a mix of cultures, shops, and amenities, creating a vibrant atmosphere. A short distance away, you will find the renewed Afrikaanderplein with its market and events, while the green Varkenoordse Park is just around the corner for a walk or some relaxation. The River Maas is also nearby, and within a few minutes by bike you can reach Katendrecht or Kop van Zuid, where the selection of restaurants, cafés, and hotspots continues to grow.
Public transport:
Hillesluis offers excellent accessibility. Within walking distance, you will find several tram and bus stops, including tram lines 2 and 25, providing easy access to Rotterdam city centre. Maashaven metro station is also just a short bike ride away and offers fast connections to Rotterdam Central Station, Zuidplein, and other destinations. Rotterdam Zuid railway station is also nearby, ideal for train connections within and outside the city. By car, nearby roads such as the A16 and A15 provide quick access to other cities.
Parking:
Parking is easy on your private parking space within the secured parking area.
This is included in the asking price.
Restaurants and entertainment:
In and around Hillesluis, you will find a surprisingly diverse range of dining options. Along and around Beijerlandselaan and Groene Hilledijk, you can enjoy cuisines from all over the world, ranging from Surinamese and Turkish to Italian and street food. For a more extensive evening out, Katendrecht and the Wilhelminapier are only a few minutes away. Here you will find hotspots such as the Fenix Food Factory, Hotel New York, and various restaurants and cocktail bars. Whether you are looking for a quick meal or a long evening of dining, everything is within easy reach.
Our advice when buying your new home? Bring your own NVM real estate agent!
Explanatory clause regarding measurements
The industry-wide measurement instruction is based on the NEN2580 standard. The measurement instruction is intended to provide a more uniform method of measuring to indicate the usable floor area. The measurement instruction does not completely eliminate differences in measurement outcomes due to, for example, interpretation differences, rounding, or limitations during the measurement process. If specific dimensions or surface areas are of material importance to you, we advise you to verify these measurements yourself.
This information has been compiled with due care. In doing so, we are partly dependent on information received from third parties. If certain information is of material importance to you, we advise you to verify its accuracy. No liability is accepted for any incompleteness, inaccuracies, or otherwise, nor for the consequences thereof. All stated dimensions and surface areas are indicative.
Features
Transfer of ownership
- Listed since
- Acceptance
- Available in consultation
- Asking price
- € 315,000 kosten koper
- Asking price per m²
- € 4,437
- Status
- Sold under reservation
- VVE (Owners Association) contribution
- € 238.00 per month
Construction
- Type apartment
- Apartment with shared street entrance (apartment)
- Building type
- Resale property
- Year of construction
- 2014
- Type of roof
- Flat roof covered with asphalt roofing
Surface areas and volume
- Areas
- Living area
- 71 m²
- Exterior space attached to the building
- 3 m²
- External storage space
- 4 m²
- Volume in cubic meters
- 235 m³
Layout
- Number of rooms
- 3 rooms (2 bedrooms)
- Number of bath rooms
- 1 bathroom and 1 separate toilet
- Bathroom facilities
- Shower, sink, and washstand
- Number of stories
- 1 story
- Facilities
- Elevator and mechanical ventilation
- Located at
- 2nd floor
Energy
- Energy label
- Insulation
- Roof insulation, double glazing, insulated walls, floor insulation and completely insulated
- Heating
- District heating
- Hot water
- District heating
Cadastral data
- ROTTERDAM V 5550
- Cadastral map
- Ownership situation
- Full ownership
- ROTTERDAM V 5550
- Cadastral map
- Ownership situation
- Full ownership
- ROTTERDAM V 5550
- Cadastral map
- Ownership situation
- Full ownership
Exterior space
- Location
- In residential district
- Balcony/roof terrace
- Balcony present
Garage
- Type of garage
- Parking place
Parking
- Type of parking facilities
- Paid parking, parking on gated property, public parking and resident's parking permits
VVE (Owners Association) checklist
- Registration with KvK
- Yes
- Annual meeting
- Yes
- Periodic contribution
- Yes (€ 238.00 per month)
- Reserve fund present
- Yes
- Maintenance plan
- Yes
- Building insurance
- Yes
© 2001-2026 funda