
This house on Funda: https://www.funda.nl/en/detail/koop/rotterdam/appartement-botersloot-493/80837904/
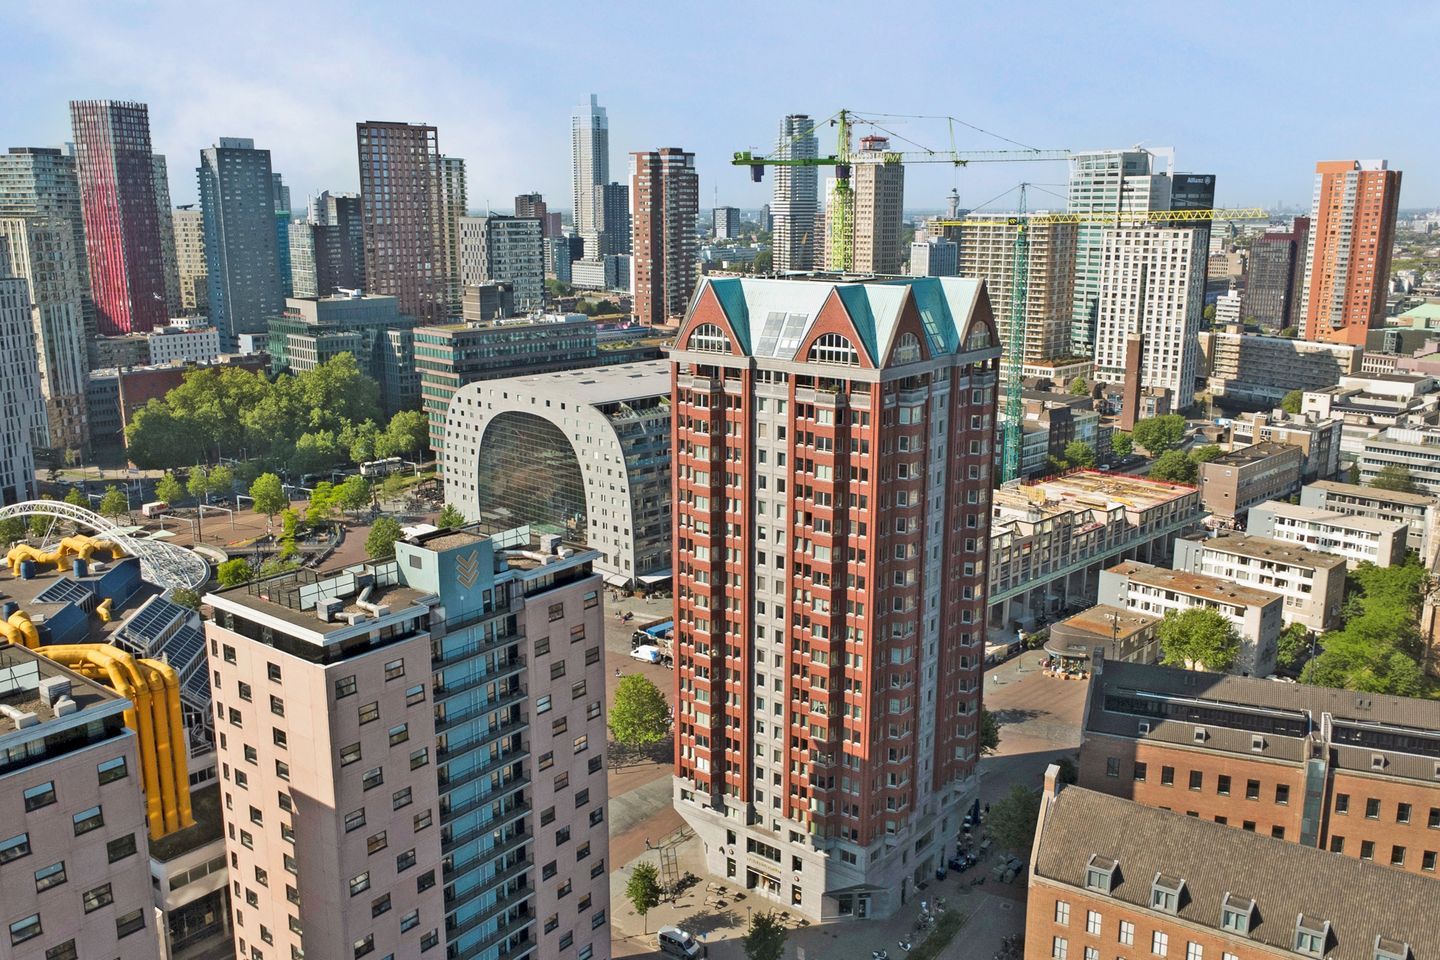
Botersloot 4933011 HE RotterdamStadsdriehoek
€ 484,500 k.k.
Description
Living in De Statendam means living in a place where Rotterdam shows itself from its most vibrant side. Right in the heart of the Stadsdriehoek, with Blaak just around the corner, the Markthal across the way, the Laurenskerk in view, and the Pannekoekstraat, Nieuwe Markt and Meent all within walking distance. Everything that makes the city centre so appealing is literally at your feet: good restaurants, coffee bars, shops, supermarkets, terraces and excellent connections by train, metro, tram and bus.
And yet this apartment feels anything but busy. On the 16th floor, you live high above the rhythm of the city. Its corner position brings in plenty of natural light and creates a wonderfully spacious feel. Here, you do not look at the city — you look out over it. Across the surrounding buildings, across the Rotterdam skyline and further towards Delft and The Hague, which can be seen in the distance on a clear day. This makes the apartment not only centrally located, but also remarkably open and comfortable.
De Statendam is a well-maintained and modern residential complex with a representative entrance. The presence of an on-site caretaker adds that extra sense of attention, supervision and convenience. The secure entrance is fitted with mailboxes and a video intercom system. From the central hall, two lifts take you up to the residential floors.
First floor
Behind the front door, the apartment opens into a spacious hallway that provides a clear and practical layout. All rooms are accessible from here. The hallway gives access to the toilet and a generous utility room. This utility room is both practical and spacious enough for laundry appliances, storage and additional cupboard space — exactly the kind of room you appreciate in a city apartment.
The living room is located at the end of the hallway and is without doubt the heart of the home. Thanks to the large windows and corner position, the room enjoys plenty of daylight. The view is the main feature here. From the living room, you can look far into the distance, out over the city, with a view that changes constantly with the light, the weather and the rhythm of Rotterdam below.
The space can be comfortably arranged with a pleasant seating area and a generous dining area. The open-plan kitchen connects beautifully with the living space, allowing cooking, dining and relaxing to come together naturally.
The kitchen is neat and practically laid out, with various built-in appliances including an induction hob, combination oven, fridge-freezer and, of course, a dishwasher. There is also ample cupboard space, keeping the worktop calm and practical.
Next to the living room is the bedroom. This room is also well proportioned, with enough space for a double bed and wardrobes.
The bathroom is comfortable and neatly finished. Its modern appearance ties in nicely with the style of the toilet. The bathroom is fitted with a walk-in shower, washbasin and bathtub.
The apartment also has its own private storage room in the basement.
Sizes and dimensions (indicative)
- living room, approx. 37.8 m²
- bedroom, approx. 16.2 m²
- bathroom, approx. 1.81 x 2.87 m
- utility room, approx. 1.34 x 1.67 m
Features
Good to know:
- living area in accordance with NEN 2580 approx. 78 m²
- year of construction approx. 2009
- foundation risk indicator: 0 (no increased risk)
- heating and hot water supplied by geothermal energy and heat pumps
- fully fitted with underfloor heating and floor cooling
- insulating glazing in aluminium window frames with tilt-and-turn windows
- energy label A, valid until 27 May 2036
- active Owners’ Association; monthly contribution for the apartment and storage room combined: €206.82
- completion and acceptance in consultation
Features
Transfer of ownership
- Listed since
- Acceptance
- Available immediately
- Asking price
- € 484,500 kosten koper
- Asking price per m²
- € 6,133
- Status
- Available
- VVE (Owners Association) contribution
- € 206.82 per month
Construction
- Type apartment
- Residential property with shared street entrance (apartment)
- Building type
- Resale property
- Year of construction
- 2009
- Specific
- With carpets and curtains
- Type of roof
- Combination roof
Surface areas and volume
- Areas
- Living area
- 79 m²
- External storage space
- 3 m²
- Volume in cubic meters
- 262 m³
Layout
- Number of rooms
- 2 rooms (1 bedroom)
- Number of bath rooms
- 1 bathroom and 1 separate toilet
- Bathroom facilities
- Shower, bath, and washstand
- Number of stories
- 1 story
- Facilities
- Elevator, mechanical ventilation, and passive ventilation system
- Located at
- 17th floor
Energy
- Energy label
- Insulation
- Double glazing, energy efficient window and completely insulated
- Heating
- Geothermal heating and complete floor heating
- Hot water
- Geothermal heating
Cadastral data
- ROTTERDAM AF 1559
- Cadastral map
- Ownership situation
- Long-term lease
- Fees
- Bought off for eternity
- ROTTERDAM AF 1551
- Cadastral map
- Ownership situation
- Full ownership
Storage space
- Shed / storage
- Storage box
- Facilities
- Electricity
Parking
- Type of parking facilities
- Public parking and resident's parking permits
VVE (Owners Association) checklist
- Registration with KvK
- Yes
- Annual meeting
- Yes
- Periodic contribution
- Yes (€ 206.82 per month)
- Reserve fund present
- Yes
- Maintenance plan
- Yes
- Building insurance
- Yes
© 2001-2026 funda