
This house on Funda: https://www.funda.nl/en/detail/koop/rotterdam/appartement-brielselaan-10-d/44591822/
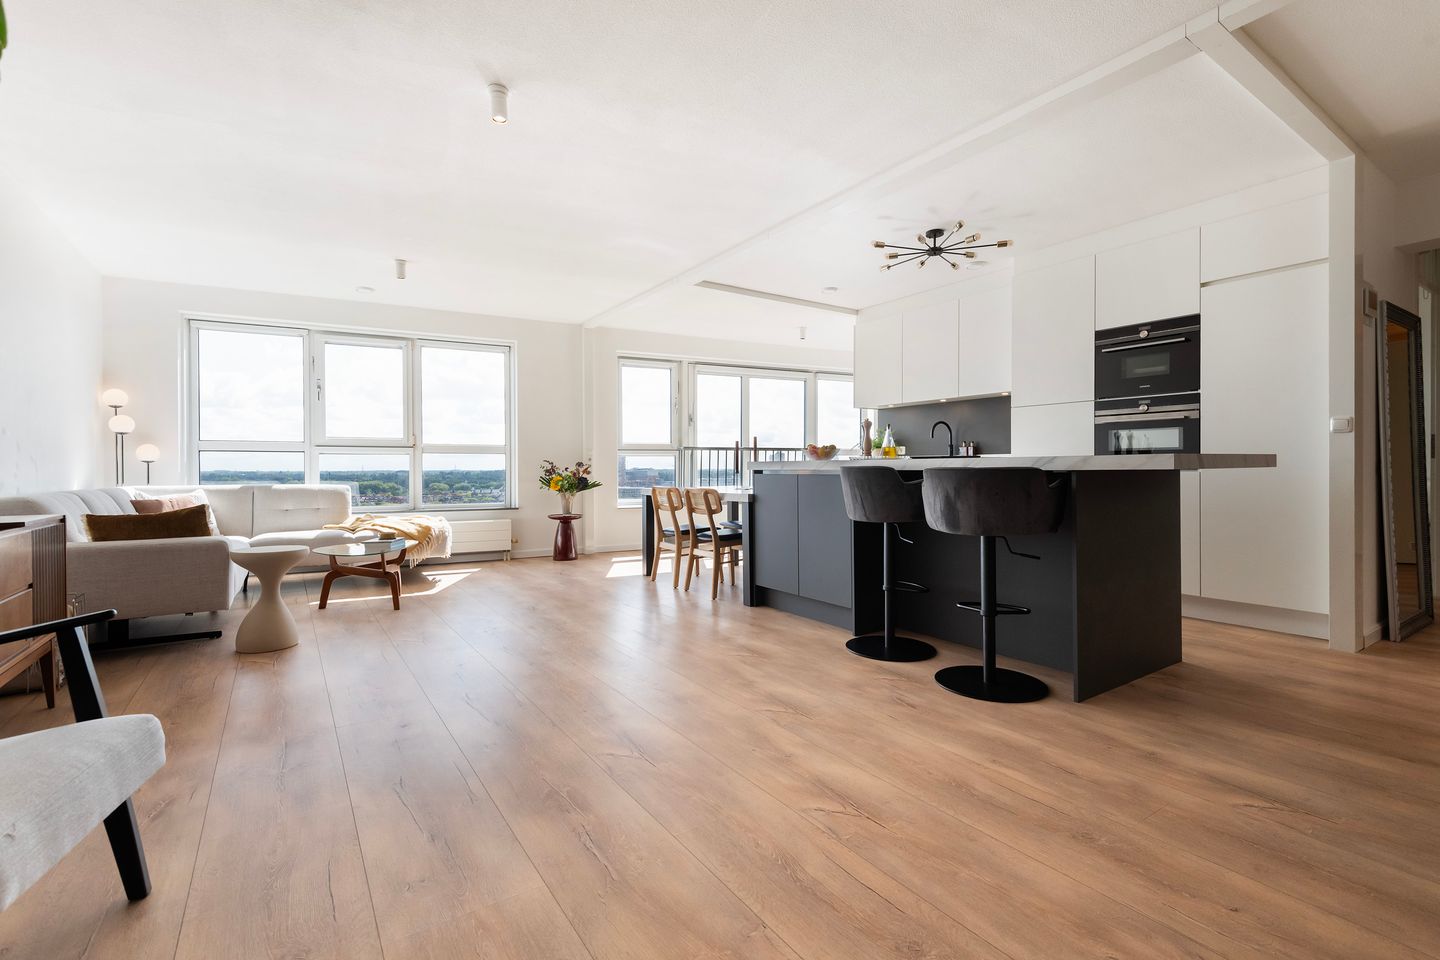
Weids uitzicht | 13e verdieping | Duurzaam | 91 m2 | 2 slaapkamers!
Description
The English text below was translated from our Dutch text using Google Translate/Chatgpt.
In case of confusion or discussion, the Dutch text will prevail.
Asking price property: € 400,000 costs payable by buyer
LIVING HIGH ABOVE THE CITY! High above the city, on the 13th floor, you live here with Rotterdam-South at your feet. The morning starts with the sun rising behind the Van Brienenoord Bridge and De Kuip stadium. Throughout the day, the view continues to surprise. This bright apartment of ± 91 m² has two bedrooms, energy label A++ and a very central location. Shops and other amenities are close by, the metro is right outside your door and both Zuidplein and the city centre are within easy reach. Across the street, construction of the Nelson Mandela Park has also started, which means that soon you will be able to walk straight through the greenery to lively Katendrecht.
Step into the living room and your eyes are naturally drawn outside. The large windows fill the space with daylight and offer a wide view over Rotterdam. And surprisingly, you not only look out over the city, but also over plenty of greenery. Prefer a little less direct sunlight? At the touch of a button, you can lower the light-filtering indoor sun blinds (anti-glare), while keeping the unobstructed view. Inside, there is plenty of space for a generous seating area and a comfortable dining table. The open kitchen with a large cooking island forms the welcoming heart of the room. A sleek, custom-made kitchen with plenty of cupboard space and lots of room at the bar. Morning coffee, cooking an elaborate meal or spending a long evening with friends at the bar, this is the kind of place where you naturally want to stay.
The two bedrooms also feel wonderfully bright and spacious, with the same view as an added bonus. Turn the second room into a quiet home office, children's room or that walk-in closet that has been on your wish list for a while. The spacious bathroom provides a great base and, thanks to the attractive laminate flooring that runs throughout the entire apartment, everything feels calm and nicely connected. For belongings you would rather keep out of sight, there is a practical private storage area inside the apartment as well as an additional private storage unit on the third floor of the complex.
A bright home, a practical layout and a view that changes throughout the day. Come and experience for yourself what it is like to wake up here. We would be happy to show you the property during a viewing.
Layout:
13th floor: entrance: ± 9 m²
Living room with open kitchen: ± 48 m²
Kitchen fitted with various Siemens built-in appliances, including a 4-zone induction hob with integrated extractor, dishwasher, steam oven, combination oven, refrigerator, freezer and a Quooker
Bedroom I: ± 13 m²
Bedroom II: ± 9 m²
Bathroom: ± 5 m², fitted with a walk-in shower and washbasin
Internal storage room with washing machine connection
Features and details:
Year of construction: 2004
Living area: ± 91 m²
Leasehold prepaid until 29-11-2065, ending in 2100
Homeowners’ Association (HOA) contribution 2026: ± € 275 per month
Heating and hot water: district heating
Fitted with a heat recovery ventilation system
Energy label: A++
Fitted with indoor sun blinds
Foundation risk: low risk A/B/C
Private storage unit on the third floor: ± 3 m²
Delivery: in consultation, can be arranged quickly
Owner-occupancy requirement and perpetual clause apply.
Personal note from the seller:
*We have greatly enjoyed living on Brielselaan for 6.5 years. As first-time buyers and at the start of our careers, it was a very comfortable and easy apartment to live in: a spacious kitchen and living area, the metro right outside the door with direct connections to The Hague and Rotterdam Central Station, and a home that is low-maintenance and energy-efficient. We have lived in apartment complexes before, but we had never experienced such a friendly and involved atmosphere among residents as we have here. What we will miss most are the special natural light, the beautiful sunrises and the wide-open view with clouds passing by. From the sofa, we regularly enjoyed watching migrating birds at the end of the day and could see rain, snow and thunderstorms slowly approaching the city from far away.*
The neighbourhood:
The property is located on the edge of the lively Afrikaanderwijk, in a surprisingly central location in Rotterdam-South. For daily groceries, there are several supermarkets and local shops nearby, and the well-known Afrikaander Market is also close by. For a wider range of shops, Zuidplein Shopping Centre can be reached quickly. Fancy eating out or looking for a little more activity? Katendrecht, Kop van Zuid and Rotterdam city centre are all nearby.
Getting around from here is ideal. Maashaven metro station is practically on your doorstep, taking you to the city centre or the other side of Rotterdam in no time. Tram and bus connections are also easy to reach, and by bike you can quickly get to Katendrecht or Kop van Zuid. With shops, restaurants and cafés, schools and childcare facilities nearby, you live here in a central and practical location, with everything that makes Rotterdam such a great city within easy reach.
Our advice when buying your new home? Bring your own NVM real estate agent!
***Explanation clause regarding measurements***
*The industry-wide measurement guidelines are based on NEN2580. These measurement guidelines are intended to provide a more consistent method of measuring in order to give an indication of the usable floor area. The measurement guidelines do not completely rule out differences in measurement results, for example due to differences in interpretation, rounding or limitations when carrying out the measurements. If certain measurements or areas are of essential importance to you, we advise you to verify these measurements yourself.*
*This information has been compiled with due care. In doing so, we are partly dependent on information received from third parties. If certain information is of essential importance to you, we advise you to verify its accuracy. We accept no liability for any incompleteness, inaccuracies or otherwise, nor for any consequences thereof. All stated measurements and areas are indicative.*
Features
Transfer of ownership
- Listed since
- Acceptance
- Available in consultation
- Asking price
- € 400,000 kosten koper
- Asking price per m²
- € 4,396
- Status
- Available
- VVE (Owners Association) contribution
- € 275.00 per month
Construction
- Type apartment
- Apartment with shared street entrance (apartment)
- Building type
- Resale property
- Year of construction
- 2004
- Type of roof
- Flat roof
Surface areas and volume
- Areas
- Living area
- 91 m²
- External storage space
- 4 m²
- Volume in cubic meters
- 274 m³
Layout
- Number of rooms
- 3 rooms (2 bedrooms)
- Number of bath rooms
- 1 bathroom and 1 separate toilet
- Bathroom facilities
- Walk-in shower and sink
- Number of stories
- 1 story
- Facilities
- Elevator, mechanical ventilation, and TV via cable
- Located at
- 13th floor
Energy
- Energy label
- Heating
- District heating and heat recovery unit
- Hot water
- District heating
Cadastral data
- CHARLOIS G 5520
- Cadastral map
- Ownership situation
- Municipal long-term lease (end date of long-term lease: 27-11-2100)
- Fees
- Paid until 29-11-2065
Exterior space
- Location
- In residential district and unobstructed view
Parking
- Type of parking facilities
- Paid parking, public parking and resident's parking permits
VVE (Owners Association) checklist
- Registration with KvK
- Yes
- Annual meeting
- Yes
- Periodic contribution
- Yes (€ 275.00 per month)
- Reserve fund present
- Yes
- Maintenance plan
- Yes
- Building insurance
- Yes
© 2001-2026 funda