
This house on Funda: https://www.funda.nl/en/detail/koop/rotterdam/appartement-bulgersteyn-7063/17289704/
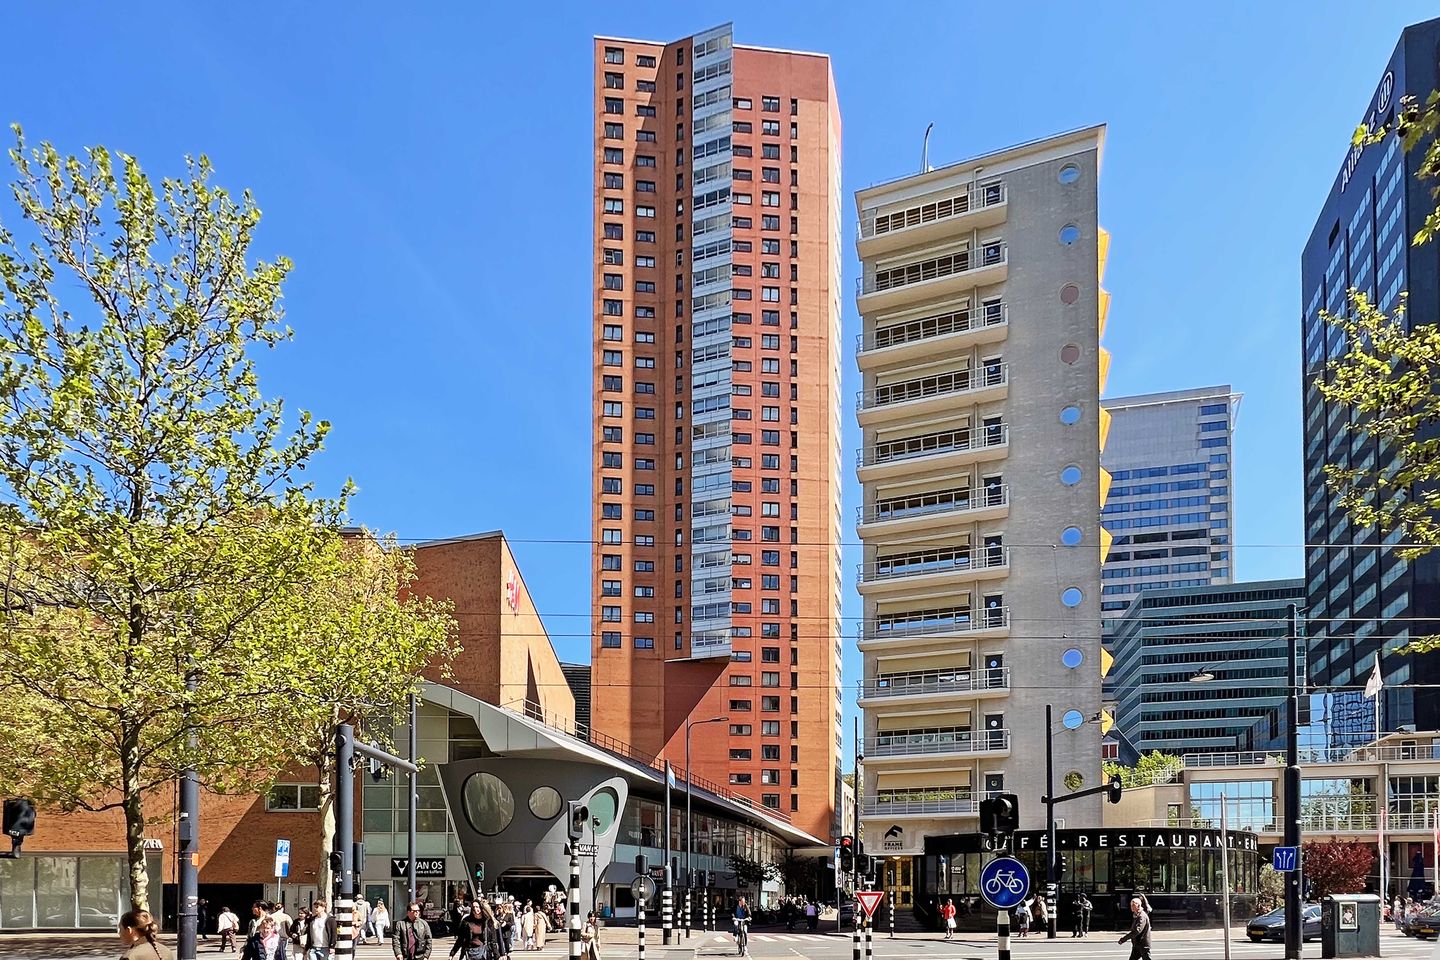
Bulgersteyn 70633011 AB RotterdamStadsdriehoek
€ 499,000 k.k.
Description
Luxurious, light-filled living in the beating heart of Rotterdam, with a sweeping view of the iconic Schielandshuis
In the vibrant centre of Rotterdam, on a unique spot where history and contemporary urban architecture meet, you will find this beautifully finished 3-room apartment of approximately 96 m² on the sixth floor. The apartment is completely move-in ready and offers a spacious, light living room with a luxurious open kitchen with sink island, two generous bedrooms, a handy storage room and a stunning view of the authentic Schielandshuis. Thanks to its high position, you also enjoy an abundance of light here and a sweeping view over this special part of the city.
You live within walking distance of everything the lively city centre has to offer, while coming home to peace, space and comfort. This is an apartment for anyone looking for urban luxury without compromising on living comfort.
Layout
Ground floor:
Attractive central entrance with an intercom panel, letterboxes, a lift and access to the apartments.
Sixth floor:
On entering, the neat finish of the apartment immediately stands out. From the entrance you step into the spacious hall, which gives access to the various rooms and to the storage room, ideal for some extra storage space.
Nearly all rooms are accessible from the hall, including the modern bathroom with a vanity unit and a generous walk-in shower. The apartment also has a separate toilet and a separate utility room with connections for a washing machine and dryer.
The hall continues into the generous living space. The living room is wonderfully bright thanks to the large windows and offers a beautiful view of the characteristic Schielandshuis. The distinctive shape of the room creates a playful layout with plenty of scope for a spacious sitting and dining area.
The heart of the home is the stylish open kitchen. It is fitted with a range of built-in appliances and features an elegant sink island that is not only practical but also forms a pleasant link between cooking and living.
The two well-proportioned bedrooms are likewise accessible from the hall. The main bedroom comfortably accommodates a double bed with wardrobes. The second bedroom is perfectly suited as a guest room, children’s room or comfortable home office.
Finally, the apartment has an additional internal storage unit, perfect for storing bicycles, suitcases or seasonal items. This storage unit is also located on the sixth floor and is accessible via a separate section of the building that houses several storage units.
Living in Bulgersteyn:
Bulgersteyn is regarded as one of the most sought-after residential locations in Rotterdam’s city centre. Here you live surrounded by historic buildings, modern architecture, atmospheric terraces and an extensive range of shops. The authentic Schielandshuis provides a special backdrop and gives the location a character all of its own.
Within a few minutes’ walk you reach the Koopgoot shopping arcade, the Markthal, the Meent, the Coolsingel and a wealth of restaurants, cafés and cultural amenities. Supermarkets, gyms and other daily conveniences are also right around the corner.
Accessibility:
Accessibility here is excellent as well. Beurs metro station and Blaak station are within short walking distance and connect you in every direction. In addition, various tram and bus links are close by. By car, the A13, A16 and A20 motorways are quickly reached.
Particulars:
• Located on the 6th floor;
• Living area of approximately 96 m²;
• Volume of approximately 314 m³;
• Year of construction 1996;
• Energy label A;
• Situated on freehold land (own land, no ground lease);
• Very neat and move-in-ready finish;
• Storage space within the apartment;
• Additional internal storage unit of 8 m² on the sixth floor;
• Lift available in the complex;
• Active Homeowners’ Association (VvE), service charge € 253.95 per month;
• Long-term maintenance plan (MJOP) in place;
• Transfer of ownership in consultation, possible at short notice;
• “Not self-occupied” clause applies;
Max Makelaars is the selling agent. We advise you to engage your own agent to represent your interests in the purchase of this property.
Explanatory clause NEN2580
The measurement instruction is based on NEN2580. Its purpose is to apply a more uniform method of measurement in order to give an indication of the usable floor area. The measurement instruction does not entirely rule out differences in measurement outcomes, for example due to differences in interpretation, rounding or limitations when carrying out the measurement. The buyer is invited to verify the stated floor area(s) of the property.
This information has been compiled by Max Makelaars with the necessary care. However, no liability whatsoever is accepted on our part for any incompleteness, inaccuracy or otherwise, or for the consequences thereof. All stated dimensions and floor areas are indicative. The Vastgoed Ned conditions apply.
Features
Transfer of ownership
- Listed since
- Acceptance
- Available in consultation
- Asking price
- € 499,000 kosten koper
- Asking price per m²
- € 5,198
- Status
- Available
Construction
- Type apartment
- Apartment with shared street entrance (apartment)
- Building type
- Resale property
- Year of construction
- 1996
- Type of roof
- Flat roof covered with asphalt roofing
Surface areas and volume
- Areas
- Living area
- 96 m²
- Other space inside the building
- 8 m²
- Volume in cubic meters
- 314 m³
Layout
- Number of rooms
- 3 rooms (2 bedrooms)
- Number of bath rooms
- 1 bathroom
- Bathroom facilities
- Double sink, walk-in shower, and washstand
- Number of stories
- 1 story
- Facilities
- Mechanical ventilation
- Located at
- 6th floor
Energy
- Energy label
- Heating
- District heating
- Hot water
- District heating
Cadastral data
- ROTTERDAM AF 1479
- Cadastral map
- Ownership situation
- Full ownership
Exterior space
- Location
- In centre
Parking
- Type of parking facilities
- Paid parking, public parking and parking garage
VVE (Owners Association) checklist
- Registration with KvK
- Yes
- Annual meeting
- Yes
- Periodic contribution
- Yes
- Reserve fund present
- Yes
- Maintenance plan
- Yes
- Building insurance
- Yes
© 2001-2026 funda