
Burgemeester Baumannlaan 173-D3042 AD RotterdamKleinpolder
€ 595,000 k.k.
wonen op 2 lagen met eigen tuin in de Baumann kerk in Overschie!
Description
VISIT THIS UNIQUE HOME DURING THE OPEN HOUSE ON SATURDAY, OCTOBER 17, BETWEEN 11:00 AM AND 12:00 PM.
UNIQUE LIVING IN THE FORMER SACRISTY OF THE BAUMANN CHURCH
Abundant space, high ceilings, a private garden, and the comforts of a modern home. Burgemeester Baumannlaan 173 D is no standard apartment; it is a distinctive home full of character. It offers approximately 122 m² of living space spread across two levels, featuring a wide, west-facing private garden, a luxurious eat-in kitchen, a spacious bathroom, and an A+++ energy label.
The home was created within the former sacristy of the landmark Baumann Church in Overschie. In 2022, the building underwent a complete renovation and transformation into a contemporary residential complex, with great care taken to preserve the original architecture.
The result is a comfortable, energy-efficient home with two bedrooms, surprisingly generous living space, and a delightful private outdoor area.
THE HOME
You notice immediately upon entering that this is no ordinary apartment.
The entrance is particularly charming; located at the end of the corridor, it offers a private hallway where there is no passing foot traffic. A short flight of steps leads to the front door. Inside, you arrive in a spacious hall containing the utility cupboard and a toilet. From here, you proceed into the expansive living room.
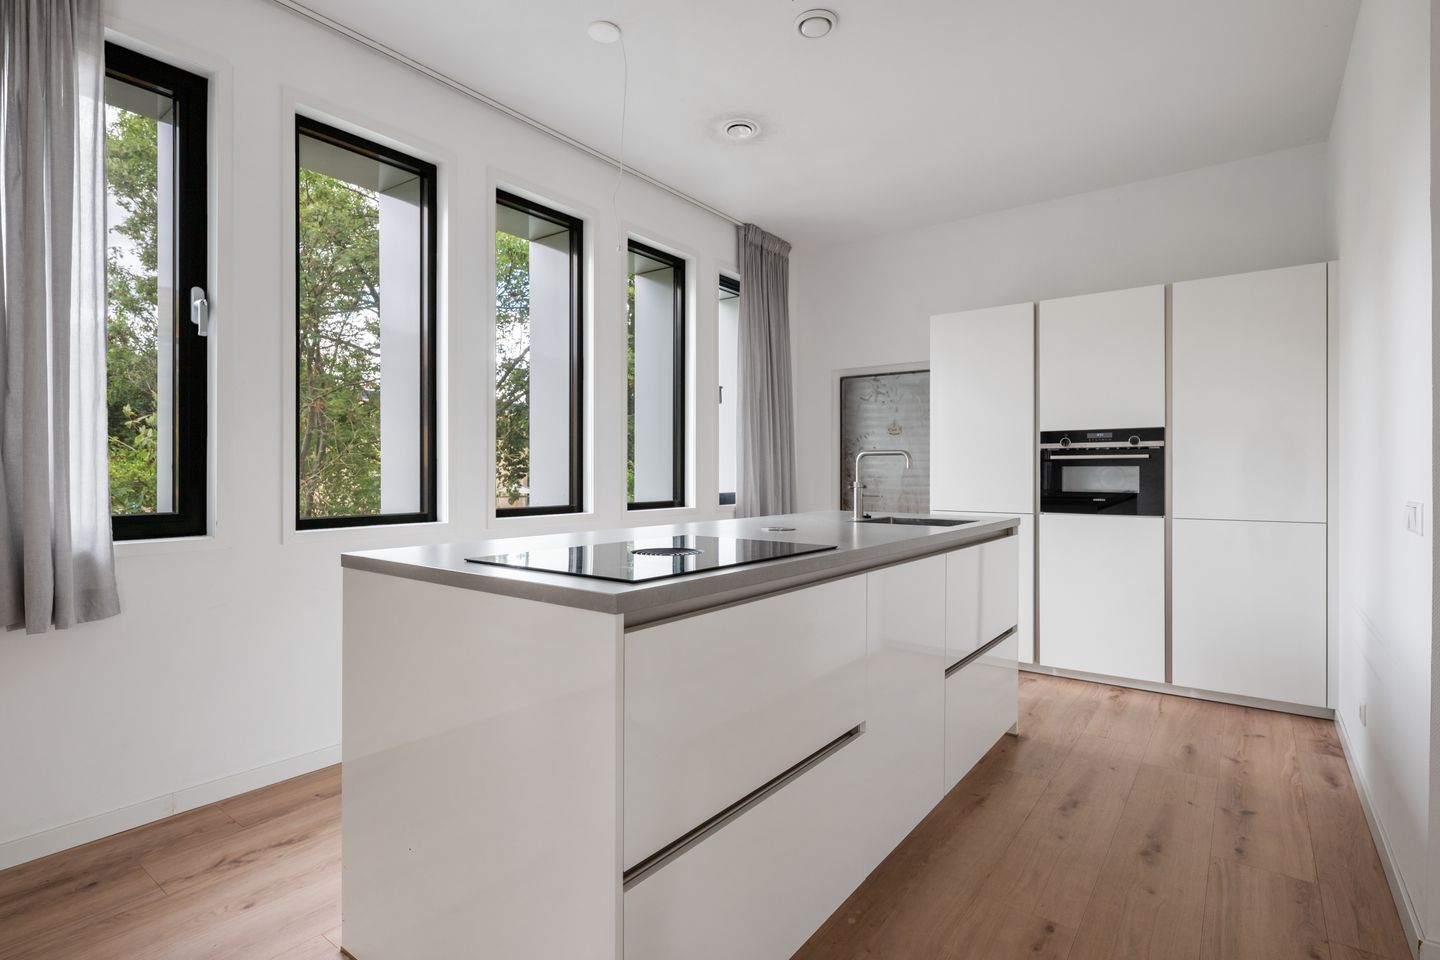
What strikes you immediately is the ceiling height and the abundance of natural light. Five tall windows along the side of the home give the living area a remarkably spacious feel and create a pleasant, bright atmosphere.
Centrally located in the room is the generous kitchen, complete with a cooking island. The kitchen features a sleek design and is equipped with built-in Siemens appliances, including an induction cooktop, dishwasher, refrigerator, and freezer. A Quooker tap is also included. The kitchen island turns the kitchen into a true gathering spot. While cooking is underway, there is plenty of room for friends or family to pull up a chair. There is also ample workspace and storage. A charming detail is the presence of an authentic original safe, now ideal for use as a pantry.
The living room’s generous dimensions make it easy to arrange the space to accommodate a large dining table and a comfortable seating area.
A staircase leads from the living room to your own private garden—a quiet, secluded outdoor space where you can enjoy sitting outside on pleasant days.
SURPRISINGLY SPACIOUS LOWER LEVEL
At the rear of the living room, a staircase leads down to the lower level.
Here, too, the home surprises you.
Thanks to the high ceilings and large windows, this floor feels much brighter and more spacious than one would typically expect from a lower-level area.
Two spacious bedrooms are located here, both featuring high windows and abundant natural light.
The modern bathroom is fully equipped with a bathtub, a spacious walk-in shower, a double vanity unit, and a toilet.
Storage space has also been well considered; this floor features two large, deep built-in closets offering plenty of room for clothing, supplies, and other belongings.
HISTORY AND MODERN COMFORT
The original atmosphere of the former sacristy is still palpable. High ceilings, robust materials, and distinctive architectural details give the home a character rarely found in modern new-builds.
At the same time, you enjoy all the comforts of modern living. The home was fully finished in 2022; it is gas-free and equipped with a heat pump, underfloor heating, and underfloor cooling. Combined with HR++ glazing and an A+++ energy label, you enjoy a living environment that is not only comfortable but also highly energy-efficient.
In short: the character of a historic building, without the compromises often associated with older homes.
Additionally, the property includes a private storage unit in the basement, which is accessible by elevator. There is also a communal bicycle storage area in the shared garden.
LIVING IN OVERSCHIE
The location is equally appealing.
Overschie retains a village-like atmosphere, yet Rotterdam’s city center is surprisingly close by. Shops, supermarkets, schools, and sports facilities are all within easy reach. Enjoy a nice coffee on the terrace at Croqant or Boulevard. Don't feel like cooking? Take a short walk to Overschiese Dorpsstraat, where the owners of the *In den Berkenbrom* eatery will treat you to delicious food.
For greenery and relaxation, Sidelingepark is nearby—a lovely spot for walking, exercising, or simply spending time outdoors.
Accessibility is excellent, too. You can quickly reach Rotterdam’s city center by bike, and nearby arterial roads provide easy access to other parts of the city and the region. A bus stop for line 33 is just a two-minute walk away, taking you to Rotterdam Central Station in ten minutes.
THE BAUMANNKERK
The former *Onze Lieve Vrouwe van Altijddurende Bijstand* (Our Lady of Perpetual Help) church—better known as the Baumannkerk—has been a recognizable landmark in Overschie for decades. The church was designed after the Second World War by the Rotterdam architect J.P.L. Hendriks. The church was designed after the Second World War by the Rotterdam-based architect J.P.L. Hendriks. Its traditionalist architecture is distinguished by features such as robust building volumes, a restrained design, and characteristic facades. The asymmetrically positioned bell tower gives the building its striking appearance.
The 2022 transformation was carried out with careful regard for this original identity. Distinctive brickwork and stained-glass details were preserved or restored in various locations. The original church square has also been retained, ensuring the complex continues to hold a special place within the neighborhood.
GOOD TO KNOW
Original year of construction: 1953
Fully renovated and converted into an apartment complex in 2022
Living area: approx. 122 m²
Two spacious bedrooms
Private garden/outdoor area accessible from the living room
North-facing outdoor area bordering the communal garden
Freehold property (no ground lease)
Energy label A+++, valid until January 26, 2032
Aluminum window frames with HR++ glazing
Fully gas-free
Heat pump
Underfloor heating and cooling
Spacious kitchen with an island and built-in Siemens appliances
Quooker tap
Modern bathroom with bathtub, walk-in shower, double vanity, and toilet
Two large internal storage closets
Private storage unit in the basement, accessible by elevator
Communal bicycle storage in the garden
Part of a municipal heritage building
Active Homeowners' Association (VvE); monthly contribution €268.95
Immediate handover possible
Due to the original year of construction, an 'age clause' will be included in the purchase agreement
A 'non-occupancy clause' will be included, as the seller has not personally lived in the property
No property questionnaire or list of movable items is available
The presentation includes some AI-generated images to visualize the size of the space when furnished.
IN CONCLUSION
A home for those who don't want to choose between character and comfort. You’ll be living in a unique part of Overschie, enjoying the charm and history of the former Baumann Church alongside the space, sustainability, and amenities expected of a modern home.
Curious? We invite you to come and experience the space, light, and unique atmosphere of this home for yourself.
The above serves merely as an invitation to submit an offer. We have compiled this information with the utmost care; however, we accept no liability for any incompleteness, inaccuracies, or otherwise, nor for the consequences thereof. The measurement instructions are based on the NEN 2580 standard. These instructions are intended to provide a more consistent method for indicating the usable floor area. They do not entirely rule out discrepancies in measurement results—for instance, due to differences in interpretation, rounding, or limitations encountered during the measurement process. The NVM terms and conditions apply.
Features
Transfer of ownership
- Listed since
- Acceptance
- Available in consultation
- Asking price
- € 595,000 kosten koper
- Asking price per m²
- € 4,877
- Status
- Available
- VVE (Owners Association) contribution
- € 268.95 per month
Construction
- Type apartment
- Ground-floor apartment (apartment)
- Building type
- Resale property
- Year of construction
- 1953
- Specific
- Monumental building
Surface areas and volume
- Areas
- Living area
- 122 m²
- External storage space
- 5 m²
- Volume in cubic meters
- 460 m³
Layout
- Number of rooms
- 3 rooms (2 bedrooms)
- Number of bath rooms
- 1 bathroom and 1 separate toilet
- Bathroom facilities
- Shower, double sink, bath, and toilet
- Number of stories
- 2 stories
- Facilities
- Optical fibre, mechanical ventilation, and passive ventilation system
- Located at
- Ground floor
Energy
- Energy label
- Insulation
- Completely insulated
- Heating
- Complete floor heating and heat pump
Cadastral data
- OVERSCHIE C 6816
- Cadastral map
- Ownership situation
- Full ownership
Exterior space
- Location
- Alongside a quiet road and in residential district
- Garden
- Back garden
- Back garden
- 80 m² (5.97 metre deep and 13.85 metre wide)
- Garden location
- Located at the northeast
Parking
- Type of parking facilities
- Public parking
VVE (Owners Association) checklist
- Registration with KvK
- Yes
- Annual meeting
- Yes
- Periodic contribution
- Yes (€ 268.95 per month)
- Reserve fund present
- Yes
- Maintenance plan
- Yes
- Building insurance
- Yes
© 2001-2026 funda