
Imposante Loft-Penthouse | 181 m2 woonplezier | A-label | 2 balkons
Description
Is this impressive 3-bedroom loft penthouse the home you’re looking for?
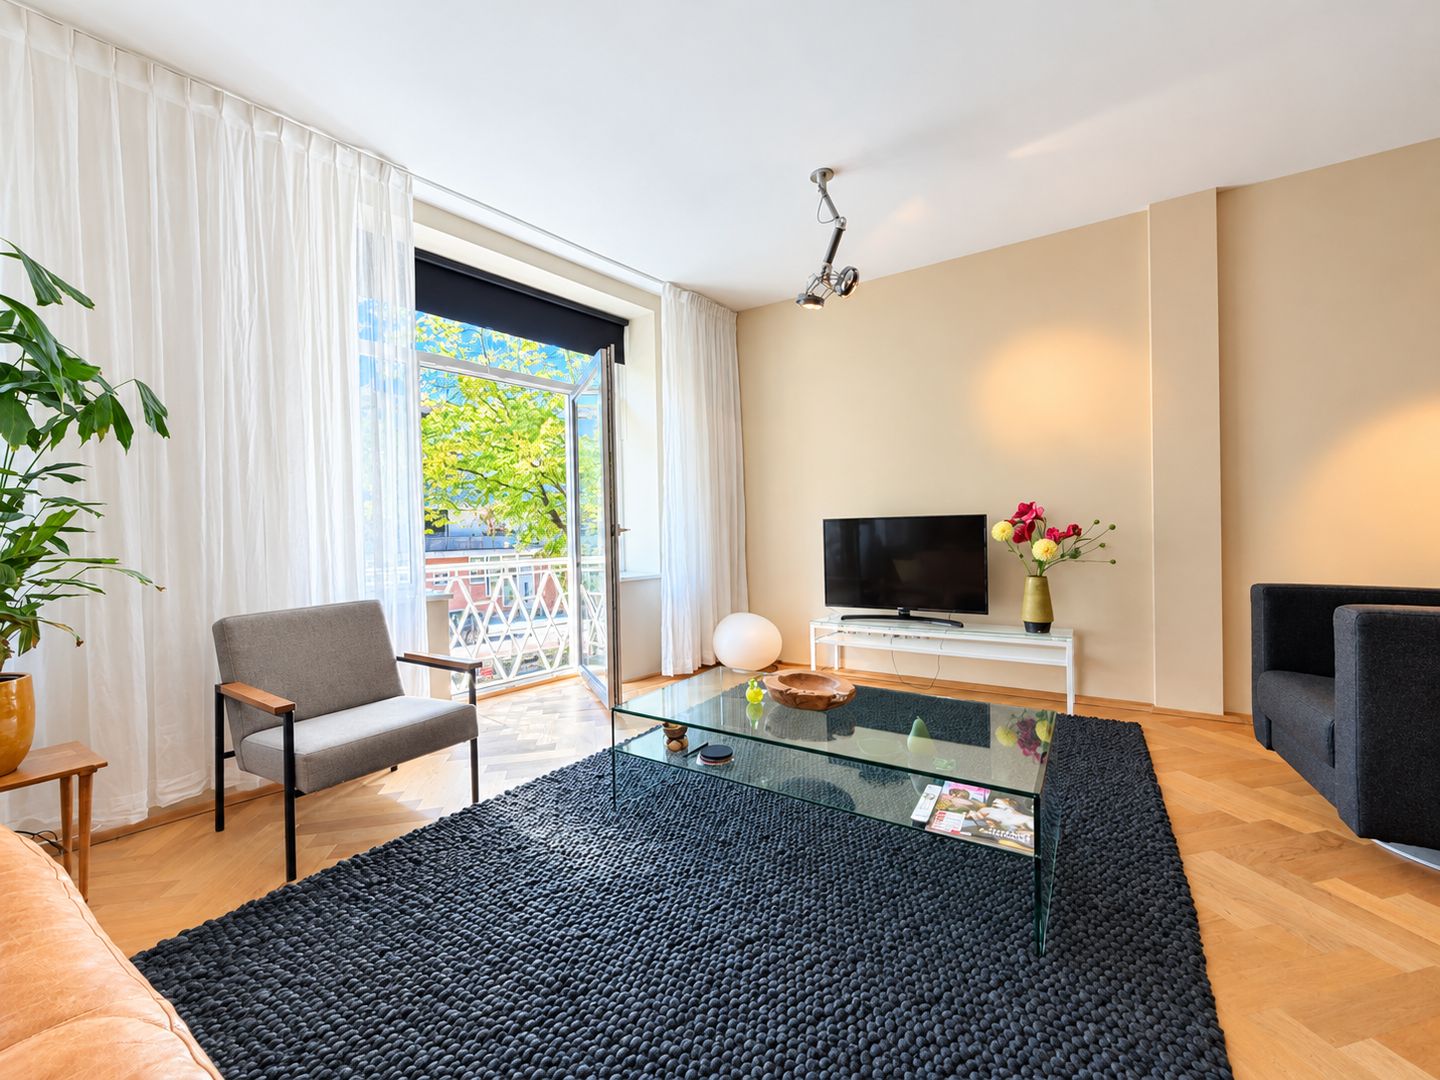
This stunning 3-bedroom loft penthouse (approx. 181 m²) is a true masterpiece. As soon as you step inside, you’ll experience a sense of space and luxury! The flat has two bedrooms and a spacious living area with an open-plan kitchen measuring no less than 110 m² (!) and a balcony at both the front and rear of the property. Furthermore, the flat has been fully renovated using only high-quality materials, such as herringbone oak flooring and Carrara marble. Situated on a wide, leafy avenue, this is truly a top-class flat that you simply must see. And all this combined with an energy rating of A!
Location & Surroundings
The leafy Claes de Vrieselaan is both metropolitan and sheltered, nestled between Heemraadssingel and Mathenesserlaan. The flat is just round the corner from the prestigious Little C with its sunny waterside terraces. As you stroll past the Erasmus MC, you can visit the Museumpark with its much-talked-about Depot, or the Euromastpark where joggers, dog-walkers, friends and family meet: your new back garden, where you can enjoy the changing seasons.
Ground floor
Stylish industrial-style entrance hall with a landing, letterboxes, videophone and staircase.
First floor
Entrance hall, open-plan corridor with cloakroom, toilet and door to an internal storage room with space for a washing machine and tumble dryer.
Spacious living area of approx. 110 m² with plenty of natural light and luxurious features, such as a fully-fitted kitchen with a cooking island and all modern conveniences.
The master bedroom, measuring approx. 6.00 x 4.88 m, is a true suite with a walk-in wardrobe and an en-suite bathroom, fitted with a washbasin with built-in taps, a bath, a separate walk-in shower with a thermostatic mixer and rain shower head, a second toilet and a designer radiator.
The second bedroom is also practical, measuring approx. 3.36 x 2.98 m. It is ideal for use as a home office or a guest room. The second bedroom also has direct access to the aforementioned bathroom.
The flat is fully fitted with oak herringbone flooring, an alarm system, numerous details in Carrara marble and is excellently insulated (energy label A).
Outdoor Space & Balcony
The flat has two balconies (approx. 12 m²): one at the quiet rear and one facing the street, allowing you to enjoy the buzz of the city.
Parking & additional facilities
There are plenty of public parking facilities near the property. There are also electric charging points on the street for those with electric cars. You can also easily apply for a parking permit for your car from the local council. This currently costs €9.50 per month. The local council determines how many permits are issued and whether you are eligible for one. You should therefore always check the conditions on the Rotterdam council website first.
Storage room
The flat has a spacious internal storage room. This is also where the central heating boiler is located, as well as the space for the washing machine and tumble dryer, and there is plenty of room for storing various items. There is no storage room on the ground floor.
Accessibility
Accessibility is excellent. Tram and metro stops are within walking distance, and Rotterdam Central Station is just a 10-minute cycle ride away. By car, you can quickly reach the A13 and A20 motorways. This means you live peacefully on a wide avenue, whilst all the city’s amenities are literally within easy reach.
Special features & additional information
- Fully renovated in 2015
- Built in 1950
- Living area approximately 181 m²
- Energy rating A
- The land is entirely yours – no leasehold!
- Fantastic loft-style penthouse with a spacious living room (110 m²) and 2 balconies
- Heating via a high-efficiency combi boiler, Remeh Avanta 35c model (2015)
- Just 10 minutes’ drive to the motorway.
- Electric car charging point on the street.
- The deed of sale will include a materials clause and an age clause.
Owners’ Association
- Association with a monthly fee of € 94.79
- Registered with the Chamber of Commerce: YES.
- Owners’ Association meetings: YES, but not annually.
- Annual financial report available: YES.
- Reserve fund for major maintenance: YES.
- Long-term maintenance plan (MJOP): NO.
- Building insurance: YES.
Land
No leasehold, but FREEHOLD.
Fancy a trial tenancy?
You even have the option to rent this property first for a minimum of 6 months, so that you can experience it for yourself before proceeding with the purchase. If you like the property, you can take it over at any time of your choosing, if you wish. This way, you avoid disappointment.
Interested?
We can well imagine. Then book an appointment quickly for a no-obligation viewing, so you can experience this impressive loft penthouse for yourself.
Our advice is to bring your own estate agent with you when buying your new home. Interhouse estate agents in Rotterdam represent the interests of the seller.
Haven’t sold your home yet?
We’d be happy to visit you! Call us for a no-obligation sales consultation.
Disclaimer.
This information has been compiled with due care. In doing so, we rely in part on information received from third parties. If certain information is of material importance to you, we advise you to check that it is correct. All information provided should be regarded as an invitation to make an offer or to enter into negotiations. We accept no liability for any incompleteness, inaccuracy or other errors, or for the consequences thereof. All dimensions and surface areas quoted are indicative.
Explanatory clause regarding measurements.
The measurement instructions are based on NEN 2580. These instructions are intended to provide a more uniform method of measurement for giving an indication of the usable floor area. The measurement instructions do not entirely rule out differences in measurement results, due, for example, to differences in interpretation, rounding off or limitations in carrying out the measurement. If certain dimensions or areas are of material importance to you, we advise you to measure them yourself.
Features
Transfer of ownership
- Listed since
- Acceptance
- Available in consultation
- Asking price
- € 825,000 kosten koper
- Asking price per m²
- € 4,558
- Status
- Available
- VVE (Owners Association) contribution
- € 94.79 per month
Construction
- Type apartment
- Penthouse (apartment)
- Building type
- Resale property
- Year of construction
- 1950
- Type of roof
- Flat roof
Surface areas and volume
- Areas
- Living area
- 181 m²
- Exterior space attached to the building
- 12 m²
- Volume in cubic meters
- 571 m³
Layout
- Number of rooms
- 3 rooms (2 bedrooms)
- Number of bath rooms
- 1 bathroom
- Bathroom facilities
- Shower, walk-in shower, bath, toilet, sink, and washstand
- Number of stories
- 1 story
- Facilities
- Alarm installation, smart home, french balcony, optical fibre, mechanical ventilation, and TV via cable
- Located at
- 1st floor
Energy
- Energy label
- Insulation
- Roof insulation, double glazing, insulated walls, floor insulation and completely insulated
- Heating
- CH boiler
- Hot water
- CH boiler
- CH boiler
- Remeha Avanta 35c (gas-fired combination boiler from 2015, in ownership)
Cadastral data
- DELFSHAVEN C 5880
- Cadastral map
- Ownership situation
- Full ownership
Exterior space
- Location
- In centre and in residential district
- Balcony/roof terrace
- Balcony present
Parking
- Type of parking facilities
- Paid parking and resident's parking permits
VVE (Owners Association) checklist
- Registration with KvK
- Yes
- Annual meeting
- Yes
- Periodic contribution
- Yes (€ 94.79 per month)
- Reserve fund present
- Yes
- Maintenance plan
- No
- Building insurance
- Yes
© 2001-2026 funda